1833 Oak View Drive, Sarasota, FL 34232
- $599,900
- 3
- BD
- 2
- BA
- 1,703
- SqFt








- List Price
- $599,900
- Status
- Active
- Days on Market
- 11
- Price Change
- ▼ $60,100 1784588958
- MLS#
- A4699075
- Property Style
- Single Family
- Architectural Style
- Florida
- Year Built
- 1980
- Bedrooms
- 3
- Bathrooms
- 2
- Living Area
- 1,703
- Lot Size
- 7,548
- Acres
- 0.17
- Total Acreage
- 0 to less than 1/4
- Legal Subdivision Name
- Tamaron
- Community Name
- Tamaron
- MLS Area Major
- Sarasota/Fruitville
Property Description
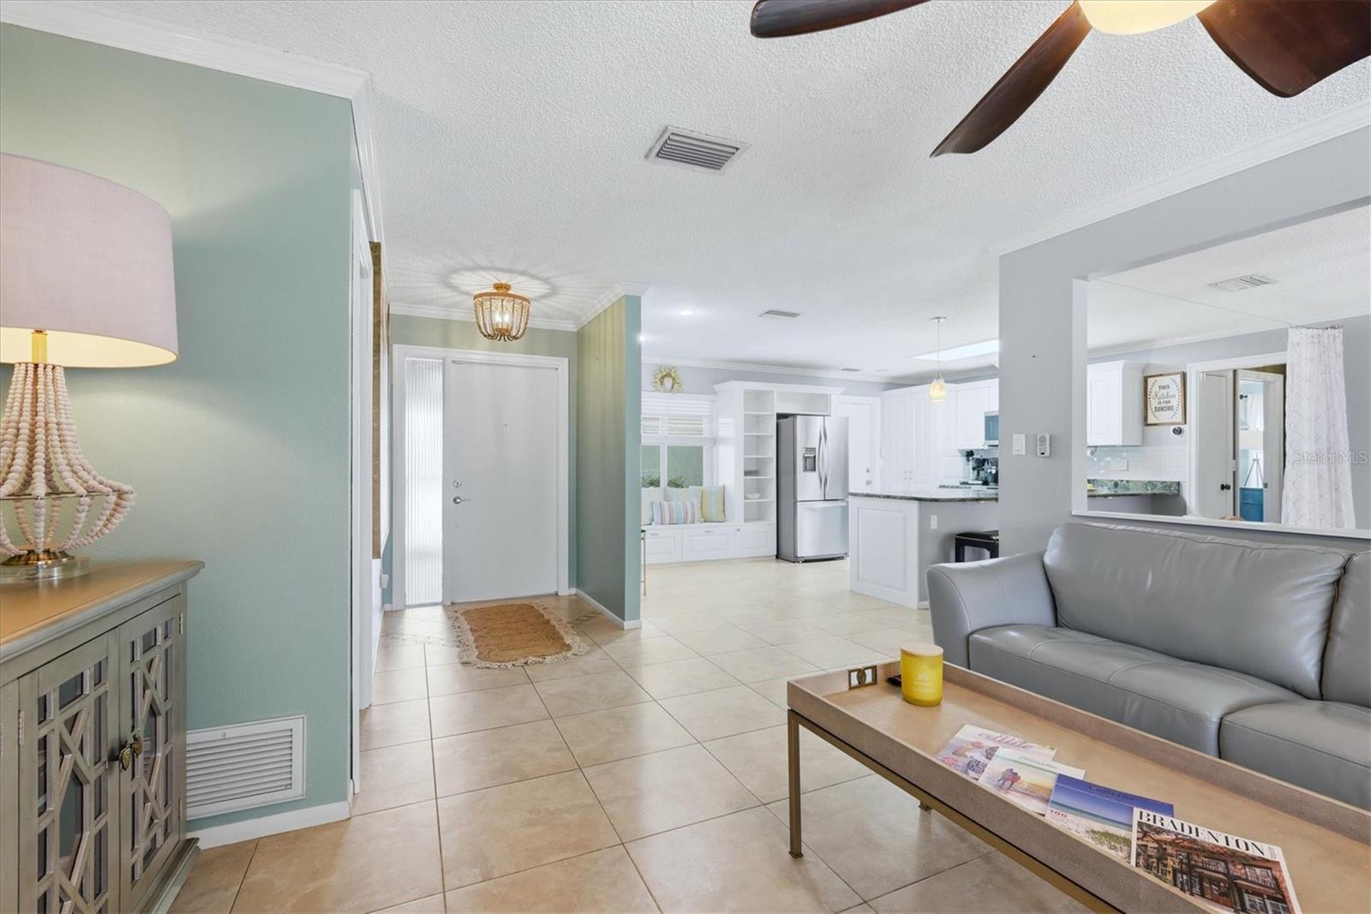
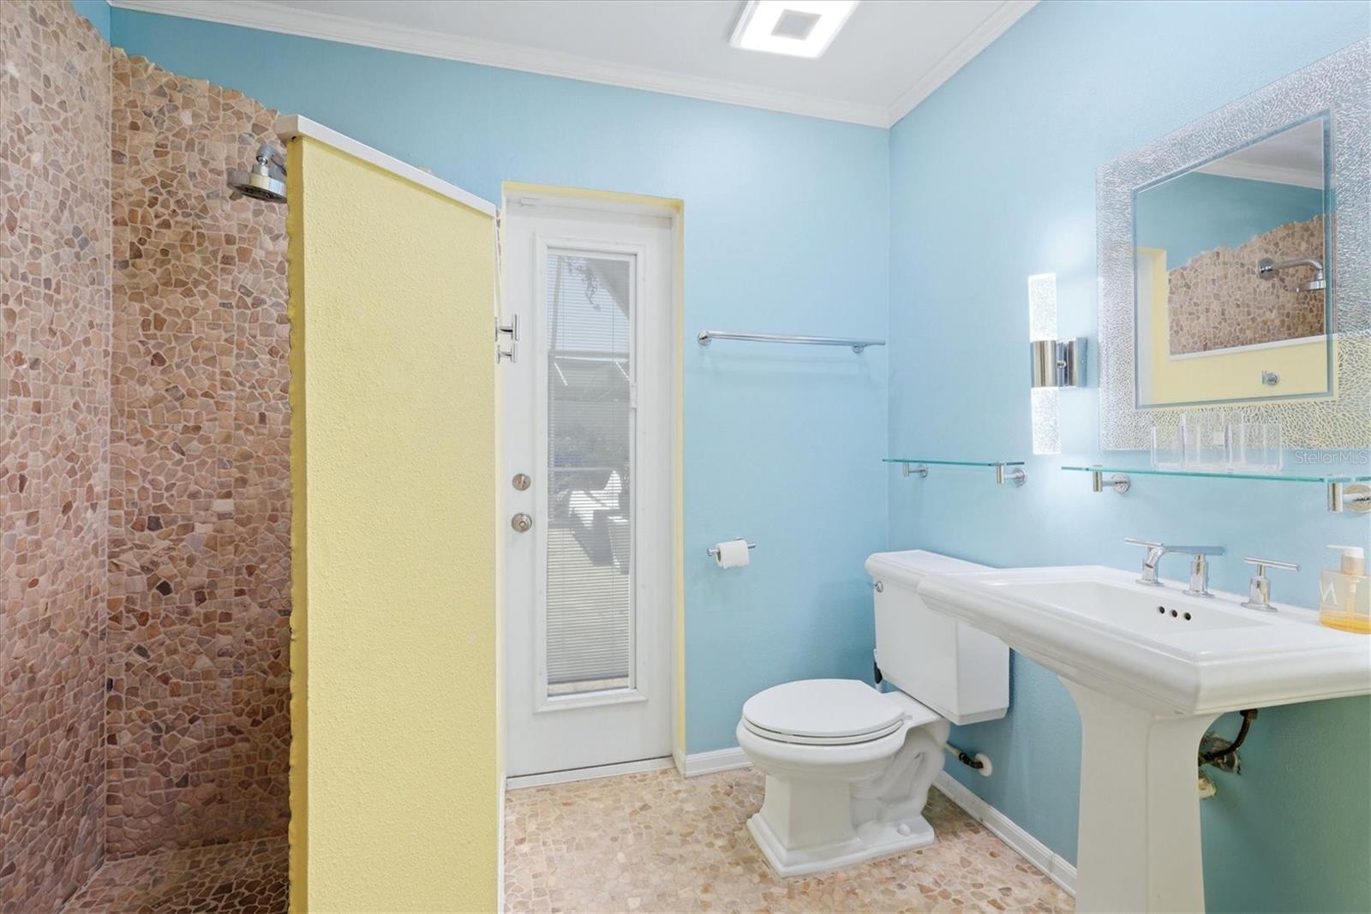
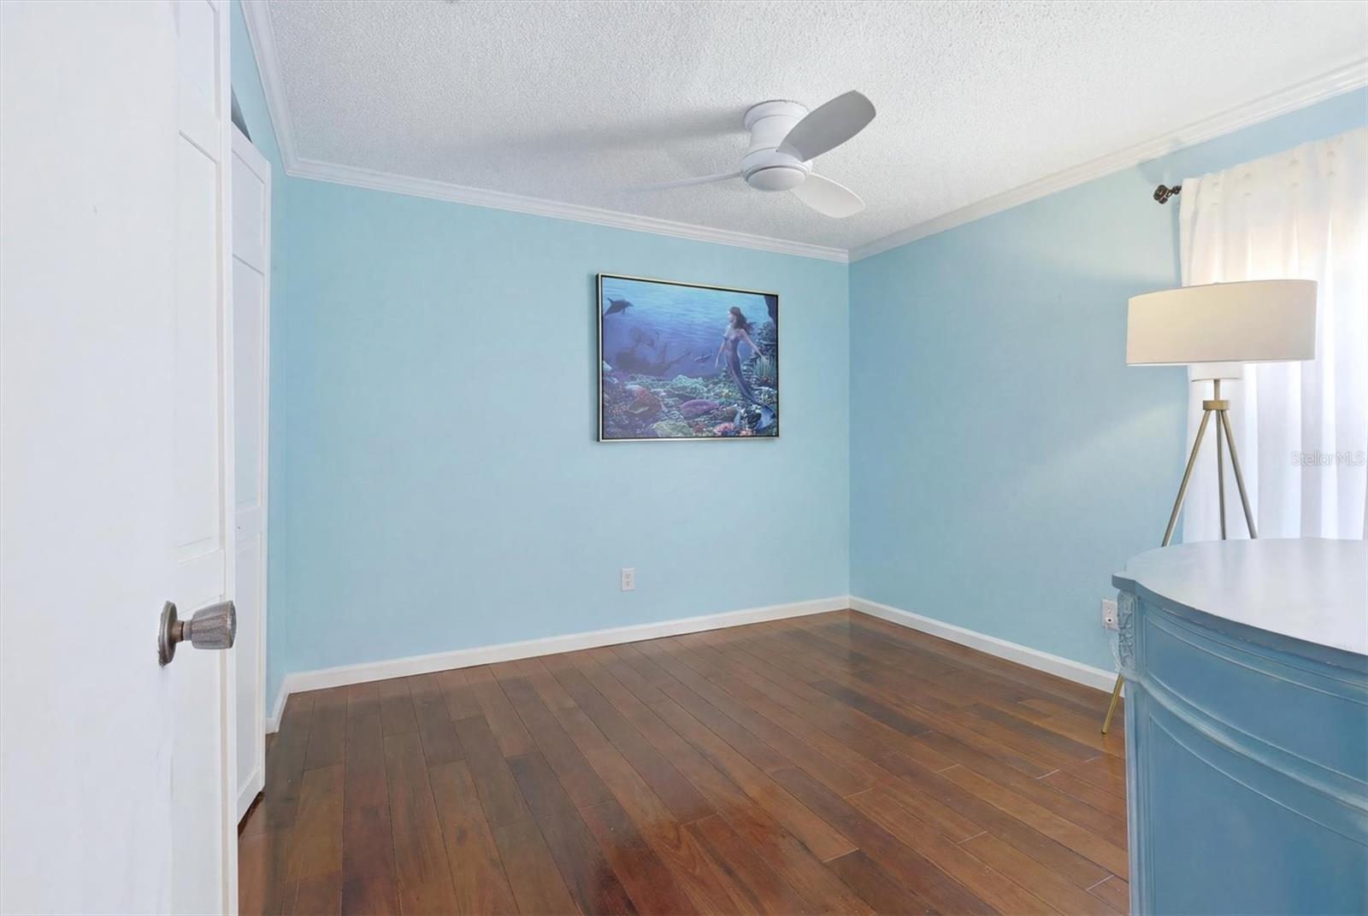
Welcome to one of Sarasota’s hottest neighborhoods—Tamaron—where this beautifully updated heated pool home offers the perfect blend of comfort, style, and privacy. A newer screened front porch with custom tile accents creates a warm welcome and the ideal spot to enjoy your morning coffee or unwind at the end of the day. Inside, the expanded coastal-inspired kitchen serves as the heart of the home, featuring granite countertops, custom built-in shelving, a charming window bench, Whirlpool appliances, and ample space for casual dining. The open floor plan flows effortlessly through the spacious living and dining areas, highlighted by updated light fixtures, tile flooring throughout the main living spaces, and warm wood flooring in the bedrooms. The primary suite provides a spa-like retreat with a custom stone walk-in rain shower featuring four body jets. Designed for entertaining, the oversized Florida Room includes a beautifully remodeled wet bar and overlooks the screened lanai, heated pool, and private backyard oasis. The fully fenced backyard showcases low-maintenance, eco-friendly gravel landscaping, a striking double waterfall with a three-tier water feature, accent lighting, and an irrigation system that supports the surrounding tropical landscaping. Whether relaxing poolside or hosting friends and family, this outdoor space is designed to impress. Recent improvements provide peace of mind and modern convenience, including a new roof (2020), air conditioning system (2020), upgraded electrical panel, updated pool pump system, newer windows, exterior paint, gutters, brick paver driveway, updated kitchen backsplash, Nest thermostat, Ring doorbell, newer pool cage and patio enclosure, and paver enhancements throughout the outdoor living areas. Perfectly located just minutes from Downtown Sarasota, world-renowned Siesta Key Beach, UTC shopping and dining, and countless restaurants, parks, and cultural attractions, this move-in-ready Tamaron home offers exceptional indoor-outdoor living in one of Sarasota’s most desirable established communities.
/u.realgeeks.media/teamdavisc21/Team-Davis-BLK-1.png)
Additional Information
- Taxes
- $4942
- Minimum Lease
- 6 Months
- HOA Fee
- $225
- HOA Payment Schedule
- Annually
- Maintenance Includes
- Other
- Location
- Sidewalk, Paved
- Community Features
- Association Recreation - Owned, Deed Restrictions, Golf Carts OK, Sidewalks
- Property Description
- One Story
- Zoning
- RSF3
- Interior Layout
- Eat-in Kitchen, Open Floorplan, Primary Bedroom Main Floor, Solid Surface Counters, Solid Wood Cabinets, Split Bedroom, Walk-In Closet(s)
- Interior Features
- Eat-in Kitchen, Open Floorplan, Primary Bedroom Main Floor, Solid Surface Counters, Solid Wood Cabinets, Split Bedroom, Walk-In Closet(s)
- Floor
- Ceramic Tile, Wood
- Appliances
- Dishwasher, Disposal, Dryer, Electric Water Heater, Microwave, Range, Refrigerator, Washer
- Utilities
- Public, Underground Utilities
- Heating
- Central
- Air Conditioning
- Central Air
- Exterior Construction
- Block, Stucco
- Exterior Features
- Outdoor Shower, Rain Gutters, RV Hookup, Sidewalk, Sliding Doors
- Roof
- Shingle
- Foundation
- Slab
- Pool
- Private
- Pool Type
- Heated, In Ground
- Garage Carport
- 2 Car Garage
- Garage Spaces
- 2
- Garage Features
- Driveway, On Street
- Elementary School
- Alta Vista Elementary
- Middle School
- Mcintosh Middle
- High School
- Sarasota High
- Fences
- Vinyl
- Pets
- Allowed
- Flood Zone Code
- X
- Parcel ID
- 0053090008
- Legal Description
- LOT 3 BLK 15 TAMARON UNIT 4
Listing courtesy of PREMIER SOTHEBY'S INTERNATIONAL REALTY. 941-364-4000
Mortgage Calculator
StellarMLS is the source of this information via Internet Data Exchange Program. All listing information is deemed reliable but not guaranteed and should be independently verified through personal inspection by appropriate professionals. Listings displayed on this website may be subject to prior sale or removal from sale. Availability of any listing should always be independently verified. Listing information is provided for consumer personal, non-commercial use, solely to identify potential properties for potential purchase. All other use is strictly prohibited and may violate relevant federal and state law. Data last updated on