13509 Deep Blue Place, Bradenton, FL 34211
- $699,000
- 4
- BD
- 3
- BA
- 2,758
- SqFt






- List Price
- $699,000
- Status
- Active
- Days on Market
- 57
- Price Change
- ▼ $20,000 1785900270
- MLS#
- A4698763
- Property Style
- Single Family
- Year Built
- 2022
- Bedrooms
- 4
- Bathrooms
- 3
- Living Area
- 2,758
- Lot Size
- 8,054
- Acres
- 0.18
- Total Acreage
- 0 to less than 1/4
- Legal Subdivision Name
- Indigo Ph Iv & V
- Community Name
- Indigo
- MLS Area Major
- Bradenton/Lakewood Ranch Area
Property Description
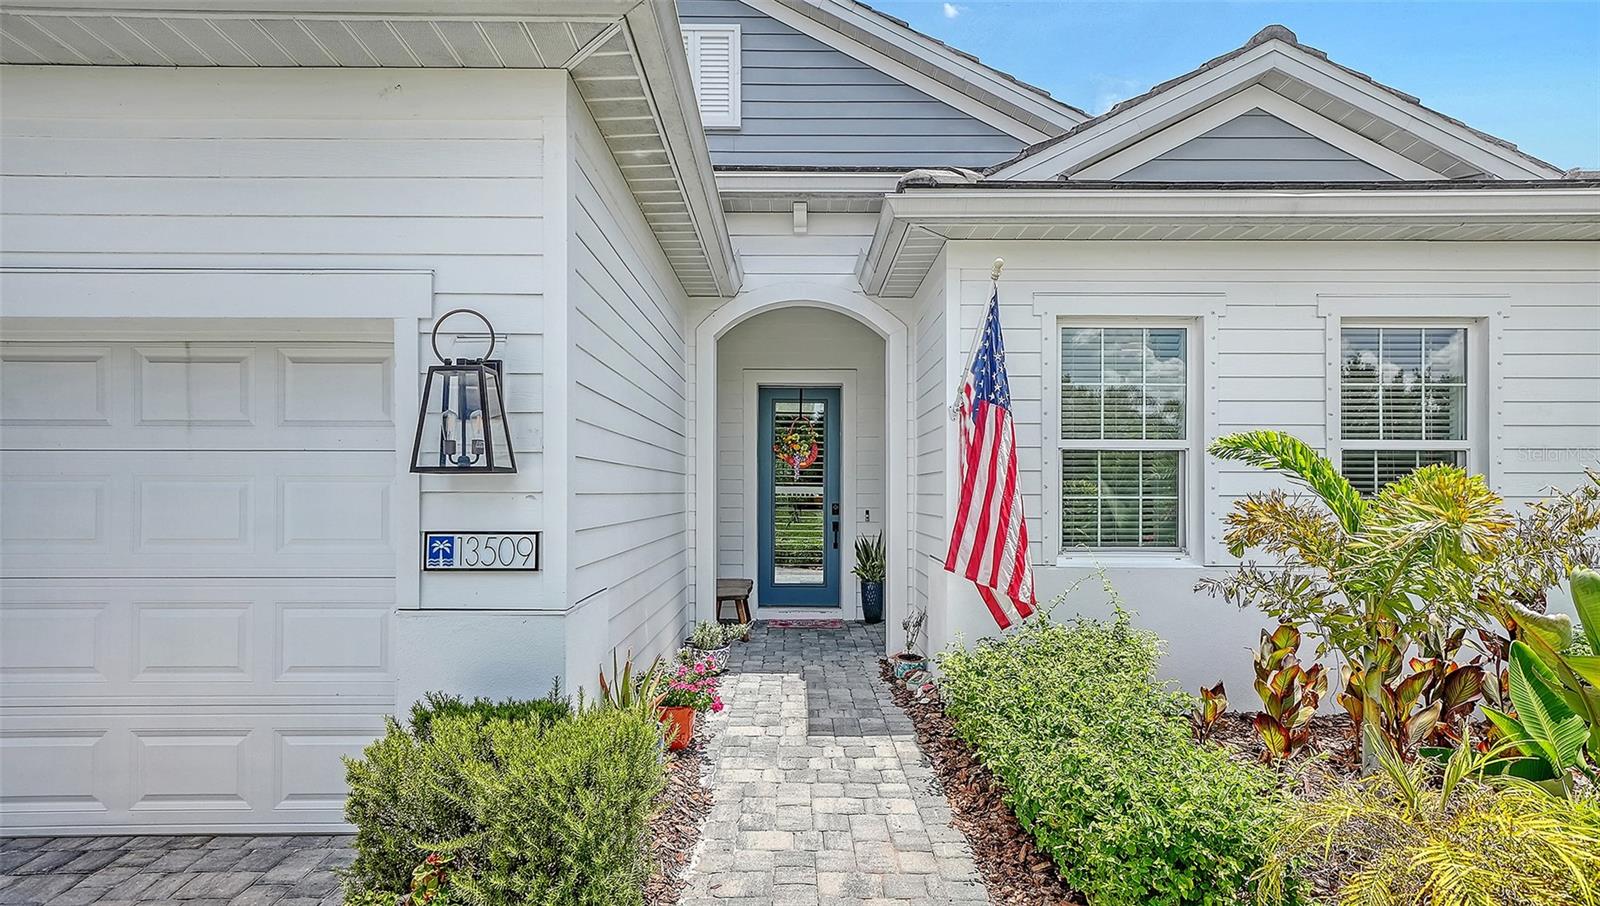
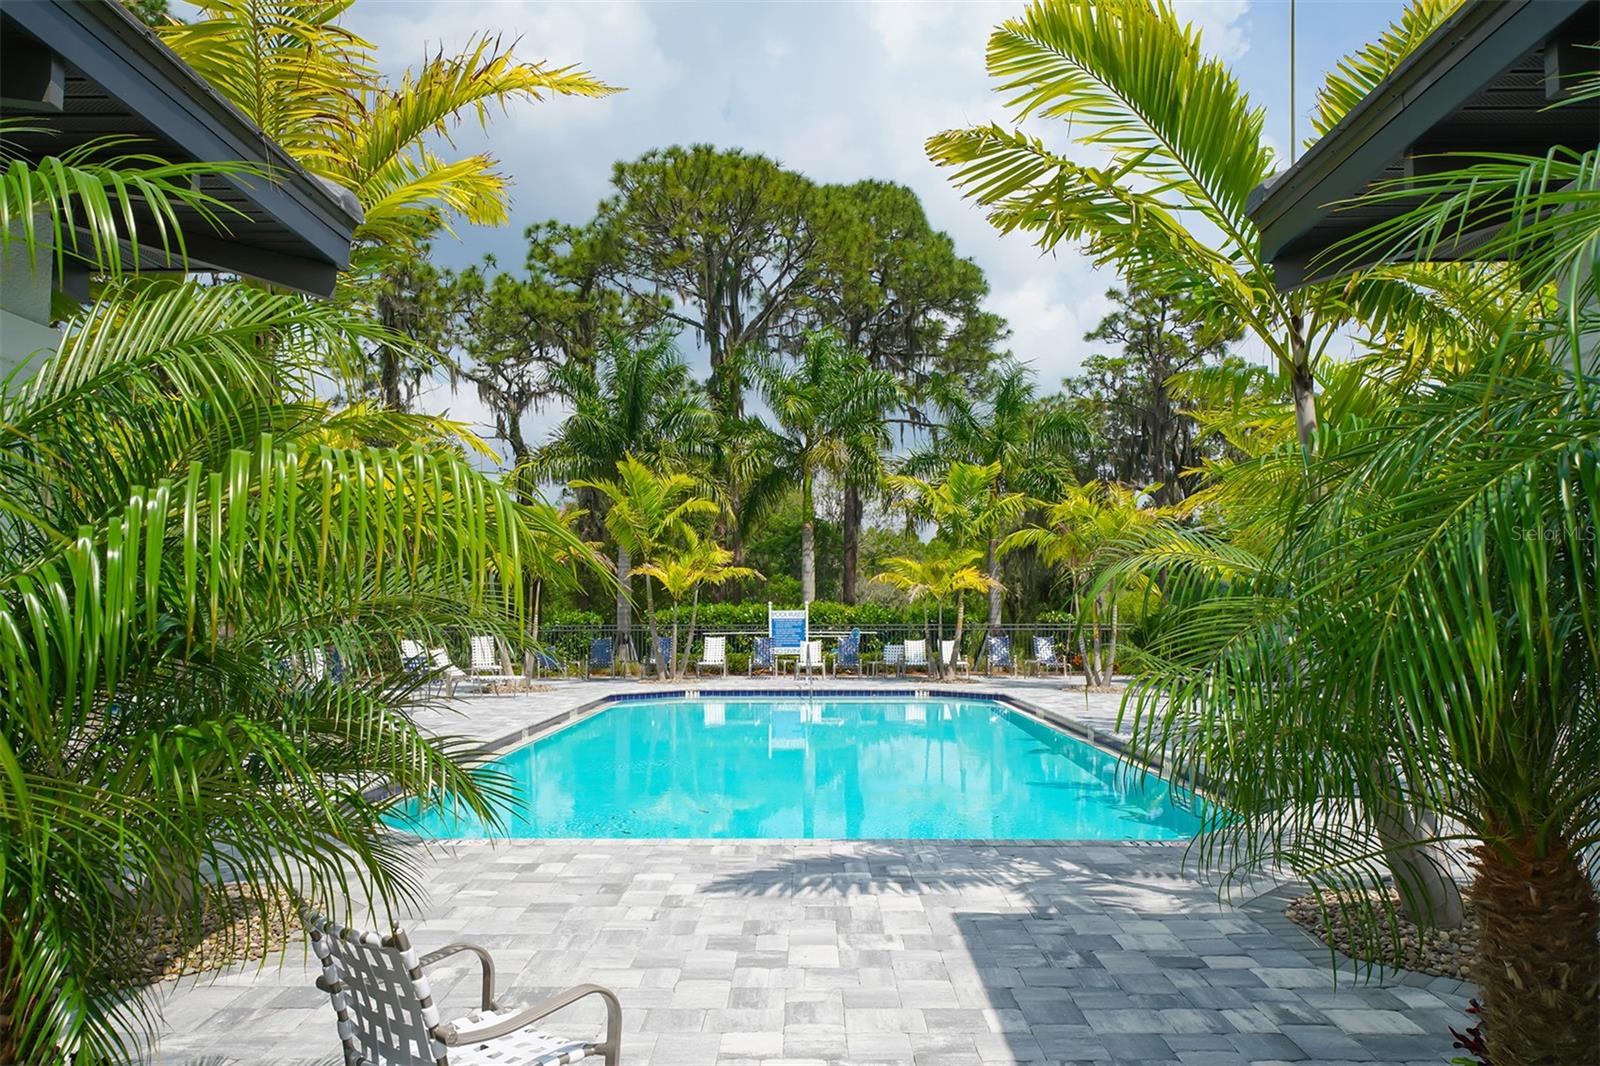
Welcome to Indigo at Lakewood Ranch, an award-winning Neal Communities community where resort-style living meets everyday comfort. Perfectly positioned on a private homesite with tranquil preserve views and no homes directly across the street, this meticulously maintained 4-bedroom, 3-bath Silver Sky floor plan showcases exceptional upgrades, thoughtful design, and true move-in-ready appeal. Inside, the open-concept layout is enhanced by luxury vinyl plank flooring throughout the main living areas, elegant tray ceilings, custom built-ins, abundant natural light, and stylish black fixtures throughout. The beautifully appointed kitchen features added upper cabinetry, a built-in pantry, under-cabinet lighting, and an additional dining room window that brightens the space. The spacious primary suite offers a peaceful retreat, while the flexible split-bedroom floor plan provides privacy for family and guests. Step outside to the screened lanai overlooking the private preserve, already equipped with an outdoor kitchen rough-in, gas hookup for a grill, TV pre-wire, hot and cold plumbing for an outdoor sink, and pre-wired for a future pool, making it easy to create the backyard oasis you've been dreaming of. Additional highlights include a whole-house central vacuum system, eight-foot interior doors, built-in laundry room cabinetry and backfilled concrete block construction for enhanced energy efficiency and storm resilience. Residents of Indigo enjoy an exceptional lifestyle with a beautifully appointed clubhouse, resort-style pool and spa, fitness center, pickleball, tennis and bocce courts, an active social calendar, and lawn maintenance included through the HOA. Ideally located within Lakewood Ranch's highly sought-after school district and just minutes from shopping, dining, golf, and Gulf Coast beaches, this home offers the perfect combination of luxury, comfort, and convenience. Please note, per HOA regulations, fencing is not permitted.
/u.realgeeks.media/teamdavisc21/Team-Davis-BLK-1.png)
Additional Information
- Taxes
- $10855
- Taxes
- $1,867
- Minimum Lease
- 1-2 Years
- HOA Fee
- $424
- HOA Payment Schedule
- Monthly
- Maintenance Includes
- Pool, Maintenance Grounds, Management, Private Road, Recreational Facilities
- Community Features
- Clubhouse, Community Mailbox, Deed Restrictions, Dog Park, Fitness Center, Gated Community - No Guard, Golf Carts OK, Irrigation-Reclaimed Water, Park, Playground, Pool, Sidewalks, Tennis Court(s), Street Lights, Maintenance Free
- Property Description
- One Story
- Zoning
- RES
- Interior Layout
- Built-in Features, Ceiling Fans(s), Central Vaccum, Crown Molding, Eat-in Kitchen, High Ceilings, Kitchen/Family Room Combo, Living Room/Dining Room Combo, Open Floorplan, Thermostat, Tray Ceiling(s), Walk-In Closet(s), Window Treatments
- Interior Features
- Built-in Features, Ceiling Fans(s), Central Vaccum, Crown Molding, Eat-in Kitchen, High Ceilings, Kitchen/Family Room Combo, Living Room/Dining Room Combo, Open Floorplan, Thermostat, Tray Ceiling(s), Walk-In Closet(s), Window Treatments
- Floor
- Carpet, Luxury Vinyl
- Appliances
- Built-In Oven, Dishwasher, Disposal, Dryer, Gas Water Heater, Microwave, Range, Range Hood, Refrigerator, Washer
- Utilities
- Cable Available, Electricity Connected, Fiber Optics, Natural Gas Connected, Private, Public, Sewer Connected, Sprinkler Meter, Underground Utilities, Water Connected
- Heating
- Electric, Natural Gas
- Air Conditioning
- Central Air
- Exterior Construction
- Block
- Exterior Features
- Hurricane Shutters, Rain Gutters, Sidewalk, Sliding Doors
- Roof
- Tile
- Foundation
- Slab
- Pool
- Community
- Garage Carport
- 3 Car Garage
- Garage Spaces
- 3
- Garage Features
- Driveway, Garage Door Opener
- Elementary School
- Gullett Elementary
- Middle School
- Dr Mona Jain Middle
- High School
- Lakewood Ranch High
- Pets
- Allowed
- Flood Zone Code
- X
- Parcel ID
- 578713459
- Legal Description
- LOT 215 INDIGO PH IV & V PI#5787.1345/9
Listing courtesy of COLDWELL BANKER REALTY. 941-366-8070
Mortgage Calculator
StellarMLS is the source of this information via Internet Data Exchange Program. All listing information is deemed reliable but not guaranteed and should be independently verified through personal inspection by appropriate professionals. Listings displayed on this website may be subject to prior sale or removal from sale. Availability of any listing should always be independently verified. Listing information is provided for consumer personal, non-commercial use, solely to identify potential properties for potential purchase. All other use is strictly prohibited and may violate relevant federal and state law. Data last updated on