Share this with your friends


813.323.6955
Real Estate Company
17011 Hampton Falls Terrace, Lakewood Ranch, FL 34202
- $465,000
- 2
- BD
- 2
- BA
- 1,428
- SqFt







- List Price
- $465,000
- Status
- Active
- Days on Market
- 114
- Price Change
- ▼ $10,000 1792114784
- MLS#
- A4698659
- Property Style
- Single Family
- Year Built
- 2018
- Bedrooms
- 2
- Bathrooms
- 2
- Living Area
- 1,428
- Lot Size
- 6,495
- Acres
- 0.15
- Total Acreage
- 0 to less than 1/4
- Legal Subdivision Name
- Del Webb Ph Ii Subphases 2a, 2b & 2c
- Community Name
- Lakewood Ranch
- MLS Area Major
- Bradenton/Lakewood Ranch/Lakewood Rch
Property Description
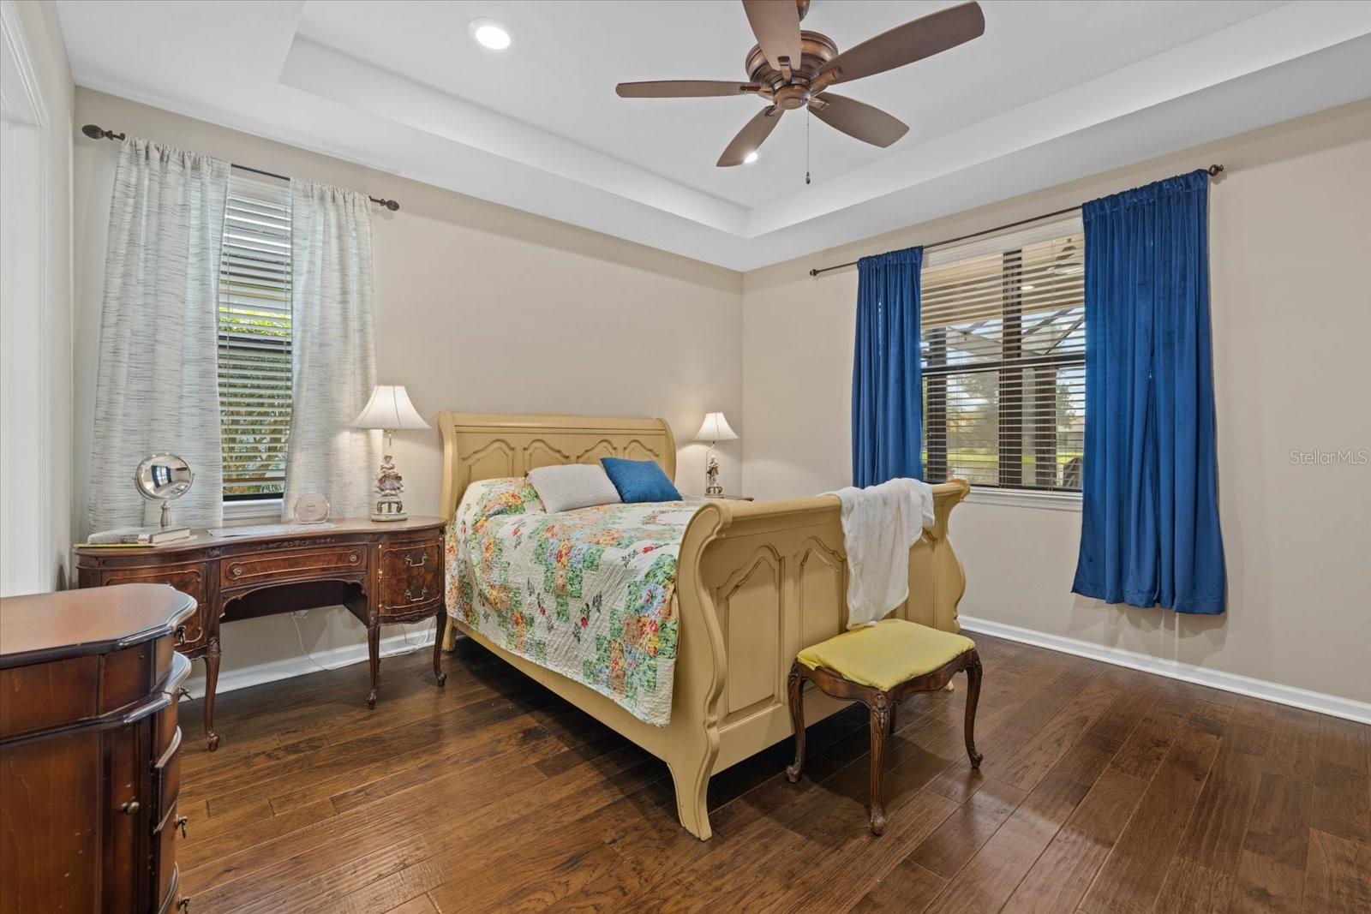
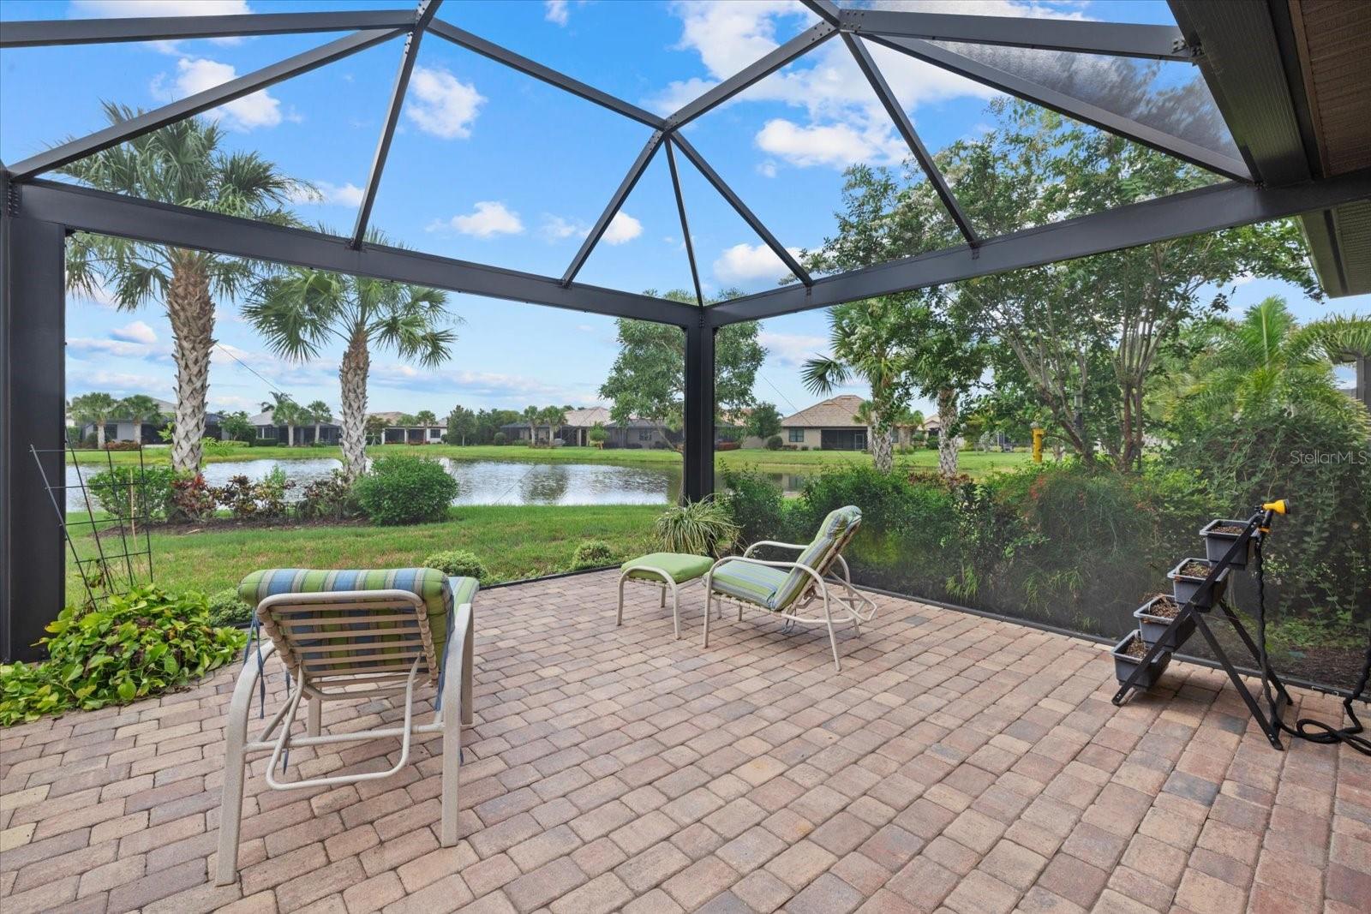
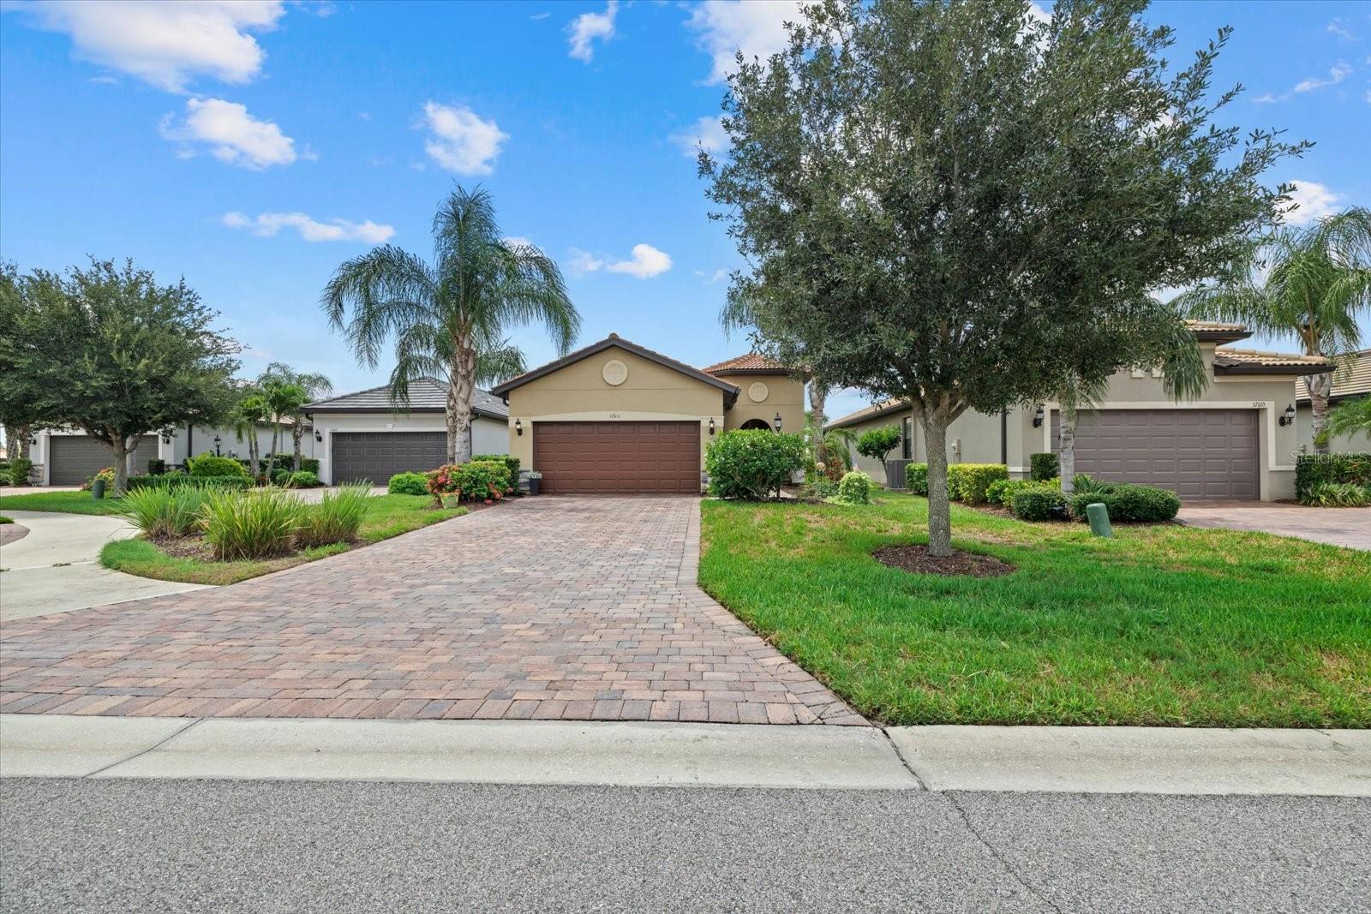
MOTIVATED SELLERS! Welcome to Del Webb Lakewood Ranch, the highly rated, premier 55+ community offering an elevated lifestyle! Here is the perfectly located Taft Street model home with a serene water view and situated on a quiet cul-de-sac with close proximity to the amenity center. Lush and colorful landscaping greets you in through an upgraded glass insert entry door to find an inviting open floor plan with plank style engineered hardwood floors throughout entire home with tile floors in baths. The designer kitchen boasts a large center island with seating for 2-3 and the stand out feature is the sink location on expansive countertop at the back overlooking the awesome water views! Also included: designer tile backsplash, stainless steel appliances and spacious pantry. Step directly out the pedestrian door from the kitchen to the highly upgraded and expanded lanai featuring panoramic screens to maximize the views and durable construction to withstand storms and hurricanes. Relax, grill, have a garden, dine and entertain on this fabulous oversized lanai! Your master bedroom suite features a tray ceiling and bath with dual sink vanity, custom mirrors, step in tiled shower, private water closet, linen closet and spacious walk in closet with custom built ins. The convenient split floor plan places the guest bedroom toward the front of the home and right next to the guest bath. There is a cute French door entry den/office at the front of the home that is perfect for home office, craft room or to accommodate additional guests. This home offers a practical and livable floor plan in a great location, is move in ready and a must see! Del Webb offers a vibrant, amenity-rich lifestyle with tennis, pickleball, bocce, fitness center, resort and lap pools, on-site restaurant and bar ($500 annual food & bev. fee) & a full-time Lifestyle Director curating endless activities—all within a golf cart-friendly gated community. Ideally located near Sarasota, Bradenton, Tampa, and award-winning Gulf Coast beaches, this move-in ready home is your perfect opportunity to embrace Florida living at its best—schedule your showing today!
/u.realgeeks.media/teamdavisc21/Team-Davis-BLK-1.png)
Additional Information
- Taxes
- $7234
- Taxes
- $1,321
- Minimum Lease
- 3 Months
- HOA Fee
- $1,549
- HOA Payment Schedule
- Quarterly
- Maintenance Includes
- Pool, Maintenance Grounds, Management, Recreational Facilities
- Other Fees Amount
- 500
- Other Fees Term
- Annual
- Location
- Cul-De-Sac
- Community Features
- Association Recreation - Owned, Buyer Approval Required, Clubhouse, Deed Restrictions, Dog Park, Fitness Center, Gated Community - No Guard, Golf Carts OK, Pool, Restaurant, Sidewalks, Tennis Court(s)
- Property Description
- One Story
- Zoning
- RES
- Interior Layout
- Ceiling Fans(s), In Wall Pest System, Living Room/Dining Room Combo, Open Floorplan, Split Bedroom, Stone Counters, Walk-In Closet(s), Window Treatments
- Interior Features
- Ceiling Fans(s), In Wall Pest System, Living Room/Dining Room Combo, Open Floorplan, Split Bedroom, Stone Counters, Walk-In Closet(s), Window Treatments
- Floor
- Tile
- Appliances
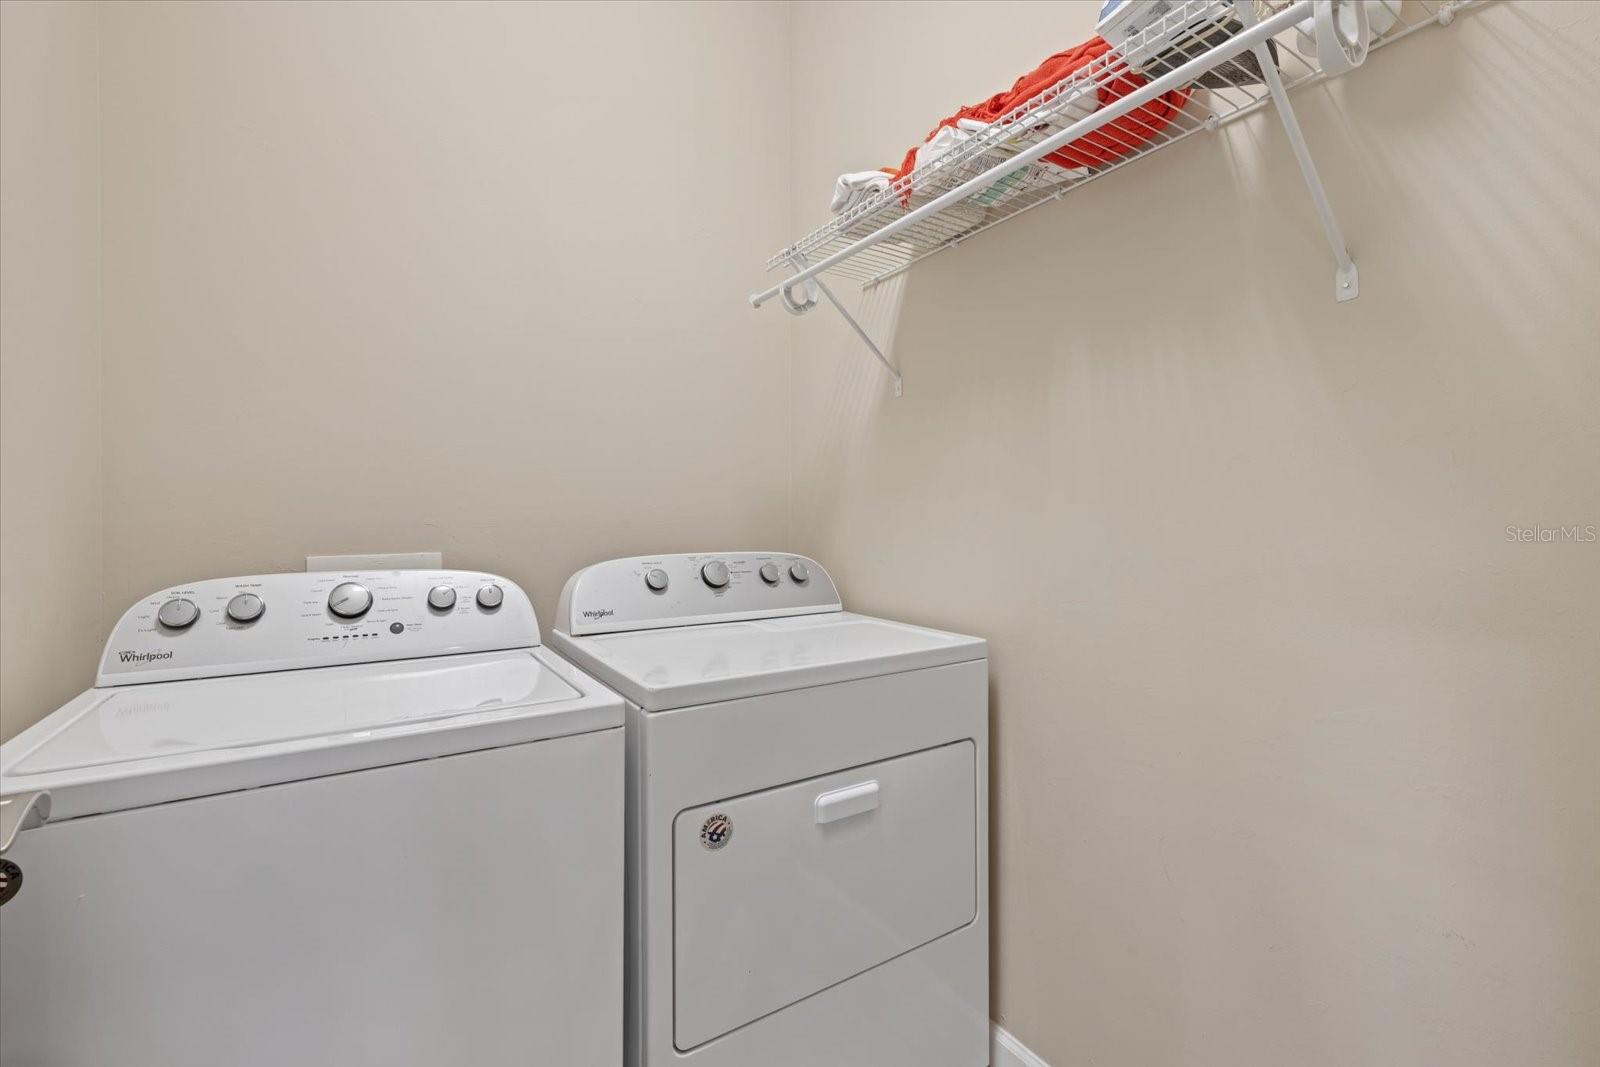
- Dishwasher, Disposal, Dryer, Gas Water Heater, Microwave, Range, Refrigerator, Washer
- Utilities
- BB/HS Internet Available, Cable Available, Electricity Connected, Natural Gas Connected, Sewer Connected, Water Connected
- Heating
- Central, Natural Gas
- Air Conditioning
- Central Air
- Exterior Construction
- Block
- Exterior Features
- Sidewalk
- Roof
- Tile
- Foundation
- Slab
- Pool
- Community
- Garage Carport
- 2 Car Garage
- Garage Spaces
- 2
- Housing for Older Persons
- Yes
- Water View
- Pond
- Water Frontage
- Pond
- Pets
- Allowed
- Pet Size
- Extra Large (101+ Lbs.)
- Flood Zone Code
- x
- Parcel ID
- 586125759
- Legal Description
- LOT 407, DEL WEBB PH II, SUBPH 2A, 2B & 2C PI#5861.2575/9
Listing courtesy of EXP REALTY LLC. 888-883-8509
How much is your home worth?
...get instant property value now!
Mortgage Calculator
StellarMLS is the source of this information via Internet Data Exchange Program. All listing information is deemed reliable but not guaranteed and should be independently verified through personal inspection by appropriate professionals. Listings displayed on this website may be subject to prior sale or removal from sale. Availability of any listing should always be independently verified. Listing information is provided for consumer personal, non-commercial use, solely to identify potential properties for potential purchase. All other use is strictly prohibited and may violate relevant federal and state law. Data last updated on