8096 Grande Shores Drive, Sarasota, FL 34240
- $2,000,000
- 3
- BD
- 4
- BA
- 3,531
- SqFt




- List Price
- $2,000,000
- Status
- Pending
- Days on Market
- 7
- MLS#
- A4698212
- Property Style
- Single Family
- Year Built
- 2020
- Bedrooms
- 3
- Bathrooms
- 4
- Baths Half
- 1
- Living Area
- 3,531
- Lot Size
- 11,211
- Acres
- 0.26
- Total Acreage
- 1/4 to less than 1/2
- Legal Subdivision Name
- Lakehouse Cove At Waterside
- Community Name
- Lakehouse Cove At Waterside
- MLS Area Major
- Sarasota
Property Description
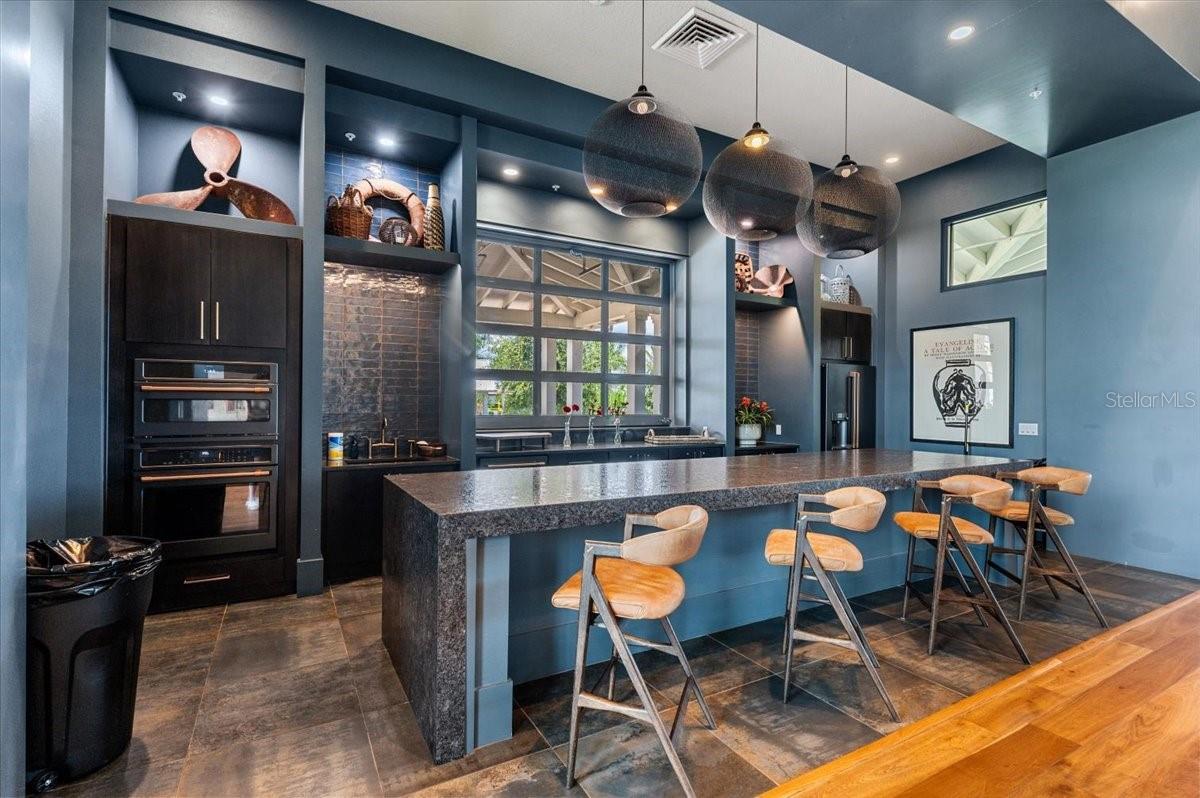
Under contract-accepting backup offers. An extraordinary expression of lakeside luxury, this impeccably upgraded residence is located in the highly sought-after community of LakeHouse Cove at Waterside. Perfectly positioned on one of the community's premier waterfront homesites, the residence pairs breathtaking views of Lake Mallard with a spectacular infinity-edge pool, while an open preserve setting in the front provides added privacy and tranquility. Thoughtfully designed and impeccably appointed, this home offers three bedrooms, three full bathrooms, one half bath, a den/office, and a spacious bonus room. Upon entering, you are welcomed by captivating water views and beautiful wood flooring that flows throughout the main living areas on the first floor. The gourmet kitchen is expertly designed for entertaining and features a connecting butler's pantry, quartz countertops, an oversized island with seating, reverse osmosis system, gas cooktop, and designer pendant lighting. The great room impresses with soaring ceilings, custom built-in shelving, a fireplace, and integrated speakers, while expansive sliding glass doors seamlessly connect the indoor and outdoor living spaces. Step outside to your private lakeside retreat, where the infinity-edge pool and glass-tiled spa seemingly blend into the waters of Lake Mallard beyond. The outdoor living space is equally impressive, featuring natural stone pavers, custom wood ceiling details, an outdoor shower, and a fully equipped outdoor kitchen with a grill, beverage refrigerator, and sink. The owner's retreat serves as a private sanctuary, highlighted by tray ceilings and sliding glass doors that open to the lanai. The luxurious primary bath offers dual vanities and an expansive walk-in closet with custom built-ins. A dedicated den near the kitchen provides the perfect space for a home office. Also on the main level is a private guest suite complete with a walk-in closet and adjoining full bath. Upstairs, a spacious bonus room offers endless flexibility for a media room, game room, or additional living space. Adjacent to the bonus room is a full bathroom with a tub/shower combination and a separate guest bedroom perfectly positioned to capture breathtaking lake views. Conveniently located near the three-car garage, the oversized laundry room includes a utility sink and connects to a custom mudroom with built-ins by Clive Daniel Home. Designed for both comfort and peace of mind, this home is equipped with a Generac whole-house generator, impact windows and sliders, security system with exterior cameras, Leaf whole-home water purification system with reverse osmosis, enhanced landscaping, custom window treatments, a fenced side yard, and a three-car garage with epoxy flooring. LakeHouse Cove offers an unparalleled resort-style lifestyle, featuring a beautifully appointed clubhouse, heated community pool and spa, state-of-the-art fitness center, pickleball courts, playground, dog parks, fishing, kayaking, scenic walking trails, and a full calendar of social activities led by an on-site Lifestyle Director. Residents also enjoy the convenience of a private water taxi from the community boathouse to Waterside Place, offering easy access to shopping, dining, and entertainment. HOA fee includes landscape maintenance and irrigation.
/u.realgeeks.media/teamdavisc21/Team-Davis-BLK-1.png)
Additional Information
- Taxes
- $13488
- Taxes
- $2,055
- Minimum Lease
- 1 Month
- HOA Fee
- $1,150
- HOA Payment Schedule
- Quarterly
- Maintenance Includes
- Pool, Escrow Reserves Fund, Maintenance Grounds, Management, Recreational Facilities
- Location
- Landscaped, Sidewalk
- Community Features
- Clubhouse, Community Mailbox, Deed Restrictions, Dog Park, Fitness Center, Playground, Pool, Sidewalks
- Property Description
- Two Story
- Zoning
- VPD
- Interior Layout
- Built-in Features, Ceiling Fans(s), Eat-in Kitchen, High Ceilings, In Wall Pest System, Kitchen/Family Room Combo, Living Room/Dining Room Combo, Open Floorplan, Primary Bedroom Main Floor, Solid Surface Counters, Stone Counters, Thermostat, Tray Ceiling(s), Walk-In Closet(s), Window Treatments
- Interior Features
- Built-in Features, Ceiling Fans(s), Eat-in Kitchen, High Ceilings, In Wall Pest System, Kitchen/Family Room Combo, Living Room/Dining Room Combo, Open Floorplan, Primary Bedroom Main Floor, Solid Surface Counters, Stone Counters, Thermostat, Tray Ceiling(s), Walk-In Closet(s), Window Treatments
- Floor
- Carpet, Hardwood, Tile
- Appliances
- Built-In Oven, Cooktop, Dishwasher, Dryer, Kitchen Reverse Osmosis System, Refrigerator, Trash Compactor, Water Filtration System, Whole House R.O. System
- Utilities
- Cable Connected, Electricity Connected, Natural Gas Connected, Public, Sprinkler Recycled, Underground Utilities, Water Connected
- Heating
- Central, Natural Gas
- Air Conditioning
- Central Air
- Fireplace Description
- Electric, Family Room
- Exterior Construction
- Block, Stucco
- Exterior Features
- Dog Run, Lighting, Outdoor Grill, Outdoor Shower, Rain Gutters, Sidewalk, Sliding Doors
- Roof
- Tile
- Foundation
- Slab
- Pool
- Community, Private
- Pool Type
- Gunite, Heated, In Ground, Infinity, Lighting, Salt Water, Screen Enclosure
- Garage Carport
- 3 Car Garage
- Garage Spaces
- 3
- Garage Features
- Garage Door Opener, Garage Faces Side
- Elementary School
- Tatum Ridge Elementary
- Middle School
- Mcintosh Middle
- High School
- Booker High
- Water Name
- Lake Mallard
- Water View
- Lake
- Water Access
- Lake
- Pets
- Allowed
- Pet Size
- Extra Large (101+ Lbs.)
- Flood Zone Code
- X
- Parcel ID
- 0195090187
- Legal Description
- LOT 187, LAKEHOUSE COVE AT WATERSIDE PH 1A & 1B, PB 51 PG 55-80
Listing courtesy of MICHAEL SAUNDERS & COMPANY. 941-951-6660
Mortgage Calculator
StellarMLS is the source of this information via Internet Data Exchange Program. All listing information is deemed reliable but not guaranteed and should be independently verified through personal inspection by appropriate professionals. Listings displayed on this website may be subject to prior sale or removal from sale. Availability of any listing should always be independently verified. Listing information is provided for consumer personal, non-commercial use, solely to identify potential properties for potential purchase. All other use is strictly prohibited and may violate relevant federal and state law. Data last updated on