3639 Quiet Drive, Sarasota, FL 34240
- $580,000
- 4
- BD
- 3
- BA
- 2,203
- SqFt




- List Price
- $580,000
- Status
- Pending
- Days on Market
- 11
- MLS#
- A4698196
- Property Style
- Single Family
- Year Built
- 2021
- Bedrooms
- 4
- Bathrooms
- 3
- Living Area
- 2,203
- Lot Size
- 6,208
- Acres
- 0.14
- Total Acreage
- 0 to less than 1/4
- Legal Subdivision Name
- Hidden Creek Phase 2
- MLS Area Major
- Sarasota
Property Description
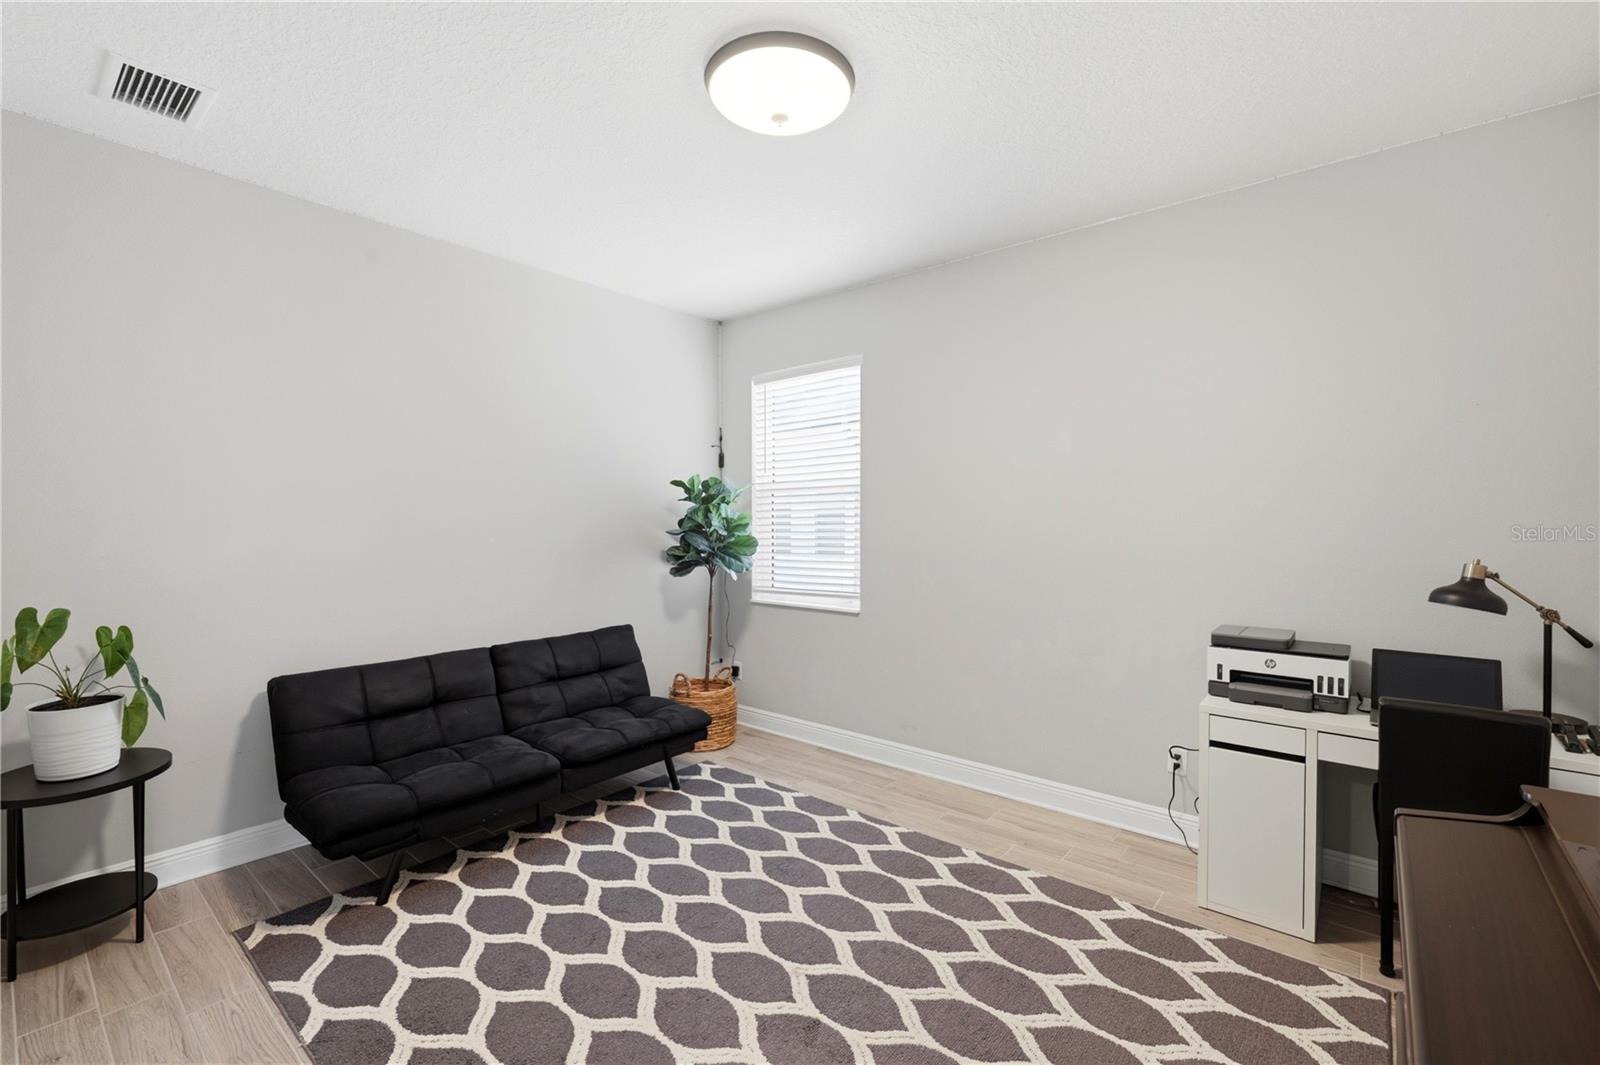
Under contract-accepting backup offers. Welcome to this beautifully maintained 2021-built home, perfectly situated across from a scenic community park and playground. From the moment you arrive, you'll be captivated by its exceptional curb appeal, inviting presence, and picturesque pond views. Thoughtfully designed with both style and functionality in mind, this move-in ready home offers the perfect blend of modern elegance, spacious living, and everyday comfort. Step inside to discover an abundance of natural light and a bright open-concept floor plan designed for effortless living. The split-bedroom layout provides privacy while maintaining a seamless flow throughout the home. Just off the foyer, you'll find a spacious guest bedroom with a nearby full bathroom, making it ideal for family or visitors. Also located near the entry is a large, versatile flex room that is currently being used as a fourth bedroom. This oversized space offers endless possibilities and can easily serve as a home office, media room, playroom, fitness room, or den to suit your lifestyle. Continuing down the hallway, you'll find another generously sized guest bedroom with convenient access to a third full bathroom, along with an oversized laundry room featuring upper cabinetry, a utility sink, and additional storage. At the heart of the home is a stunning chef's kitchen featuring a massive center island, 42-inch cabinetry, upgraded stainless steel appliances, a built-in wall oven and microwave, an electric cooktop with a sleek range hood, designer backsplash, reverse osmosis water filtration system, and a spacious walk-in pantry. The kitchen opens seamlessly to the dining and living areas, where expansive sliding glass doors frame peaceful pond views and fill the home with natural light. Step outside to the covered lanai and enjoy your morning coffee while taking in the tranquil waterfront setting, complete with birds, local wildlife, and fish gently jumping in the pond. The private backyard creates the perfect backdrop for relaxing, entertaining, or simply enjoying Florida's year-round sunshine. Privately located on the opposite side of the home, the spacious primary suite is a true retreat, offering serene pond views and plenty of room to unwind. The luxurious ensuite bathroom features dual vanities with abundant cabinetry, an oversized walk-in shower, a linen closet, and an impressive walk-in closet. Beautiful tile flooring extends throughout the main living areas, while plush carpeting adds warmth and comfort to the bedrooms.Located in one of the area's most desirable communities, this home offers direct golf cart access to Waterside Place, where you'll enjoy waterfront dining, shopping, entertainment, community events, and the popular farmers market. Zoned for the highly sought-after Tatum Ridge School District and conveniently located near I-75 and Fruitville Road, you're just minutes from Downtown Sarasota, UTC, Lakewood Ranch Main Street, Nathan Benderson Park, championship golf courses, and the Gulf Coast's award-winning beaches. Built for today's lifestyle, this home combines quality craftsmanship with thoughtful upgrades and low-maintenance living. Whether you're entertaining around the oversized kitchen island, enjoying peaceful evenings on the lanai, or taking a golf cart ride to Waterside Place, you'll appreciate the comfort, convenience, and exceptional lifestyle this beautiful home provides. Why wait for new construction when this pristine, move-in ready home is available today?
/u.realgeeks.media/teamdavisc21/Team-Davis-BLK-1.png)
Additional Information
- Taxes
- $5449
- Minimum Lease
- 1-2 Years
- HOA Fee
- $150
- HOA Payment Schedule
- Monthly
- Community Features
- No Deed Restriction
- Property Description
- One Story
- Zoning
- AE
- Interior Layout
- Kitchen/Family Room Combo, Living Room/Dining Room Combo, Open Floorplan, Pest Guard System, Primary Bedroom Main Floor, Split Bedroom, Stone Counters, Thermostat, Tray Ceiling(s)
- Interior Features
- Kitchen/Family Room Combo, Living Room/Dining Room Combo, Open Floorplan, Pest Guard System, Primary Bedroom Main Floor, Split Bedroom, Stone Counters, Thermostat, Tray Ceiling(s)
- Floor
- Carpet, Tile
- Appliances
- Dishwasher, Disposal, Dryer, Exhaust Fan, Freezer, Ice Maker, Microwave, Range, Range Hood, Refrigerator, Washer, Water Filtration System
- Utilities
- Cable Available, Electricity Available, Electricity Connected, Phone Available, Sewer Connected, Water Connected
- Heating
- Central
- Air Conditioning
- Central Air
- Exterior Construction
- Block, Concrete, Stucco
- Exterior Features
- Hurricane Shutters, Private Entrance, Sidewalk
- Roof
- Shingle
- Foundation
- Block, Slab
- Pool
- No Pool
- Garage Carport
- 2 Car Garage
- Garage Spaces
- 2
- Pets
- Allowed
- Pet Size
- Extra Large (101+ Lbs.)
- Flood Zone Code
- AE
- Parcel ID
- 0208110009
- Legal Description
- LOT 9, HIDDEN CREEK PHASE 2, PB 54 PG 119-131
Listing courtesy of CALL IT CLOSED INTL REALTY. 407-338-3339
Mortgage Calculator
StellarMLS is the source of this information via Internet Data Exchange Program. All listing information is deemed reliable but not guaranteed and should be independently verified through personal inspection by appropriate professionals. Listings displayed on this website may be subject to prior sale or removal from sale. Availability of any listing should always be independently verified. Listing information is provided for consumer personal, non-commercial use, solely to identify potential properties for potential purchase. All other use is strictly prohibited and may violate relevant federal and state law. Data last updated on