5005 Canterbury Drive, Sarasota, FL 34243
- $719,400
- 3
- BD
- 4
- BA
- 2,451
- SqFt











- List Price
- $719,400
- Status
- Active
- Days on Market
- 32
- Price Change
- ▼ $25,350 1784889271
- MLS#
- A4698046
- Property Style
- Single Family
- Architectural Style
- Cape Cod
- Year Built
- 1981
- Bedrooms
- 3
- Bathrooms
- 4
- Baths Half
- 1
- Living Area
- 2,451
- Lot Size
- 17,032
- Acres
- 0.39
- Total Acreage
- 1/4 to less than 1/2
- Legal Subdivision Name
- De Soto Lakes Country Club 1
- Community Name
- Palm Aire
- MLS Area Major
- Sarasota
Property Description
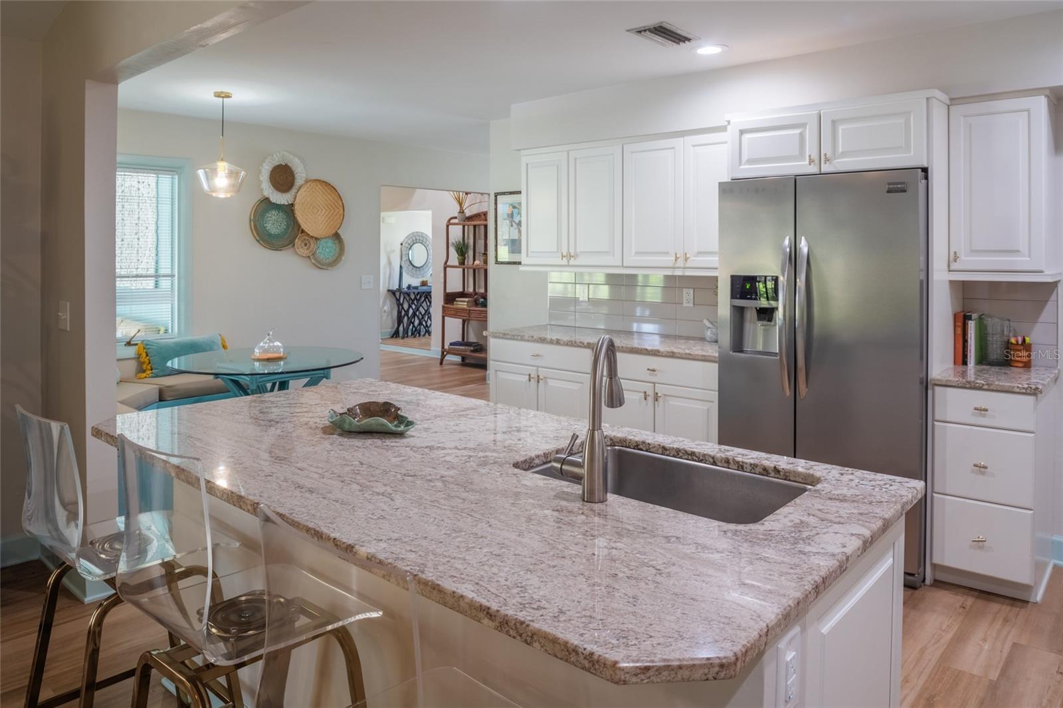
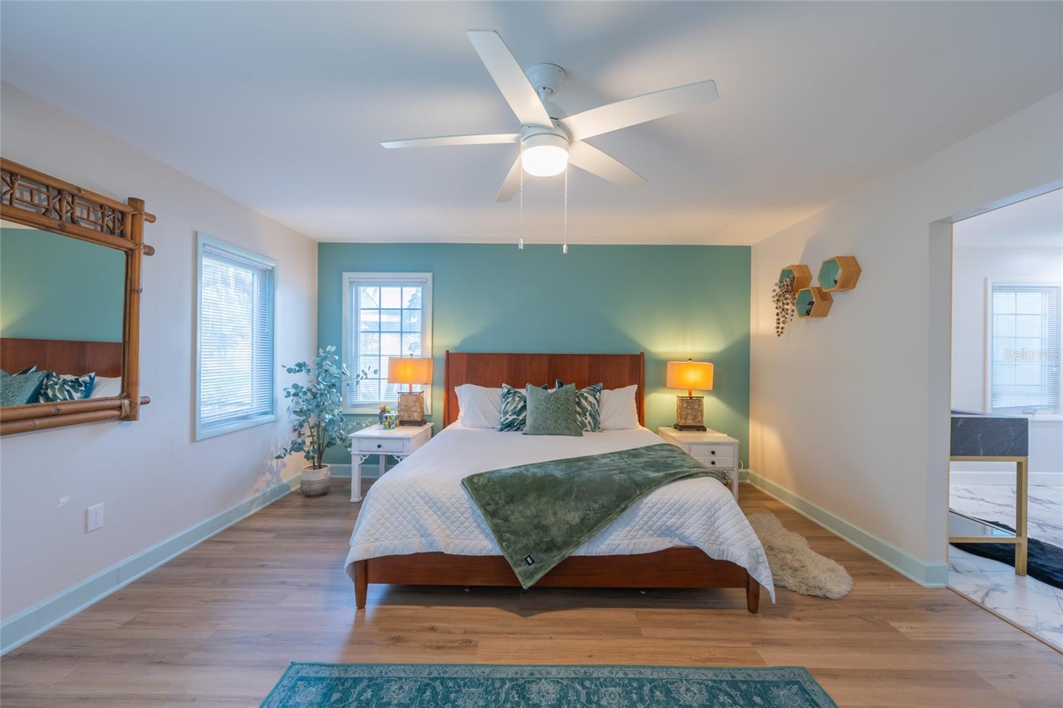
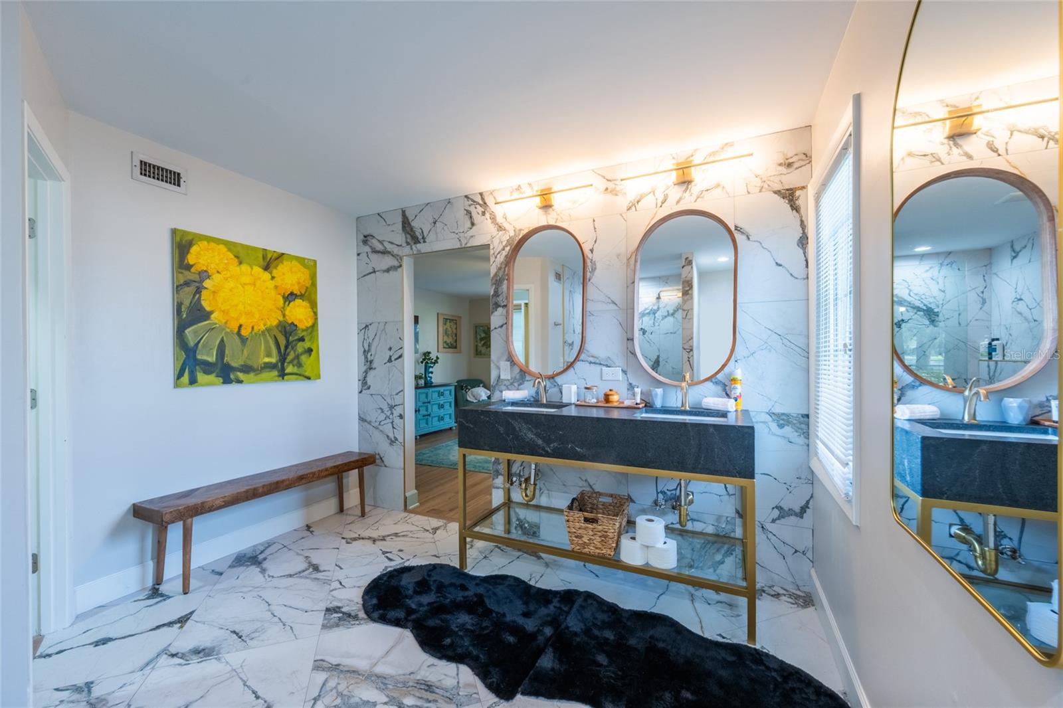
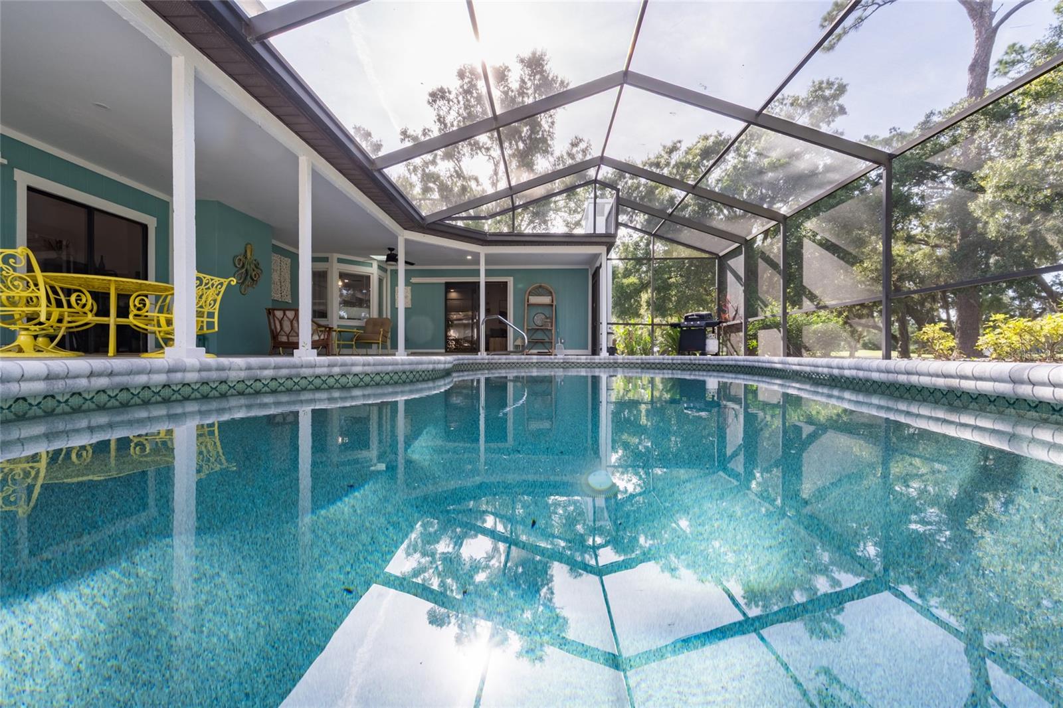
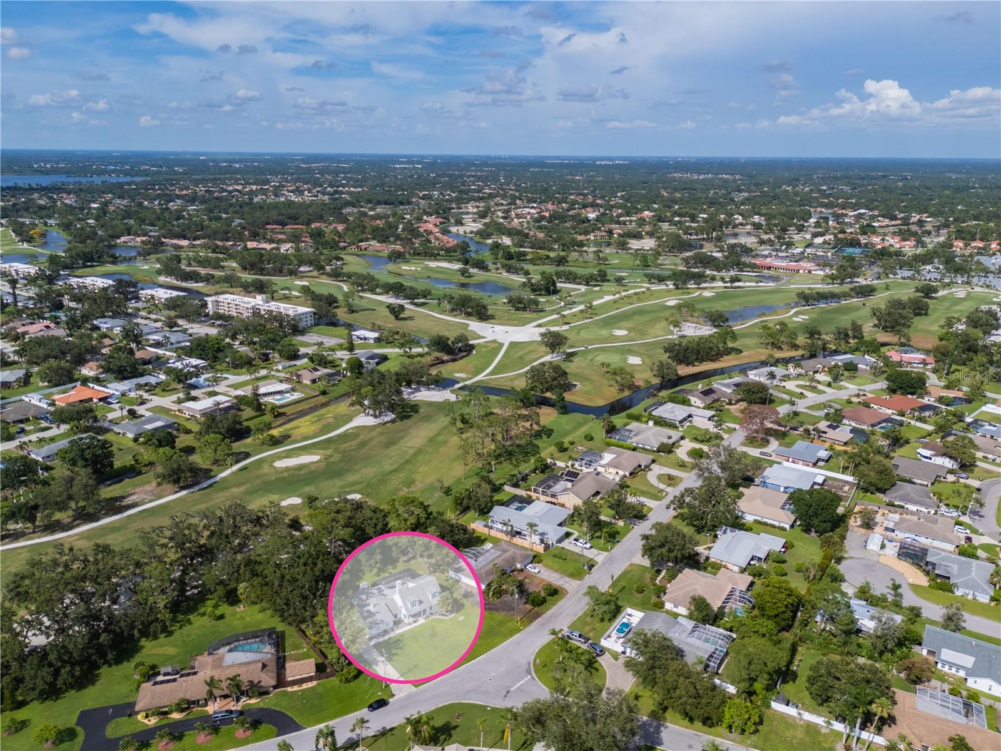
Rare Palm Aire opportunity offering the freedom, flexibility, and Florida lifestyle so many buyers are looking for. Perfectly positioned along the second hole of the Champions Course at Palm Aire Country Club, this beautifully renovated home offers serene golf course views with NO HOA and NO deed restrictions — giving you the ability to keep your boat, RV, golf cart, work vehicle, or other recreational equipment right at home. Renovated in late 2023, this charming two-story Cape Cod-style residence blends timeless character with thoughtful modern updates. The main level features durable luxury vinyl plank flooring, while the staircase and entire second floor showcase rich hardwood floors. The open kitchen and family room create an inviting everyday living space, complete with granite countertops, soft-close cabinetry, and views out to the pool and golf course beyond. The first-floor primary suite offers comfort and convenience, featuring a spacious walk-in closet and a beautifully updated en-suite bath. Upstairs, two additional bedrooms and a full bathroom provide flexible space for guest rooms, office space, hobbies, fitness, media, or additional storage. Step outside and enjoy your own private Florida retreat. The pool deck was refreshed in 2024 with new brick pavers, creating a beautiful setting for relaxing, entertaining, or enjoying the peaceful golf course backdrop. With no HOA fees and no deed restrictions limiting how you use your property, this home offers a level of flexibility that is increasingly hard to find. Furniture is negotiable, making this move-in-ready home even easier to enjoy from day one. Whether you are looking for a full-time residence, seasonal escape, or flexible home base with room for your Florida lifestyle, this property delivers the perfect combination of location, updates, views, and freedom.
/u.realgeeks.media/teamdavisc21/Team-Davis-BLK-1.png)
Additional Information
- Taxes
- $6537
- Minimum Lease
- 1-7 Days
- Location
- Cleared, Landscaped, Level, Near Golf Course, On Golf Course, Oversized Lot
- Community Features
- Street Lights, No Deed Restriction
- Property Description
- Two Story
- Zoning
- RSF4.5
- Interior Layout
- Cathedral Ceiling(s), Ceiling Fans(s), Chair Rail, Eat-in Kitchen, High Ceilings, Kitchen/Family Room Combo, Primary Bedroom Main Floor, Stone Counters, Thermostat, Vaulted Ceiling(s), Walk-In Closet(s), Window Treatments
- Interior Features
- Cathedral Ceiling(s), Ceiling Fans(s), Chair Rail, Eat-in Kitchen, High Ceilings, Kitchen/Family Room Combo, Primary Bedroom Main Floor, Stone Counters, Thermostat, Vaulted Ceiling(s), Walk-In Closet(s), Window Treatments
- Floor
- Luxury Vinyl, Tile, Wood
- Appliances
- Dishwasher, Disposal, Dryer, Freezer, Gas Water Heater, Microwave, Range, Range Hood, Refrigerator, Washer
- Utilities
- Cable Connected, Electricity Connected, Sewer Connected, Water Connected
- Heating
- Central
- Air Conditioning
- Central Air, Zoned
- Fireplace Description
- Masonry, Wood Burning
- Exterior Construction
- HardiPlank Type
- Exterior Features
- Lighting, Outdoor Grill, Private Mailbox, Rain Gutters, Sliding Doors, Storage
- Roof
- Shingle
- Foundation
- Slab
- Pool
- Private
- Pool Type
- Deck, In Ground, Lighting, Screen Enclosure
- Garage Carport
- 2 Car Garage
- Garage Spaces
- 2
- Garage Features
- Boat, Driveway, Garage Door Opener, Garage Faces Side, Ground Level, Guest, Off Street, RV Access/Parking
- Elementary School
- Kinnan Elementary
- Middle School
- Braden River Middle
- High School
- Braden River High
- Pets
- Allowed
- Flood Zone Code
- X
- Parcel ID
- 1922500002
- Legal Description
- LOT 1 DE SOTO LAKES COUNTRY CLUB COLONY UNIT 1 SEC A PI#19225.0000/2
Listing courtesy of DANIELLE GLADDING & CO. REALTY. 941-539-8535
Mortgage Calculator
StellarMLS is the source of this information via Internet Data Exchange Program. All listing information is deemed reliable but not guaranteed and should be independently verified through personal inspection by appropriate professionals. Listings displayed on this website may be subject to prior sale or removal from sale. Availability of any listing should always be independently verified. Listing information is provided for consumer personal, non-commercial use, solely to identify potential properties for potential purchase. All other use is strictly prohibited and may violate relevant federal and state law. Data last updated on