Share this with your friends


813.323.6955
Real Estate Company
6253 Muriwood Court, Sarasota, FL 34234
- $760,000
- 4
- BD
- 3
- BA
- 2,737
- SqFt




- List Price
- $760,000
- Status
- Active
- Days on Market
- 124
- Price Change
- ▼ $25,000 1789578839
- MLS#
- A4698000
- Property Style
- Single Family
- Year Built
- 1987
- Bedrooms
- 4
- Bathrooms
- 3
- Baths Half
- 1
- Living Area
- 2,737
- Lot Size
- 49,092
- Acres
- 1.12
- Total Acreage
- 1 to less than 2
- Legal Subdivision Name
- Ravenwood
- Community Name
- Ravenwood
- MLS Area Major
- Sarasota
Property Description
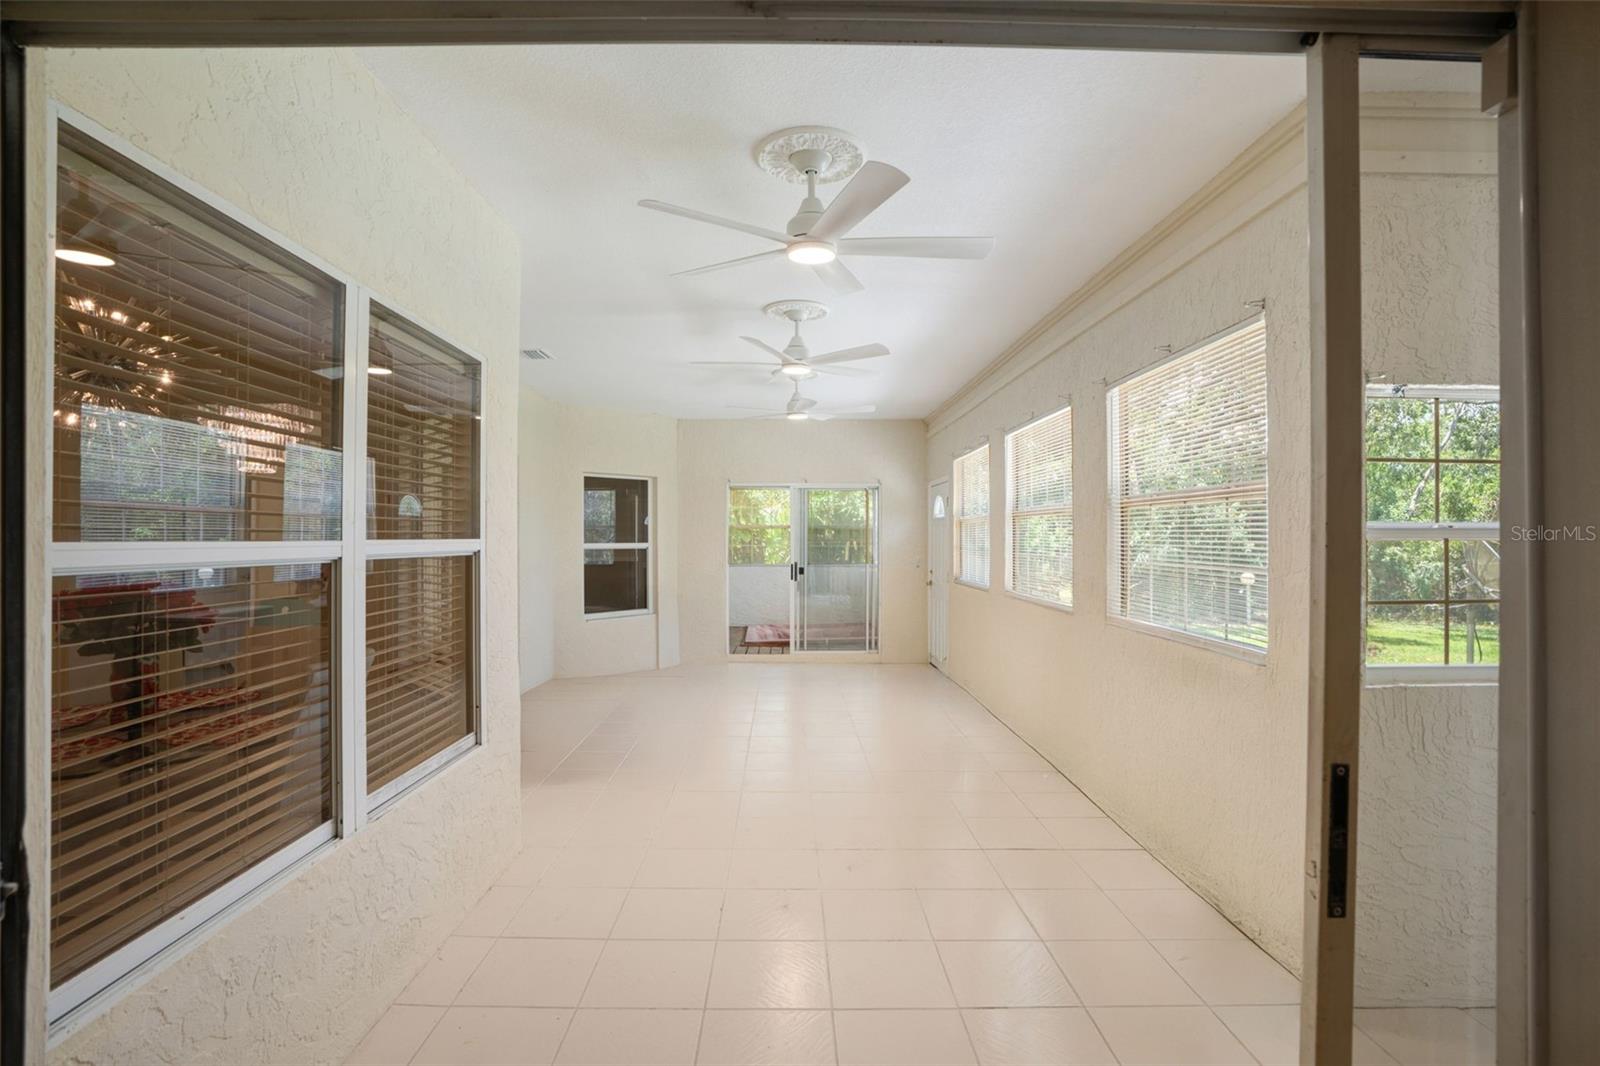
Nestled on a private 1+ acre lakefront lot at the end of a quiet cul-de-sac in the desirable Ravenwood community, this beautifully updated 4-bedroom, 2.5-bath home offers the rare combination of expansive land, stunning water views, and the added benefit of being outside of a flood zone. With approximately 2,800 square feet of living space, the home features a bright, open floor plan, a cozy fireplace, and numerous updates including granite countertops, modern cabinetry, stainless steel appliances, and plush neutral carpeting. Enjoy tranquil lake views framed by majestic oak trees from the spacious sunroom, which opens to an outdoor patio perfect for entertaining, grilling, or simply relaxing and taking in the scenery. Major improvements include a roof approximately 5 years old, hot water heater approximately 4 years old, and an AC system less than 10 years old. Conveniently located just minutes from UTC, premier shopping, dining, Benderson Park, Longwood Run Park, downtown Sarasota, and Siesta Key Beach, this property offers a unique opportunity to enjoy waterfront living with room to roam, privacy, and peace of mind. Large lakefront parcels like this are increasingly difficult to find.
/u.realgeeks.media/teamdavisc21/Team-Davis-BLK-1.png)
Additional Information
- Taxes
- $7117
- Minimum Lease
- 1-2 Years
- HOA Fee
- $200
- HOA Payment Schedule
- Annually
- Location
- Cul-De-Sac
- Community Features
- No Deed Restriction
- Property Description
- One Story
- Interior Layout
- Cathedral Ceiling(s), Ceiling Fans(s), Chair Rail, Eat-in Kitchen, High Ceilings, L Dining, Living Room/Dining Room Combo, Solid Wood Cabinets, Walk-In Closet(s), Window Treatments
- Interior Features
- Cathedral Ceiling(s), Ceiling Fans(s), Chair Rail, Eat-in Kitchen, High Ceilings, L Dining, Living Room/Dining Room Combo, Solid Wood Cabinets, Walk-In Closet(s), Window Treatments
- Floor
- Carpet, Ceramic Tile, Tile
- Appliances
- Dishwasher, Disposal, Dryer, Electric Water Heater, Freezer, Ice Maker, Microwave, Refrigerator, Washer
- Utilities
- Cable Connected, Electricity Connected, Propane, Water Connected
- Heating
- Central
- Air Conditioning
- Central Air
- Fireplace Description
- Living Room, Wood Burning
- Exterior Construction
- Brick
- Exterior Features
- Private Mailbox
- Roof
- Shingle
- Foundation
- Other, Slab
- Pool
- No Pool
- Garage Carport
- 2 Car Garage
- Garage Spaces
- 2
- Garage Features
- Garage Faces Side
- Elementary School
- Emma E. Booker Elementary
- Middle School
- Booker Middle
- High School
- Booker High
- Water View
- Lake
- Water Access
- Lake
- Pets
- Allowed
- Flood Zone Code
- x
- Parcel ID
- 0018150007
- Legal Description
- LOT 58 DESOTO PINES UNIT 1
Listing courtesy of HARRY ROBBINS ASSOC INC. 941-924-8346
How much is your home worth?
...get instant property value now!
Mortgage Calculator
StellarMLS is the source of this information via Internet Data Exchange Program. All listing information is deemed reliable but not guaranteed and should be independently verified through personal inspection by appropriate professionals. Listings displayed on this website may be subject to prior sale or removal from sale. Availability of any listing should always be independently verified. Listing information is provided for consumer personal, non-commercial use, solely to identify potential properties for potential purchase. All other use is strictly prohibited and may violate relevant federal and state law. Data last updated on