4515 Winston Lane N Unit 47, Sarasota, FL 34235
- $279,000
- 2
- BD
- 2
- BA
- 1,359
- SqFt




- List Price
- $279,000
- Status
- Active
- Days on Market
- 32
- Price Change
- ▼ $20,000 1783320175
- MLS#
- A4697979
- Property Style
- Condo
- Architectural Style
- Patio Home
- Year Built
- 1985
- Bedrooms
- 2
- Bathrooms
- 2
- Living Area
- 1,359
- Total Acreage
- Non-Applicable
- Building Name
- 4515
- Legal Subdivision Name
- Hunters Walk - Hamlets
- Community Name
- Hunters Walk - Hamlets
- MLS Area Major
- Sarasota
Property Description
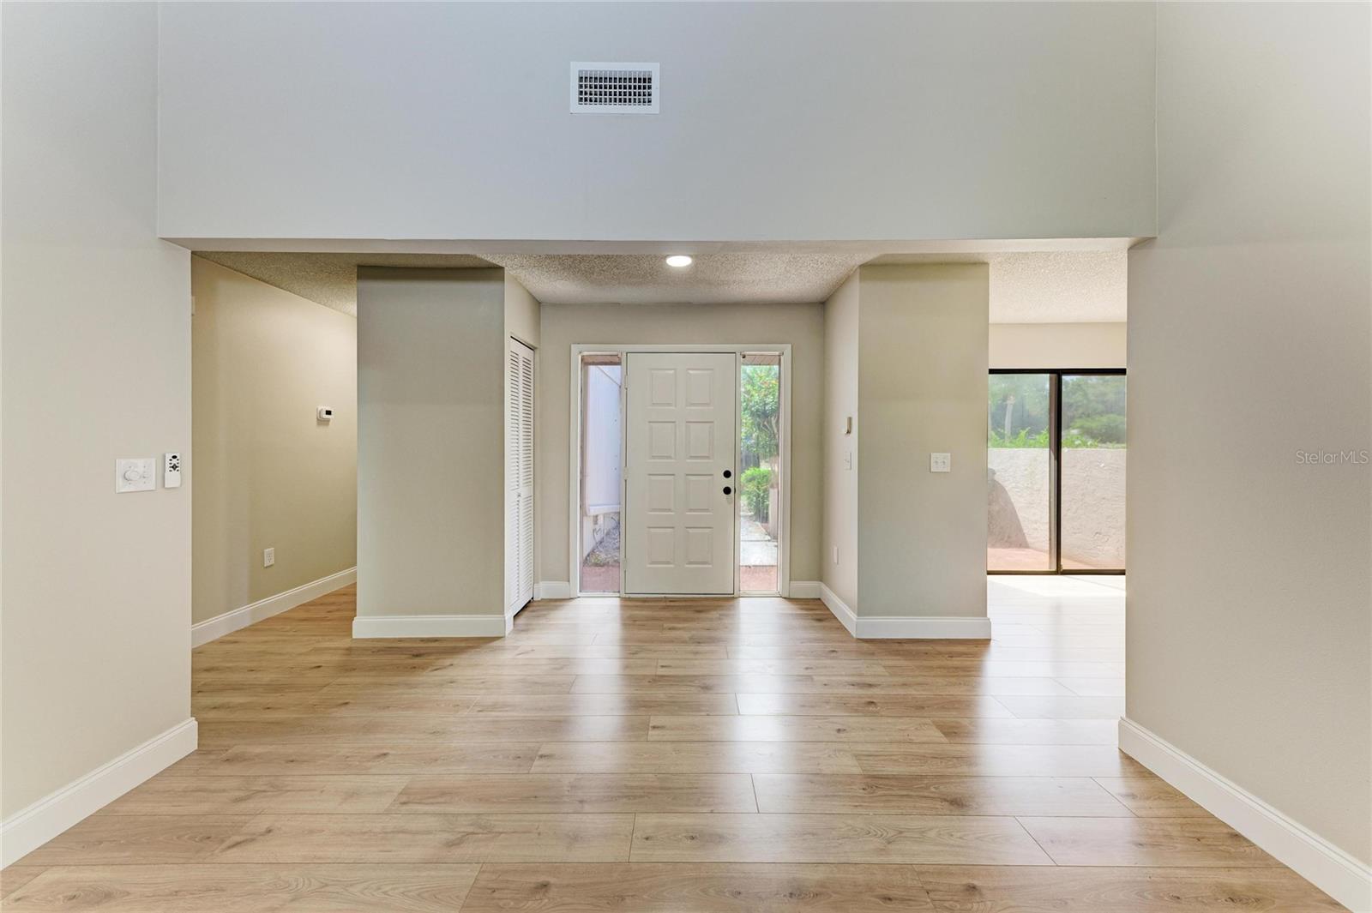
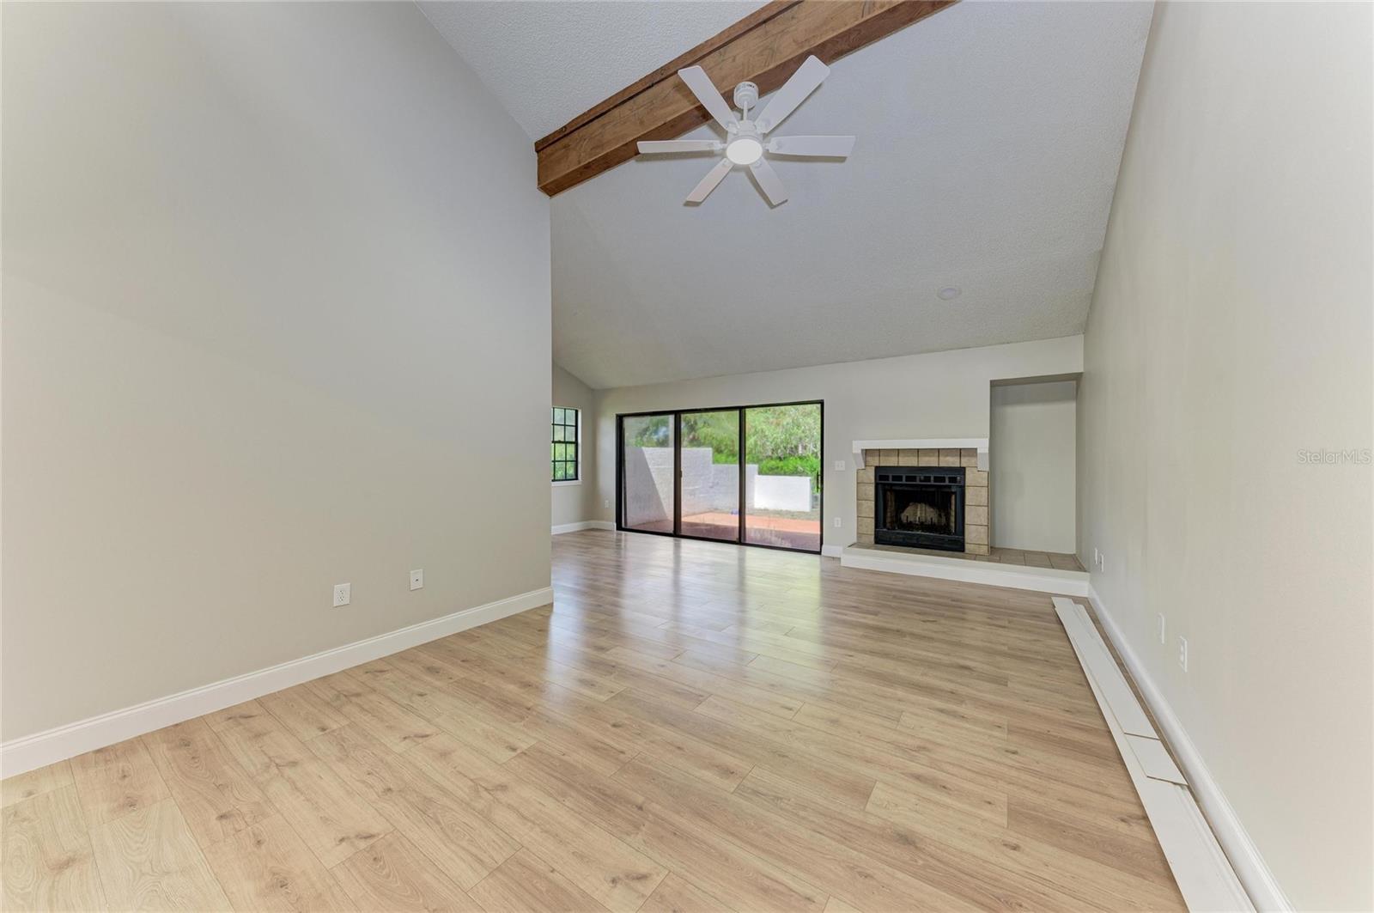
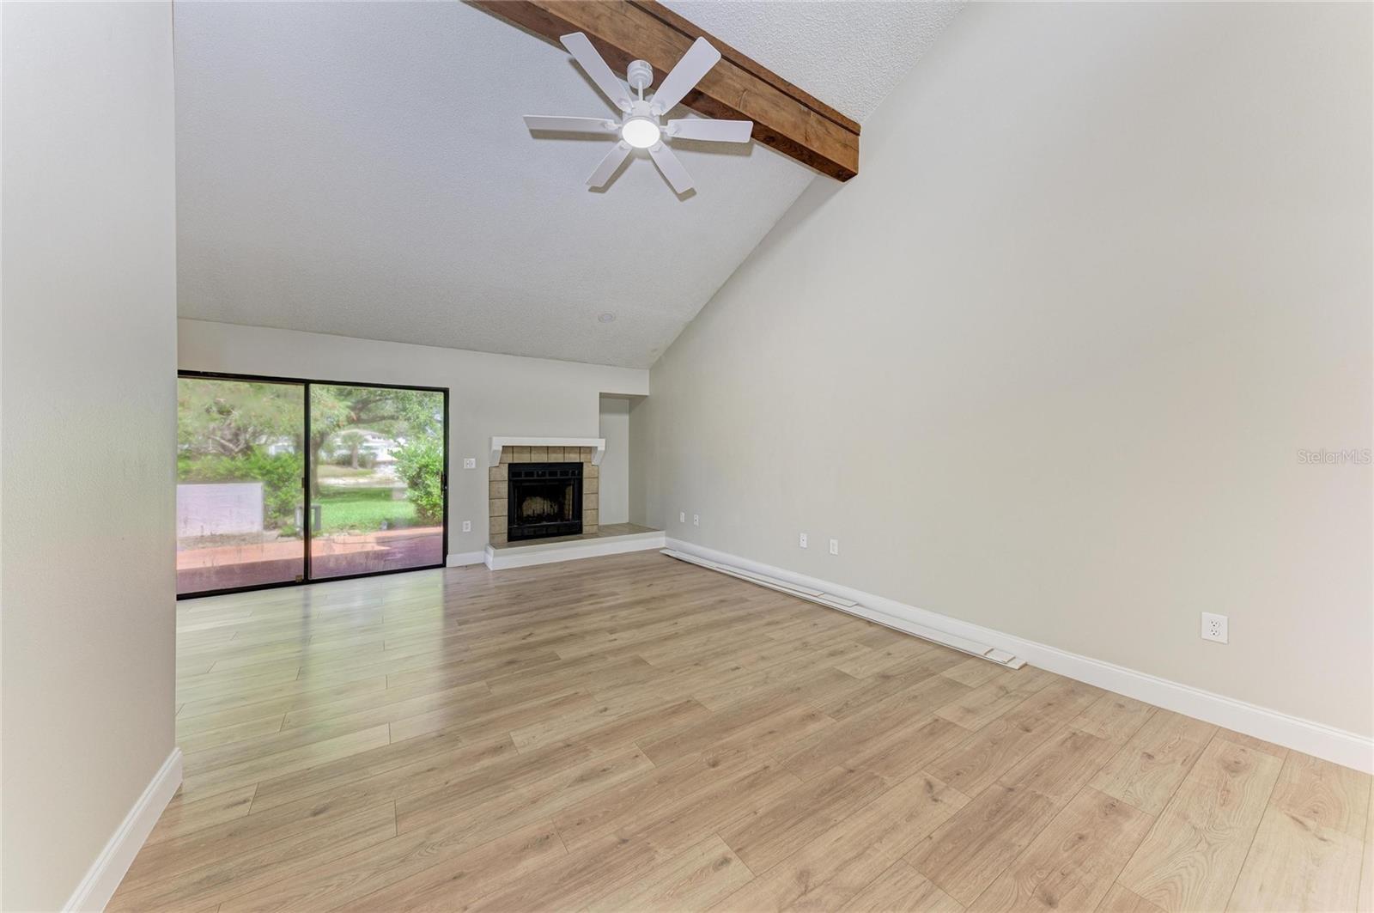
Welcome home to 4515 Winston Ln — where "totally updated" actually means it! This light, bright 2-bedroom, 2-bath villa has been refreshed from top to bottom in 2026, so you can skip the to-do list and start enjoying lake views instead. Step inside to wide-plank LVP flooring flowing throughout, a cozy fireplace for movie nights, and a stunning kitchen featuring butcher block counters and all-new appliances (with a new fridge on the way!). The big-ticket stuff is already done too — new roof, new AC, and new water heater in 2026 — so all that's left for you to do is move in. Plus, an in-unit washer and dryer means laundry day just got a whole lot easier. Love the outdoors? You'll have not one but two patios to choose from, including a serene spot overlooking the community lake — perfect for morning coffee or evening unwinding. And when you're ready to be social, the amenities are just steps away: take a dip in the community pool, rally on the pickleball or tennis courts, or mingle at the clubhouse. Covered parking included, because nobody wants a hot steering wheel in Florida. This isn't just a villa — it's a lifestyle upgrade. Come see why 4515 Winston Ln checks every box!
/u.realgeeks.media/teamdavisc21/Team-Davis-BLK-1.png)
Additional Information
- Taxes
- $1382
- Minimum Lease
- 8-12 Months
- Hoa Fee
- $2,100
- HOA Payment Schedule
- Quarterly
- Maintenance Includes
- Cable TV, Pool, Escrow Reserves Fund, Internet, Maintenance Structure, Maintenance Grounds, Pest Control
- Location
- Corner Lot
- Community Features
- Clubhouse, Deed Restrictions, Pool, Tennis Court(s)
- Property Description
- One Story
- Zoning
- RSF2
- Interior Layout
- Ceiling Fans(s), Living Room/Dining Room Combo, Primary Bedroom Main Floor, Thermostat
- Interior Features
- Ceiling Fans(s), Living Room/Dining Room Combo, Primary Bedroom Main Floor, Thermostat
- Floor
- Luxury Vinyl
- Appliances
- Dishwasher, Microwave, Range, Refrigerator
- Utilities
- Cable Connected, Electricity Connected, Sewer Connected, Water Connected
- Heating
- Central, Electric
- Air Conditioning
- Central Air
- Exterior Construction
- Block
- Exterior Features
- Private Entrance, Sliding Doors, Storage
- Roof
- Shingle
- Foundation
- Slab
- Pool
- Community
- Garage Carport
- 1 Car Carport
- Pets
- Allowed
- Pet Size
- Small (16-35 Lbs.)
- Floor Number
- 1
- Flood Zone Code
- X*
- Parcel ID
- 0029021047
- Legal Description
- UNIT 47 BEEKMAN LAKES
Listing courtesy of COASTAL CONNECTION REALTY. 941-896-9991
Mortgage Calculator
StellarMLS is the source of this information via Internet Data Exchange Program. All listing information is deemed reliable but not guaranteed and should be independently verified through personal inspection by appropriate professionals. Listings displayed on this website may be subject to prior sale or removal from sale. Availability of any listing should always be independently verified. Listing information is provided for consumer personal, non-commercial use, solely to identify potential properties for potential purchase. All other use is strictly prohibited and may violate relevant federal and state law. Data last updated on