4010 Country View Drive, Sarasota, FL 34233
- $749,000
- 4
- BD
- 5
- BA
- 3,169
- SqFt






- List Price
- $749,000
- Status
- Pending
- Days on Market
- 22
- MLS#
- A4697648
- Property Style
- Single Family
- Architectural Style
- Ranch
- Year Built
- 1982
- Bedrooms
- 4
- Bathrooms
- 5
- Baths Half
- 2
- Living Area
- 3,169
- Lot Size
- 12,350
- Acres
- 0.28
- Total Acreage
- 1/4 to less than 1/2
- Legal Subdivision Name
- Country Place
- Community Name
- Country Place
- MLS Area Major
- Sarasota
Property Description
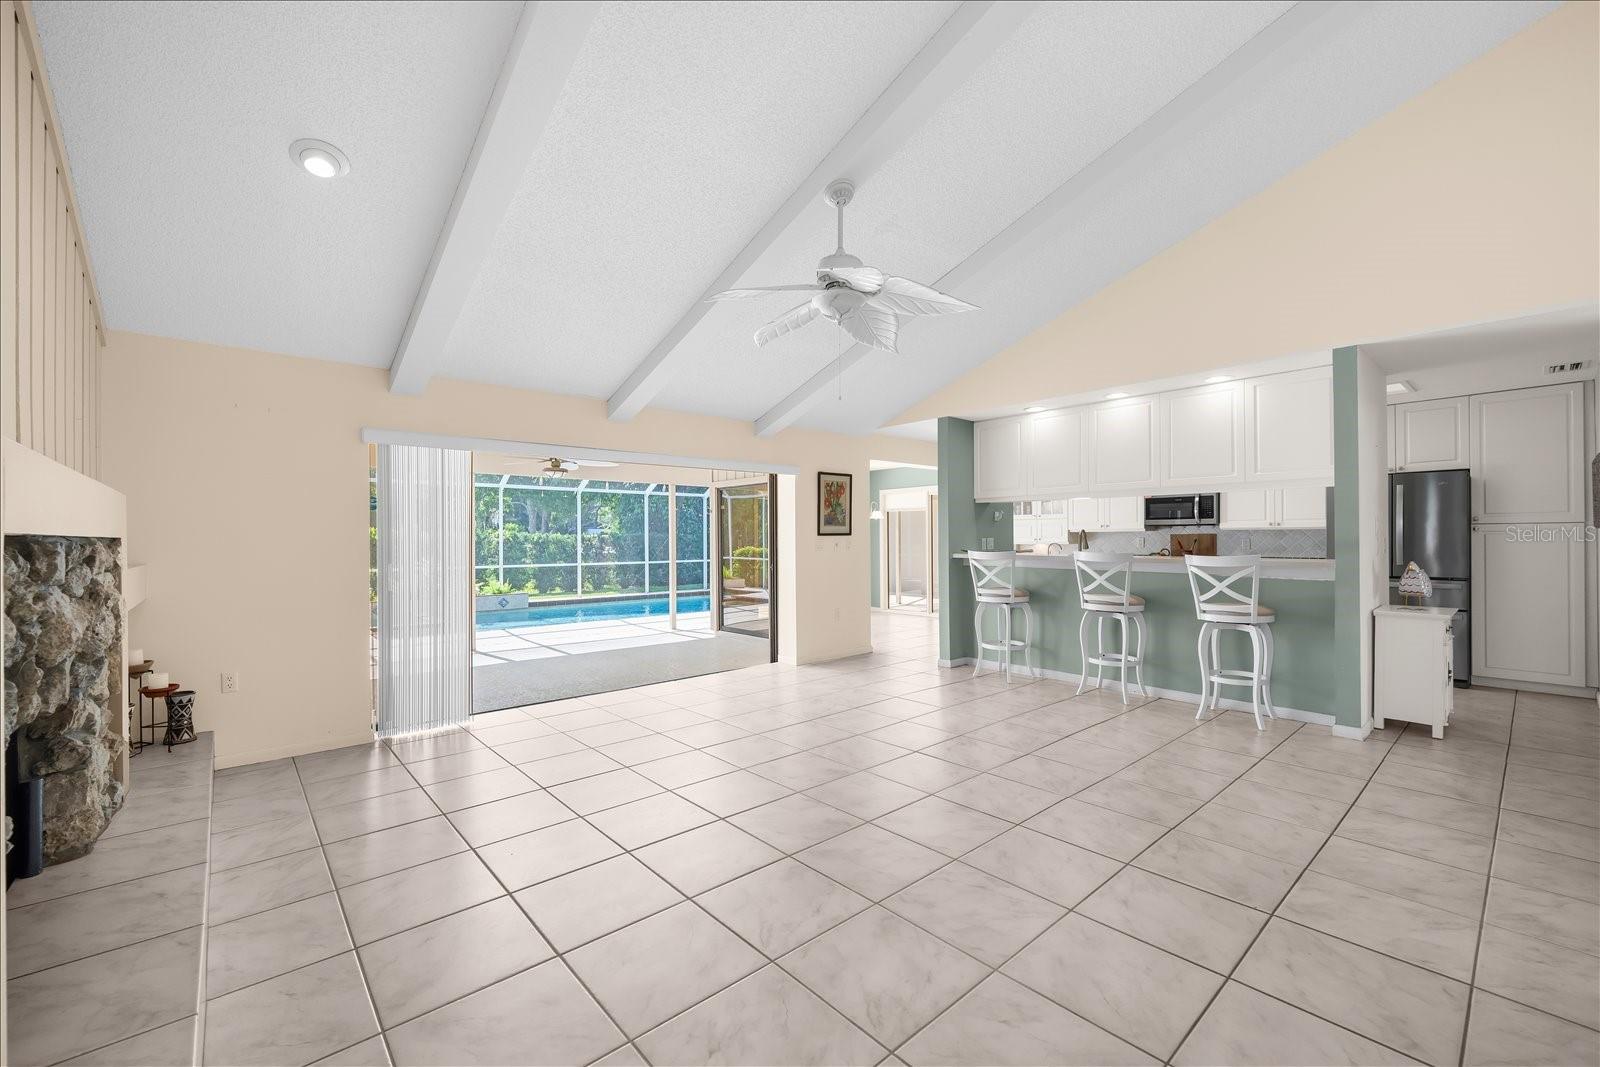
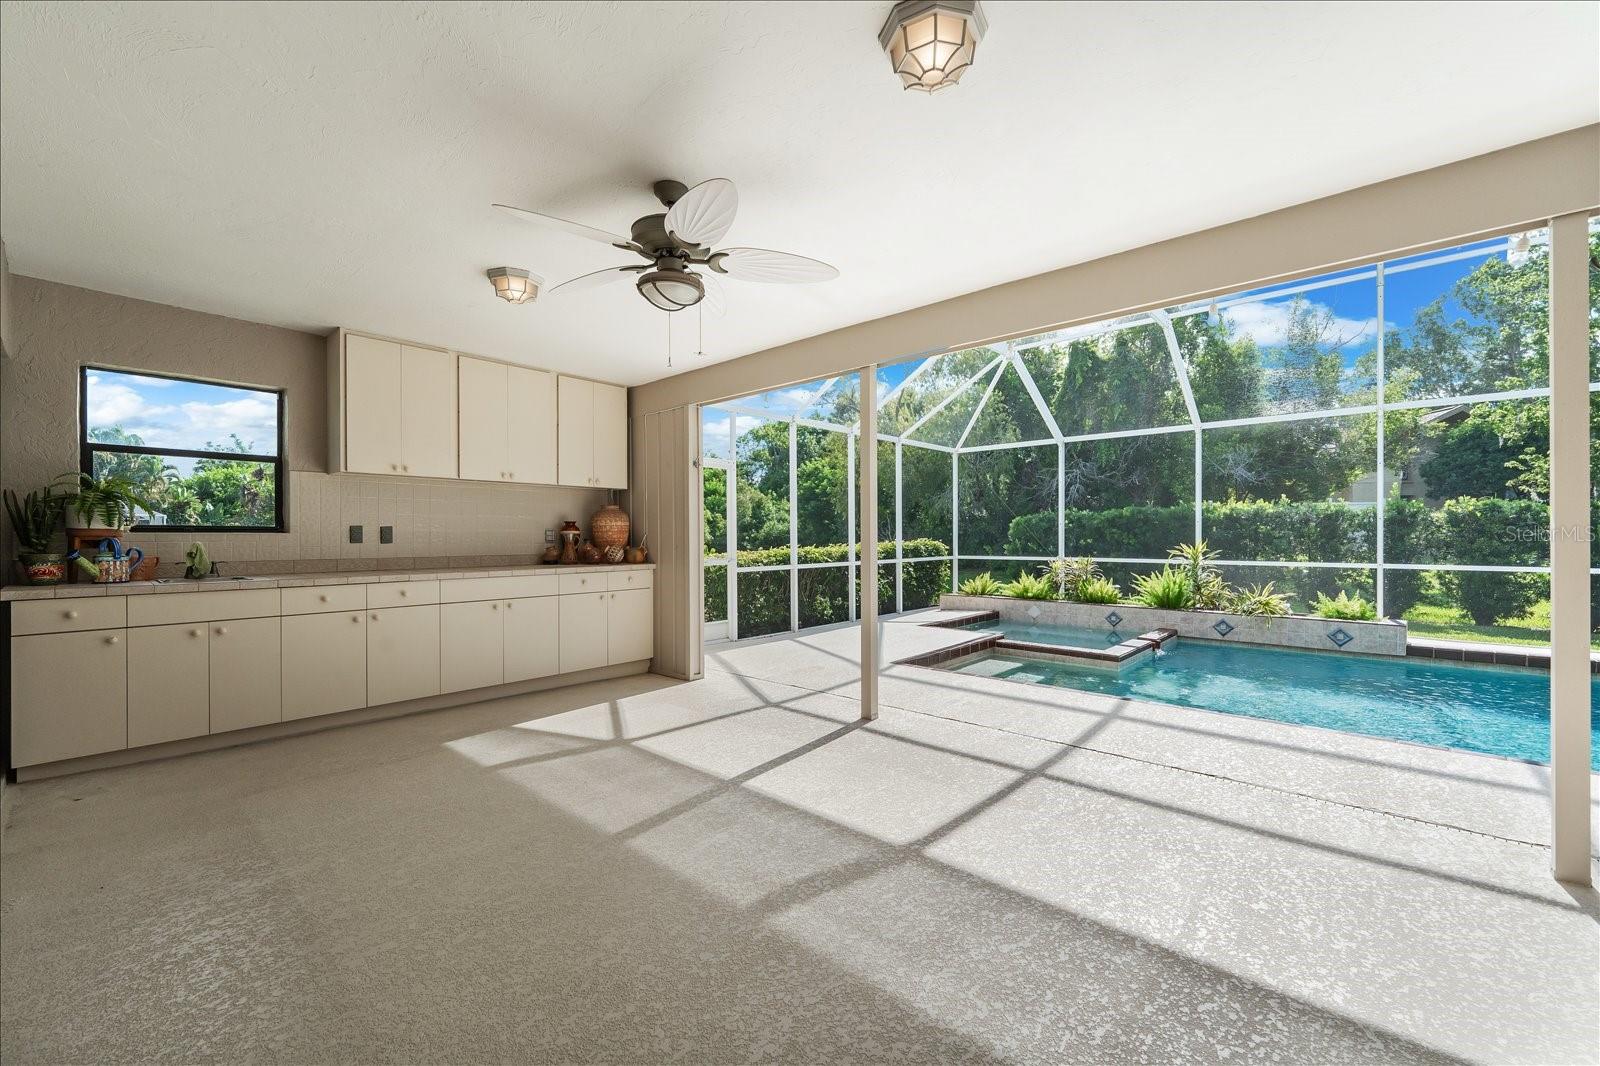
Under contract-accepting backup offers. Welcome to Your New Home in Sarasota’s Desirable Country Place Community! Discover this spacious 4-bedroom, 3-bathroom plus 2 half-bath residence; one of the largest homes in the community, perfect for family living and entertaining. As you enter the home, you are greeted by a bright and inviting living room that sets the tone for comfort and relaxation. Adjacent to the living room is the private dining room, ideal for entertaining guests or enjoying family meals. Continuing through the home, you’ll find the heart of the space: the open-concept kitchen, beautifully designed with wood cabinets, stone countertops, and modern stainless steel appliances. This space flows seamlessly into the family room, where a cozy wood-burning fireplace serves as the focal point, enhancing the warmth of the home. The vaulted ceilings create an airy ambiance, and the large open wet bar makes this area perfect for gatherings. You’ll also appreciate the breakfast nook that overlooks the pool, providing a lovely spot for casual dining. The main bedroom offers a tranquil retreat with an expansive en-suite bathroom featuring a Jacuzzi tub, a bidet, double sinks and a separate vanity area for convenience. Enjoy your own private screened-in patio, perfect for soaking in the peaceful surroundings. Step outside to the inviting heated pool with spa, a delightful oasis for relaxation and recreation. The outdoor kitchen, shower and bathroom enhance your outdoor living experience, making it ideal for family gatherings or summer barbecues. This home is equipped with two air conditioning systems for year-round comfort. Two hot water heaters, 2025 & 2021. The roof was replaced in 2020, and the pool and spa equipment are brand new, allowing for a worry-free lifestyle. With ample storage provided by oversized closets and beautifully landscaped grounds, this residence truly meets the needs of modern living. Nestled in a family-friendly neighborhood, this home enjoys proximity to Siesta Key beaches, top-rated schools, diverse dining options, hospitals, Red Bug Slough Preserve, and Legacy Trails. The adjacent lush, non-buildable land provides added privacy and a serene atmosphere. This home combines space, comfort, and convenience, making it the ideal setting for your family to thrive. Don’t miss the opportunity to make this welcoming residence your own!
/u.realgeeks.media/teamdavisc21/Team-Davis-BLK-1.png)
Additional Information
- Taxes
- $4743
- Minimum Lease
- 8-12 Months
- HOA Fee
- $600
- HOA Payment Schedule
- Annually
- Location
- City Limits, Landscaped, Near Public Transit, Sidewalk, Paved, Private
- Community Features
- No Deed Restriction
- Property Description
- One Story
- Zoning
- RSF2
- Interior Layout
- Built-in Features, Ceiling Fans(s), Crown Molding, Eat-in Kitchen, Primary Bedroom Main Floor, Solid Wood Cabinets, Stone Counters, Vaulted Ceiling(s), Walk-In Closet(s), Wet Bar
- Interior Features
- Built-in Features, Ceiling Fans(s), Crown Molding, Eat-in Kitchen, Primary Bedroom Main Floor, Solid Wood Cabinets, Stone Counters, Vaulted Ceiling(s), Walk-In Closet(s), Wet Bar
- Floor
- Carpet, Ceramic Tile
- Appliances
- Bar Fridge, Convection Oven, Dishwasher, Disposal, Dryer, Electric Water Heater, Exhaust Fan, Microwave, Refrigerator, Washer
- Utilities
- Cable Connected, Electricity Connected, Phone Available, Sewer Connected, Sprinkler Recycled, Water Connected
- Heating
- Electric
- Air Conditioning
- Central Air
- Fireplace Description
- Family Room, Stone
- Exterior Construction
- Concrete, Stucco
- Exterior Features
- Lighting, Outdoor Kitchen, Outdoor Shower, Private Entrance, Private Yard, Rain Gutters, Sliding Doors
- Roof
- Shingle
- Foundation
- Slab
- Pool
- Private
- Pool Type
- Heated, In Ground, Lighting, Outside Bath Access, Screen Enclosure
- Garage Carport
- 2 Car Garage
- Garage Spaces
- 2
- Garage Features
- Circular Driveway, Driveway, Garage Door Opener
- Elementary School
- Ashton Elementary
- Middle School
- Sarasota Middle
- High School
- Riverview High
- Pets
- Allowed
- Flood Zone Code
- x
- Parcel ID
- 0090060033
- Legal Description
- LOT 17 BLK F COUNTRY PLACE UNIT 1
Listing courtesy of COLDWELL BANKER REALTY. 941-366-8070
Mortgage Calculator
StellarMLS is the source of this information via Internet Data Exchange Program. All listing information is deemed reliable but not guaranteed and should be independently verified through personal inspection by appropriate professionals. Listings displayed on this website may be subject to prior sale or removal from sale. Availability of any listing should always be independently verified. Listing information is provided for consumer personal, non-commercial use, solely to identify potential properties for potential purchase. All other use is strictly prohibited and may violate relevant federal and state law. Data last updated on