2627 Dueby Street, Sarasota, FL 34231
- $375,000
- 4
- BD
- 3
- BA
- 1,951
- SqFt








- List Price
- $375,000
- Status
- Pending
- Days on Market
- 13
- MLS#
- A4697585
- Property Style
- Single Family
- Architectural Style
- Florida, Mid-Century Modern
- Year Built
- 1961
- Bedrooms
- 4
- Bathrooms
- 3
- Living Area
- 1,951
- Lot Size
- 12,973
- Acres
- 0.30
- Total Acreage
- 1/4 to less than 1/2
- Legal Subdivision Name
- Sarasota Manor Vacating Plat
- Community Name
- Sarasota Manor
- MLS Area Major
- Sarasota/Gulf Gate Branch
Property Description
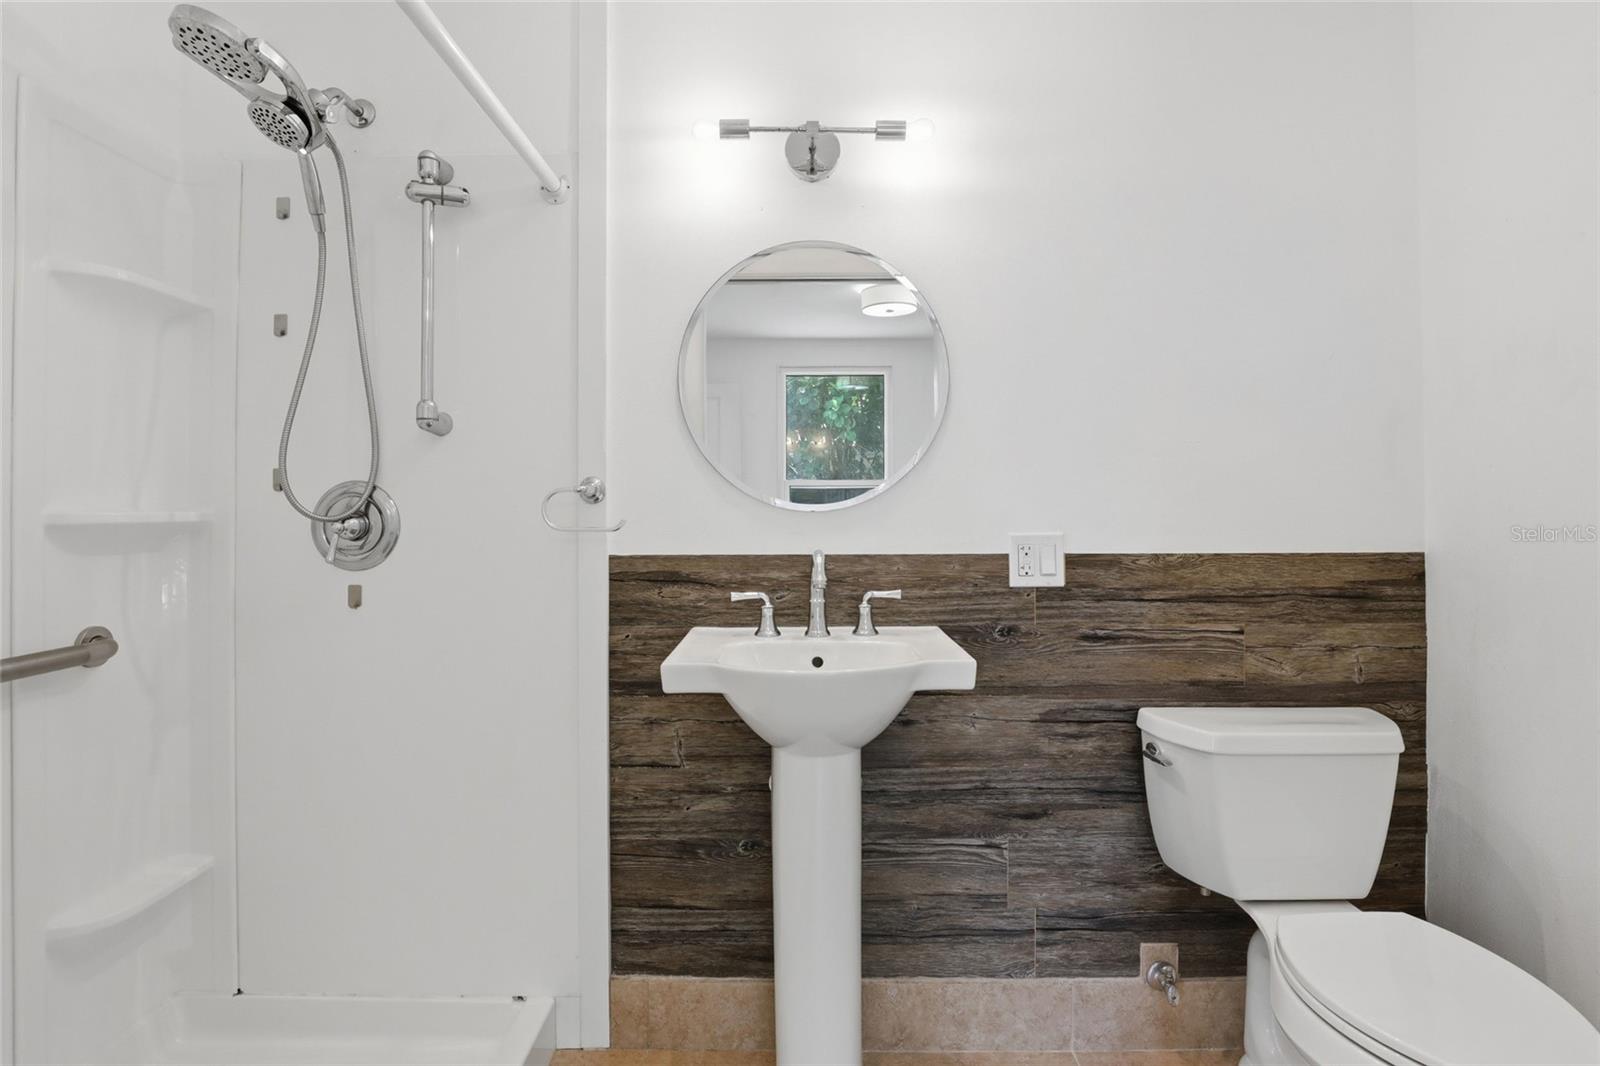
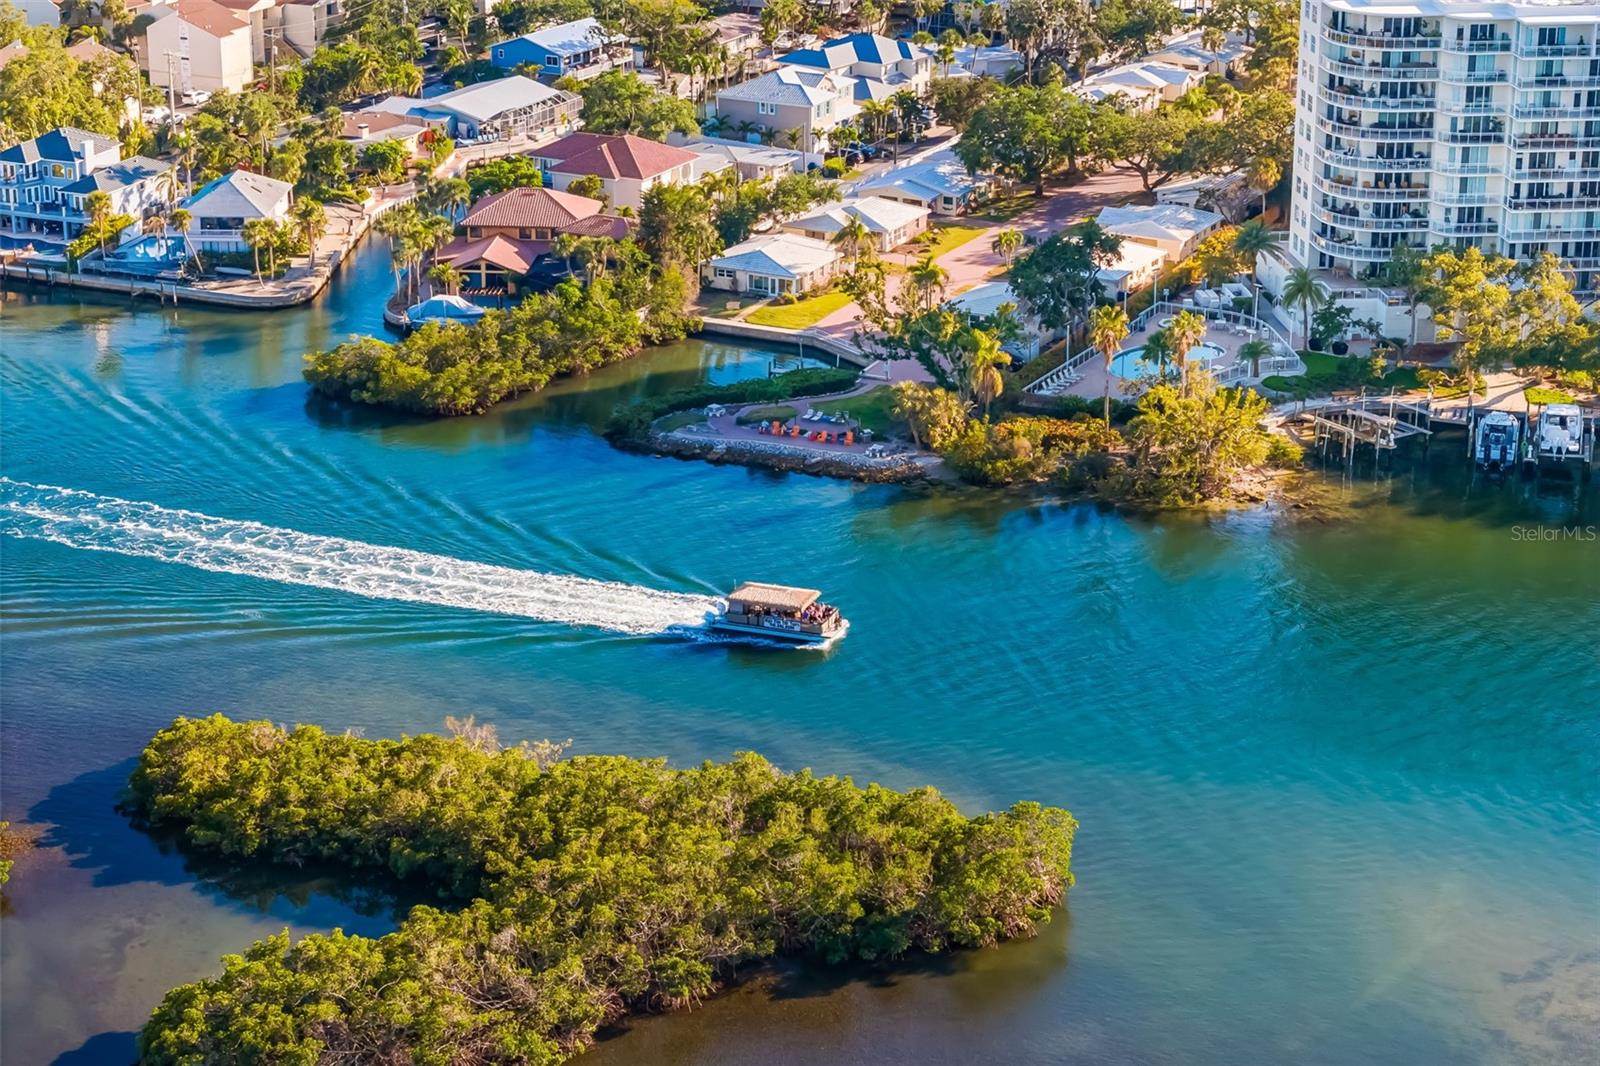
Under contract-accepting backup offers. Rarely does a property offer this much flexibility, privacy, and future potential. This unique 3-bedroom, 3-bathroom home combines a traditional Florida ranch layout with a studio suite, creating endless possibilities for multi-generational living, rental income, a private guest retreat, or a home office. Add in no deed restrictions and room for all your toys, and you've found a truly rare opportunity. The main residence features 3 bedrooms and 2 bathrooms, while the studio suite offers its own bathroom, private deck, and plumbing already stubbed for a future kitchenette. Thoughtfully designed to balance connection and privacy, the layout is ideal for extended family, guests, a home office, or additional income opportunities. Throughout the home, you'll find an updated kitchen, a renovated primary bathroom, low-maintenance travertine and terrazzo floors, a spacious one-car garage, and an oversized laundry room with built-in storage. Major improvements have already been completed, including impact-rated Energy Star windows installed in 2021, a brand-new HVAC system, a sewer lateral replacement completed shortly before ownership, additional drain and supply line plumbing updates in 2022, underground utilities by FPL, and a new garage door opener installed in 2022. Beyond the living spaces, the expansive backyard unlocks endless possibilities. There's ample room for a pool, playground, garden, orchard, boat and RV parking, or simply enjoying the extra space and privacy that are becoming increasingly difficult to find. Situated on county water and sewer along a quiet single-lane road in an established neighborhood, this property also offers strong long-term upside as surrounding homes continue to be remodeled and rebuilt. Best of all, you're less than 3 miles from Siesta Key Public Beach, placing world-famous beaches and Gulf Coast sunsets just minutes from your doorstep, while everyday convenience is equally strong with The Landings just 1.5 miles away offering fitness facilities, grocery stores, shopping, and dining. Outdoor recreation is close at hand with Red Bug Slough Preserve and Phillippi Estate Park both only 2 miles away, the latter featuring a waterfront setting, playground, kayak launch, and scenic green space, while Lido Key Beach is approximately 8 miles from home. Sarasota-Bradenton International Airport is a convenient 9-mile drive, premier shopping, dining, and entertainment at University Town Center are just 12 miles away, Sarasota Memorial Hospital is approximately 3 miles away providing quick access to top-tier healthcare, and vibrant downtown Sarasota is just 4 miles away offering arts, dining, waterfront parks, and cultural attractions. With its versatile floor plan, extensive updates, oversized lot, and exceptional location, this is a rare opportunity to enjoy the flexibility and freedom that today's buyers are seeking. Schedule your private showing today.
/u.realgeeks.media/teamdavisc21/Team-Davis-BLK-1.png)
Additional Information
- Taxes
- $4579
- Minimum Lease
- 1 Month
- Community Features
- No Deed Restriction
- Property Description
- One Story
- Zoning
- RSF2
- Interior Layout
- Ceiling Fans(s), Primary Bedroom Main Floor, Stone Counters, Thermostat, Window Treatments
- Interior Features
- Ceiling Fans(s), Primary Bedroom Main Floor, Stone Counters, Thermostat, Window Treatments
- Floor
- Ceramic Tile, Terrazzo
- Appliances
- Dishwasher, Disposal, Dryer, Electric Water Heater, Microwave, Range, Refrigerator, Washer
- Utilities
- Cable Connected, Electricity Connected, Sewer Connected, Underground Utilities
- Heating
- Central, Electric
- Air Conditioning
- Central Air
- Exterior Construction
- Block, Vinyl Siding
- Exterior Features
- Sliding Doors
- Roof
- Shingle
- Foundation
- Slab
- Pool
- No Pool
- Garage Carport
- 1 Car Garage
- Garage Spaces
- 1
- Elementary School
- Phillippi Shores Elementary
- Middle School
- Brookside Middle
- High School
- Riverview High
- Fences
- Fenced, Wood
- Flood Zone Code
- N/A
- Parcel ID
- 0075090018
- Legal Description
- STARTING AT CENTER OF WILKINSON RD & A PT 25 FT W OF CENTER OF SWIFT RD TH S PARALLEL TO SWIFT RD 1689.6 FT TH IN A WLY DIRECTION & PARALLEL TO WILKINSON RD 938 FT FOR POB CONT IN A WLY
Listing courtesy of RE/MAX ALLIANCE GROUP. 941-954-5454
Mortgage Calculator
StellarMLS is the source of this information via Internet Data Exchange Program. All listing information is deemed reliable but not guaranteed and should be independently verified through personal inspection by appropriate professionals. Listings displayed on this website may be subject to prior sale or removal from sale. Availability of any listing should always be independently verified. Listing information is provided for consumer personal, non-commercial use, solely to identify potential properties for potential purchase. All other use is strictly prohibited and may violate relevant federal and state law. Data last updated on