4616 Vintage Drive, Sarasota, FL 34243
- $500,000
- 3
- BD
- 2
- BA
- 2,308
- SqFt




- List Price
- $500,000
- Status
- Pending
- Days on Market
- 22
- MLS#
- A4697492
- Property Style
- Single Family
- Year Built
- 1990
- Bedrooms
- 3
- Bathrooms
- 2
- Living Area
- 2,308
- Lot Size
- 8,276
- Acres
- 0.19
- Total Acreage
- 0 to less than 1/4
- Legal Subdivision Name
- Vintage Creek
- Community Name
- Vintage Creek
- MLS Area Major
- Sarasota
Property Description
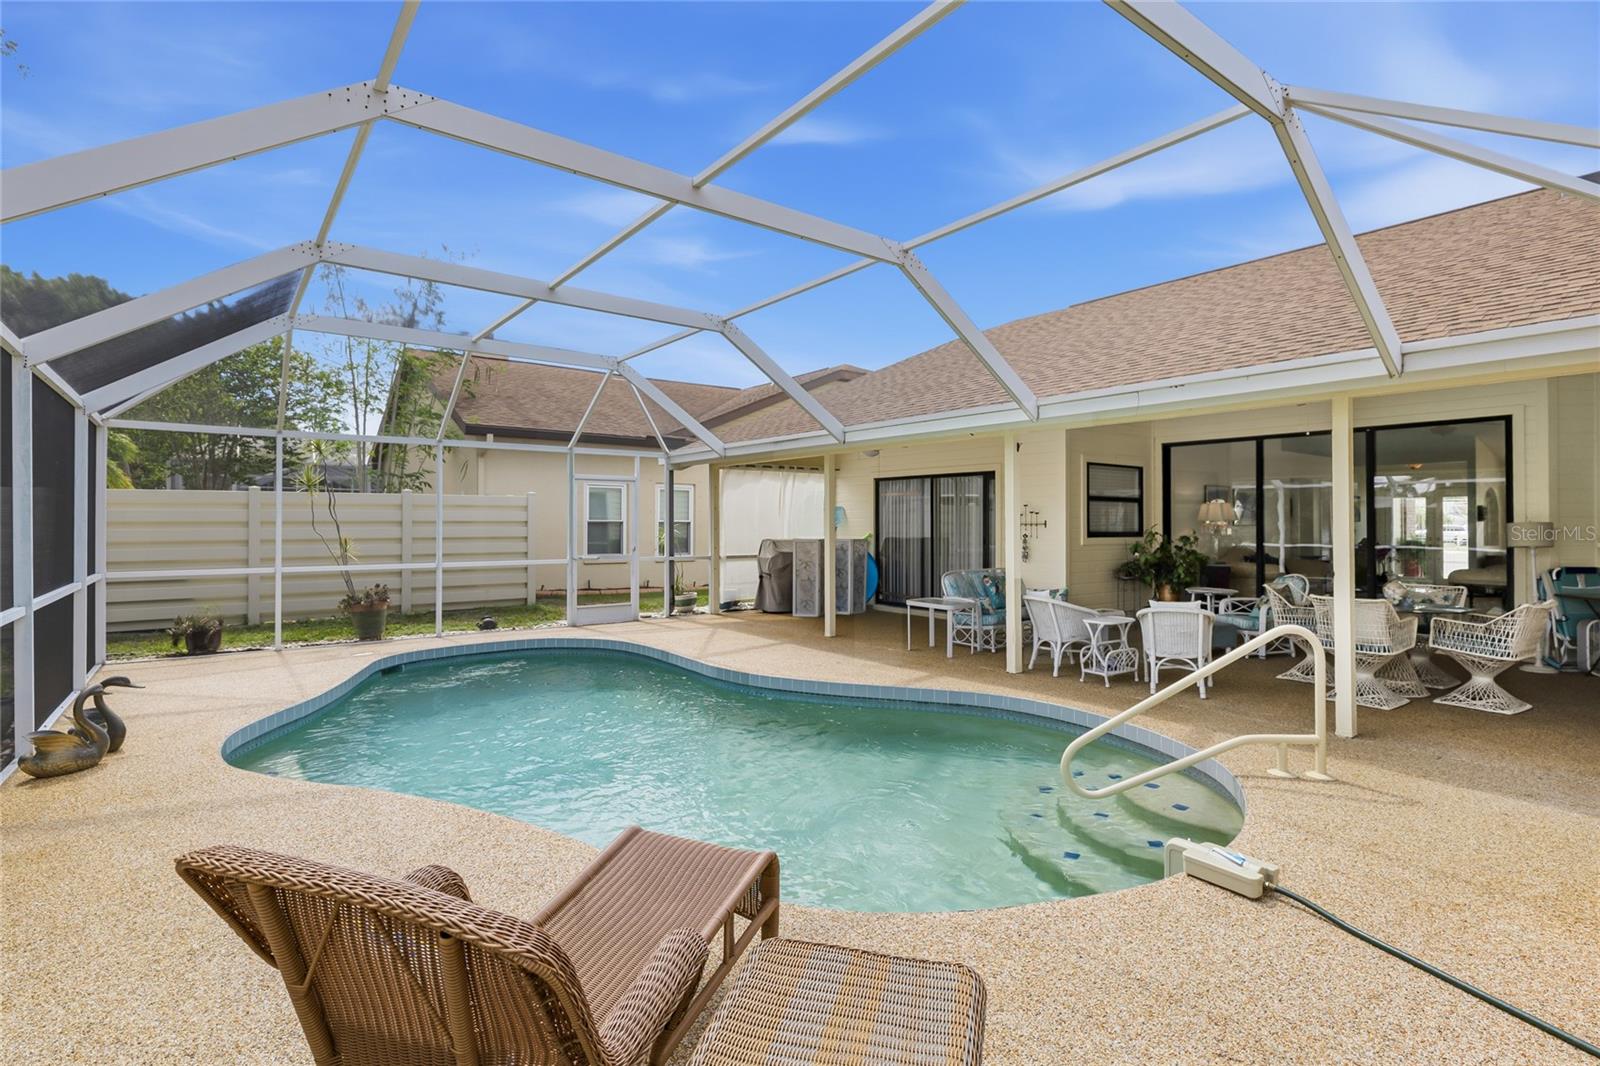
Under contract-accepting backup offers. Welcome to Vintage Creek, a quiet, established Sarasota neighborhood where mature palms and tranquil lakes set an unhurried pace just minutes from the shopping, dining, and energy of University Town Center. Lovingly cared for by the same owner for three decades, this three-bedroom, two-bath pool home wears its pride of ownership in every detail, from the manicured tropical landscaping and brick-columned entry to the cheerful red double doors that open into a light-filled, tiled foyer. Inside, soaring vaulted ceilings and an easy, open flow give the 2,308-square-foot layout a bright, airy feel. A formal living and dining room greets you first, framed by graceful arched windows, with triple sliding doors that draw your eye straight out to the pool. The home opens into a spacious family room beneath a dramatic arched transom window, flowing seamlessly into a beautifully updated kitchen finished in 2020. Crisp white shaker cabinetry, soft-close drawers, quartz counters, a subway tile backsplash, and a generous center island with seating for four make it as functional as it is pretty, while a sunny breakfast nook with its own sliders keeps everyday meals close to the view. A smart split plan tucks the private primary suite on its own side of the home, complete with vaulted ceiling, a walk-in closet, direct pool access, and a spa-like bath featuring a quartz-topped double vanity, a soaking tub set in its own curtained nook, a separate glass shower, and a private water closet. Two additional bedrooms and a stylishly updated second bath, which doubles as a convenient cabana bath opening to the pool, sit comfortably apart for family or guests, and a dedicated interior laundry room adds to the everyday ease. The heart of this home is outdoors, where an oversized covered lanai invites you to dine, relax, and unwind beneath the fans before stepping out to the screened, caged pool and its wide wraparound deck. Lush palms and privacy fencing frame the space, creating a peaceful retreat that feels worlds away yet sits moments from everything. Thoughtful updates bring lasting peace of mind, including clear hurricane shutters, a brand-new electrical panel, a 2023 water heater, and a transferable termite warranty. Hurricane curtains enclose the lanai and shield the outdoor furniture as well, so there is no need to move everything inside before a storm. The low-HOA community offers a residents' pool and serene lakes, all tucked close to UTC, I-75, Nathan Benderson Park, top dining, and the world-famous Gulf beaches that define the Sarasota lifestyle. Come experience the comfort, care, and location that make this home so special. **THIS PROPERTY QUALIFIES FOR A 1% LENDER INCENTIVE IF USING PREFERRED LENDER. INQUIRE FOR MORE DETAILS.**
/u.realgeeks.media/teamdavisc21/Team-Davis-BLK-1.png)
Additional Information
- Taxes
- $2670
- Minimum Lease
- No Minimum
- HOA Fee
- $286
- HOA Payment Schedule
- Quarterly
- Location
- Cul-De-Sac, Paved
- Community Features
- Deed Restrictions
- Property Description
- One Story
- Zoning
- PDR/WPE/
- Interior Layout
- Cathedral Ceiling(s), Eat-in Kitchen, High Ceilings, Kitchen/Family Room Combo, Living Room/Dining Room Combo, Split Bedroom, Stone Counters, Thermostat, Vaulted Ceiling(s), Walk-In Closet(s), Window Treatments
- Interior Features
- Cathedral Ceiling(s), Eat-in Kitchen, High Ceilings, Kitchen/Family Room Combo, Living Room/Dining Room Combo, Split Bedroom, Stone Counters, Thermostat, Vaulted Ceiling(s), Walk-In Closet(s), Window Treatments
- Floor
- Carpet, Tile
- Appliances
- Dishwasher, Dryer, Range, Range Hood, Refrigerator, Washer, Wine Refrigerator
- Utilities
- BB/HS Internet Available, Cable Available, Electricity Available, Public
- Heating
- Central, Electric
- Air Conditioning
- Central Air
- Exterior Construction
- HardiPlank Type, Frame
- Exterior Features
- French Doors, Lighting, Private Mailbox, Rain Gutters, Sliding Doors
- Roof
- Shingle
- Foundation
- Slab
- Pool
- Private
- Pool Type
- In Ground, Lighting, Outside Bath Access, Screen Enclosure
- Garage Carport
- 2 Car Garage
- Garage Spaces
- 2
- Garage Features
- Driveway, Garage Door Opener
- Elementary School
- Kinnan Elementary
- Middle School
- Braden River Middle
- High School
- Braden River High
- Pets
- Allowed
- Flood Zone Code
- X
- Parcel ID
- 2041320355
- Legal Description
- LOT 4 VINTAGE CREEK SUB PI#20413.2035/5
Listing courtesy of KW COASTAL LIVING III. murraycoleman@kw.com
Mortgage Calculator
StellarMLS is the source of this information via Internet Data Exchange Program. All listing information is deemed reliable but not guaranteed and should be independently verified through personal inspection by appropriate professionals. Listings displayed on this website may be subject to prior sale or removal from sale. Availability of any listing should always be independently verified. Listing information is provided for consumer personal, non-commercial use, solely to identify potential properties for potential purchase. All other use is strictly prohibited and may violate relevant federal and state law. Data last updated on