9866 Crystal Isles Circle, Sarasota, FL 34241
- $525,990
- 3
- BD
- 2
- BA
- 1,860
- SqFt










- List Price
- $525,990
- Status
- Pending
- Days on Market
- 21
- Price Change
- ▼ $33,000 1783024698
- MLS#
- A4697094
- Property Style
- Single Family
- Architectural Style
- Coastal
- New Construction
- Yes
- Year Built
- 2026
- Bedrooms
- 3
- Bathrooms
- 2
- Living Area
- 1,860
- Lot Size
- 6,211
- Acres
- 0.14
- Total Acreage
- 0 to less than 1/4
- Legal Subdivision Name
- Grand Park Phase 3a & 3b
- MLS Area Major
- Sarasota
Property Description
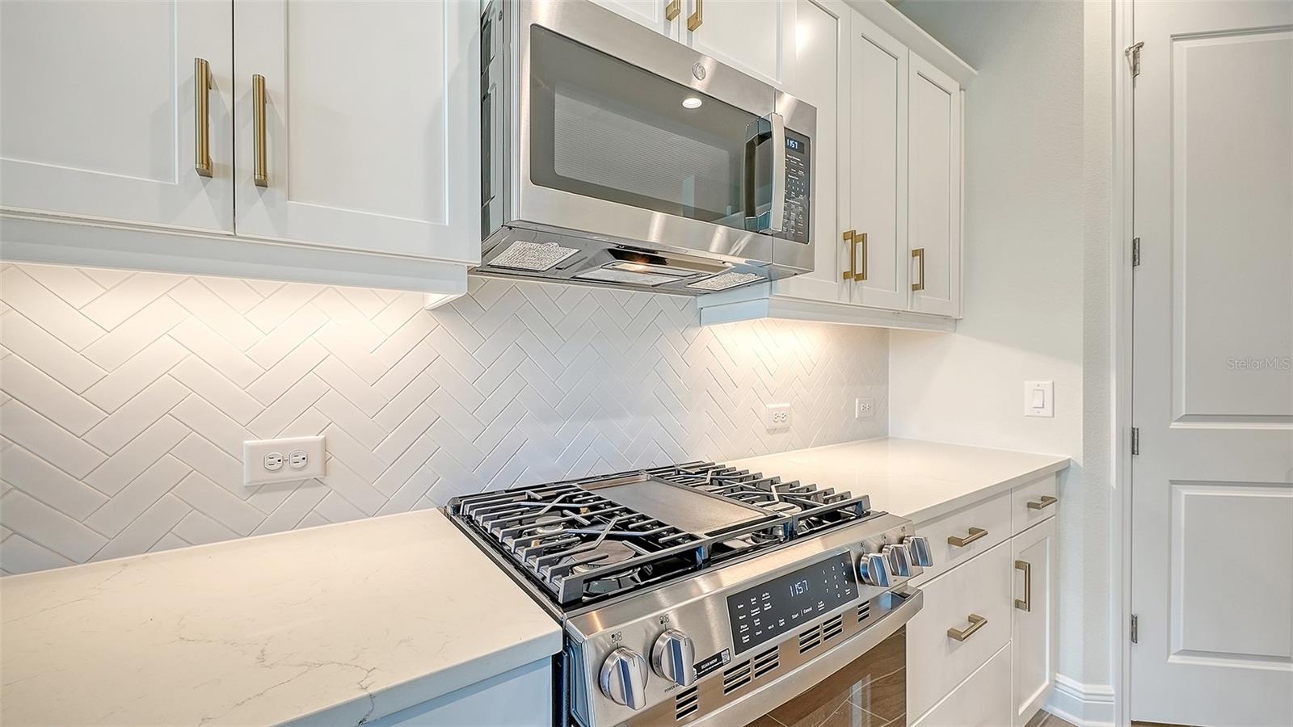
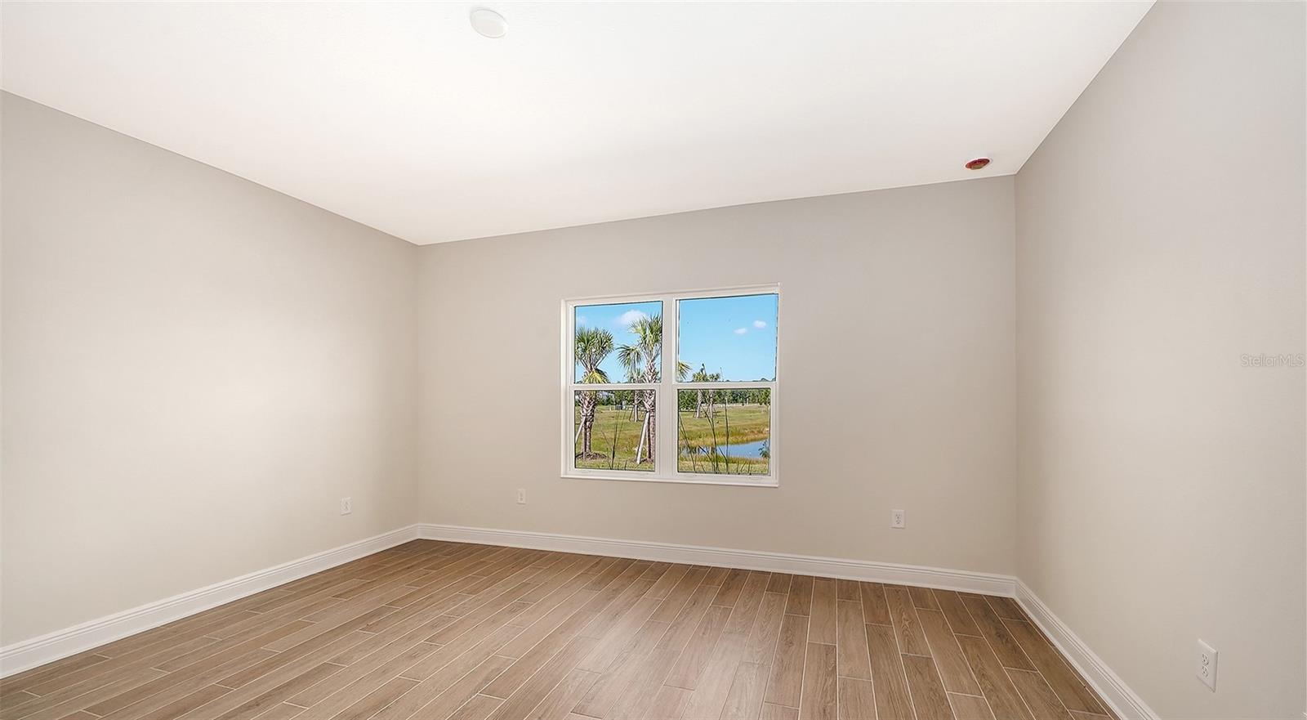
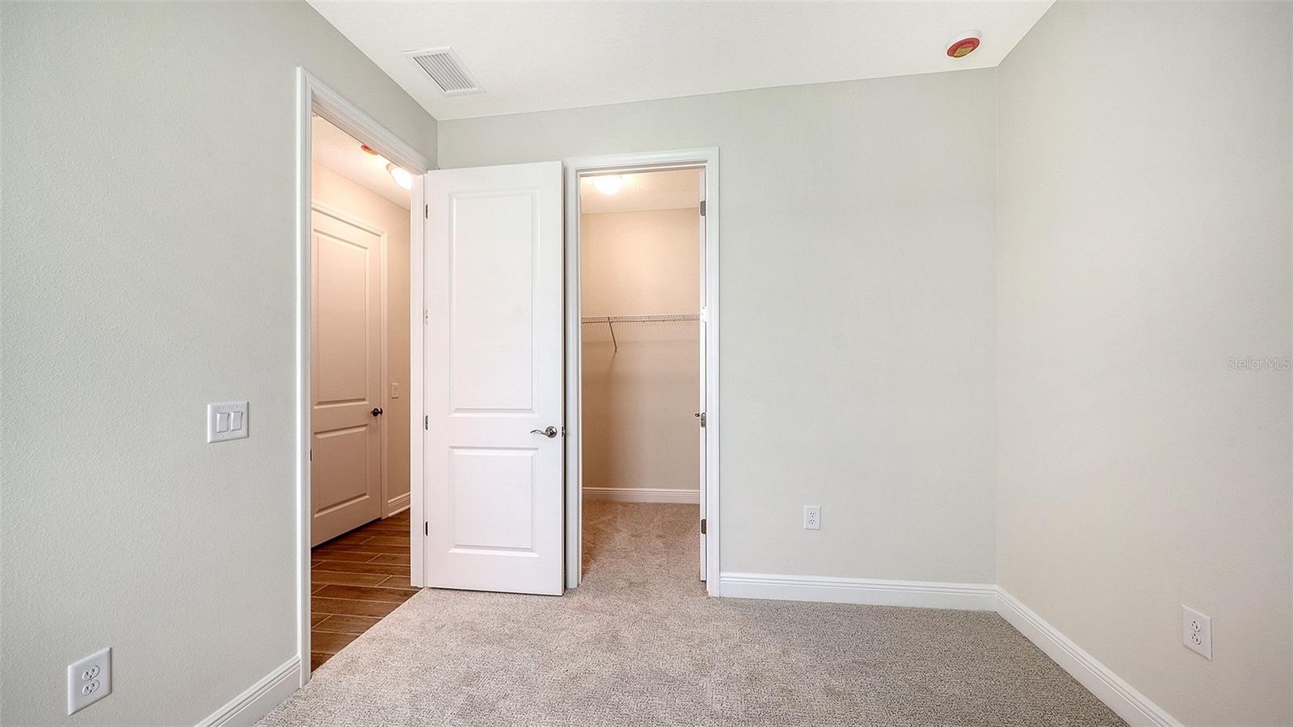
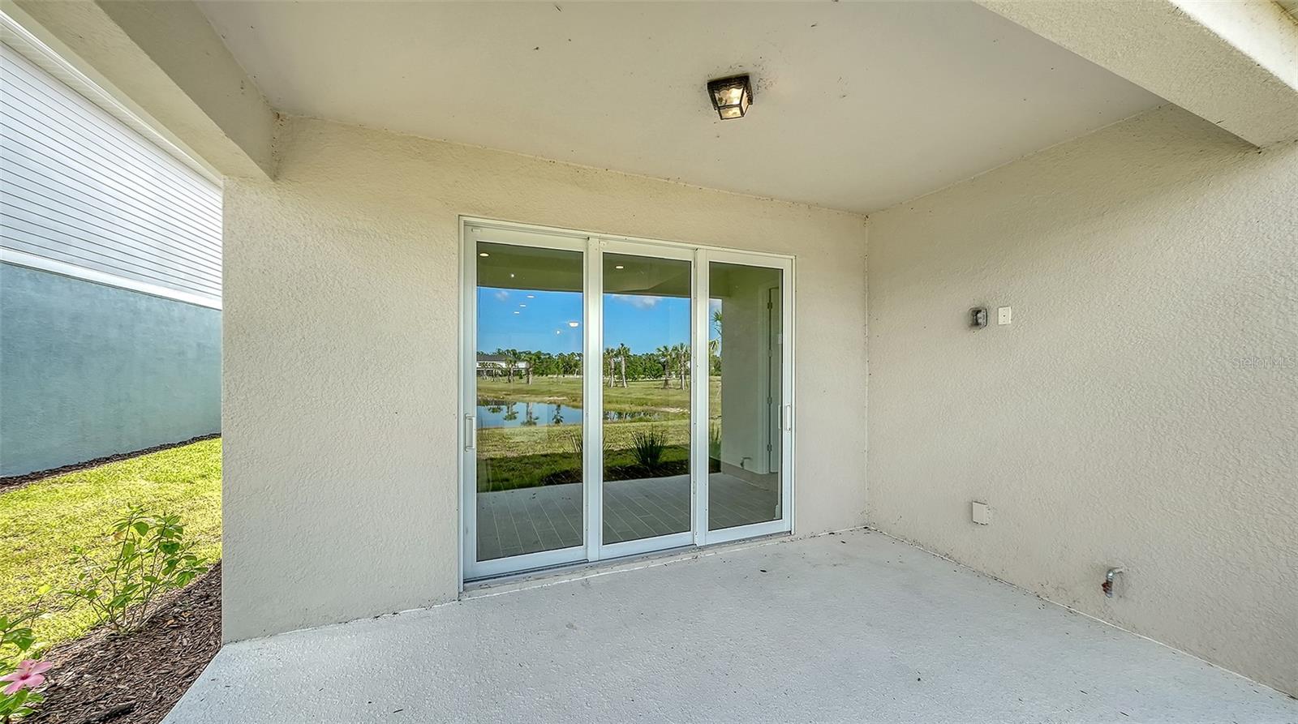
Discover the Florida lifestyle in this Dream 2 inventory home, ideally positioned with a west-facing backyard overlooking a 150-yard waterway. Enjoy stunning sunset views that provide a beautiful backdrop from the main living areas each evening. Offering 1,860 square feet of thoughtfully designed living space, this 3-bedroom, 2-bathroom home provides exceptional privacy, with two guest bedrooms situated separately from both the den and the spacious primary suite. The bright, inviting kitchen showcases elegant gold finishes and flows seamlessly into the open-concept living area, where colorful sunsets become part of the everyday experience. Storage is plentiful, featuring an oversized utility room, dual oversized walk-in closets in the primary suite, walk-in closets in both guest bedrooms, and an additional linen closet near the garage. This quick move-in opportunity offers outstanding value and a desirable waterfront setting.
/u.realgeeks.media/teamdavisc21/Team-Davis-BLK-1.png)
Additional Information
- Taxes
- $1261
- Taxes
- $2,258
- Minimum Lease
- 6 Months
- HOA Fee
- $924
- HOA Payment Schedule
- Quarterly
- Maintenance Includes
- Pool, Maintenance Grounds
- Community Features
- Deed Restrictions, Fitness Center, Golf Carts OK, Park, Playground, Pool, Sidewalks, Tennis Court(s), Maintenance Free
- Property Description
- One Story
- Zoning
- VPD - VILL
- Interior Layout
- Eat-in Kitchen, Kitchen/Family Room Combo, Open Floorplan, Smart Home, Solid Wood Cabinets, Stone Counters, Thermostat, Tray Ceiling(s), Walk-In Closet(s)
- Interior Features
- Eat-in Kitchen, Kitchen/Family Room Combo, Open Floorplan, Smart Home, Solid Wood Cabinets, Stone Counters, Thermostat, Tray Ceiling(s), Walk-In Closet(s)
- Floor
- Carpet, Tile
- Appliances
- Convection Oven, Dishwasher, Disposal, Exhaust Fan, Gas Water Heater, Microwave
- Utilities
- Cable Available, Electricity Connected, Natural Gas Connected, Water Connected
- Heating
- Central
- Air Conditioning
- Central Air
- Exterior Construction
- Block
- Exterior Features
- Lighting, Rain Gutters, Sidewalk, Sliding Doors
- Roof
- Tile
- Foundation
- Slab
- Pool
- Community
- Garage Carport
- 2 Car Garage
- Garage Spaces
- 2
- Garage Features
- Garage Door Opener
- Garage Dimensions
- 20x20
- Elementary School
- K-8 At Clark And Lorriane
- Middle School
- K-8 At Clark And Lorriane
- High School
- Riverview High
- Water View
- Pond
- Pets
- Allowed
- Flood Zone Code
- AE
- Parcel ID
- 0310050635
- Legal Description
- LOT 635, GRAND PARK PHASE 3A & 3B, PB 58 PG 265-306
Listing courtesy of NEAL COMMUNITIES REALTY, INC.. 941-328-1111
Mortgage Calculator
StellarMLS is the source of this information via Internet Data Exchange Program. All listing information is deemed reliable but not guaranteed and should be independently verified through personal inspection by appropriate professionals. Listings displayed on this website may be subject to prior sale or removal from sale. Availability of any listing should always be independently verified. Listing information is provided for consumer personal, non-commercial use, solely to identify potential properties for potential purchase. All other use is strictly prohibited and may violate relevant federal and state law. Data last updated on