4873 Huntleigh Drive, Sarasota, FL 34233
- $499,900
- 3
- BD
- 2
- BA
- 2,155
- SqFt



- List Price
- $499,900
- Status
- Active
- Days on Market
- 42
- MLS#
- A4697035
- Property Style
- Single Family
- Architectural Style
- Florida
- Year Built
- 1983
- Bedrooms
- 3
- Bathrooms
- 2
- Living Area
- 2,155
- Lot Size
- 10,442
- Acres
- 0.24
- Total Acreage
- 0 to less than 1/4
- Legal Subdivision Name
- Beneva Pines
- Community Name
- Beneva Pines
- MLS Area Major
- Sarasota
Property Description
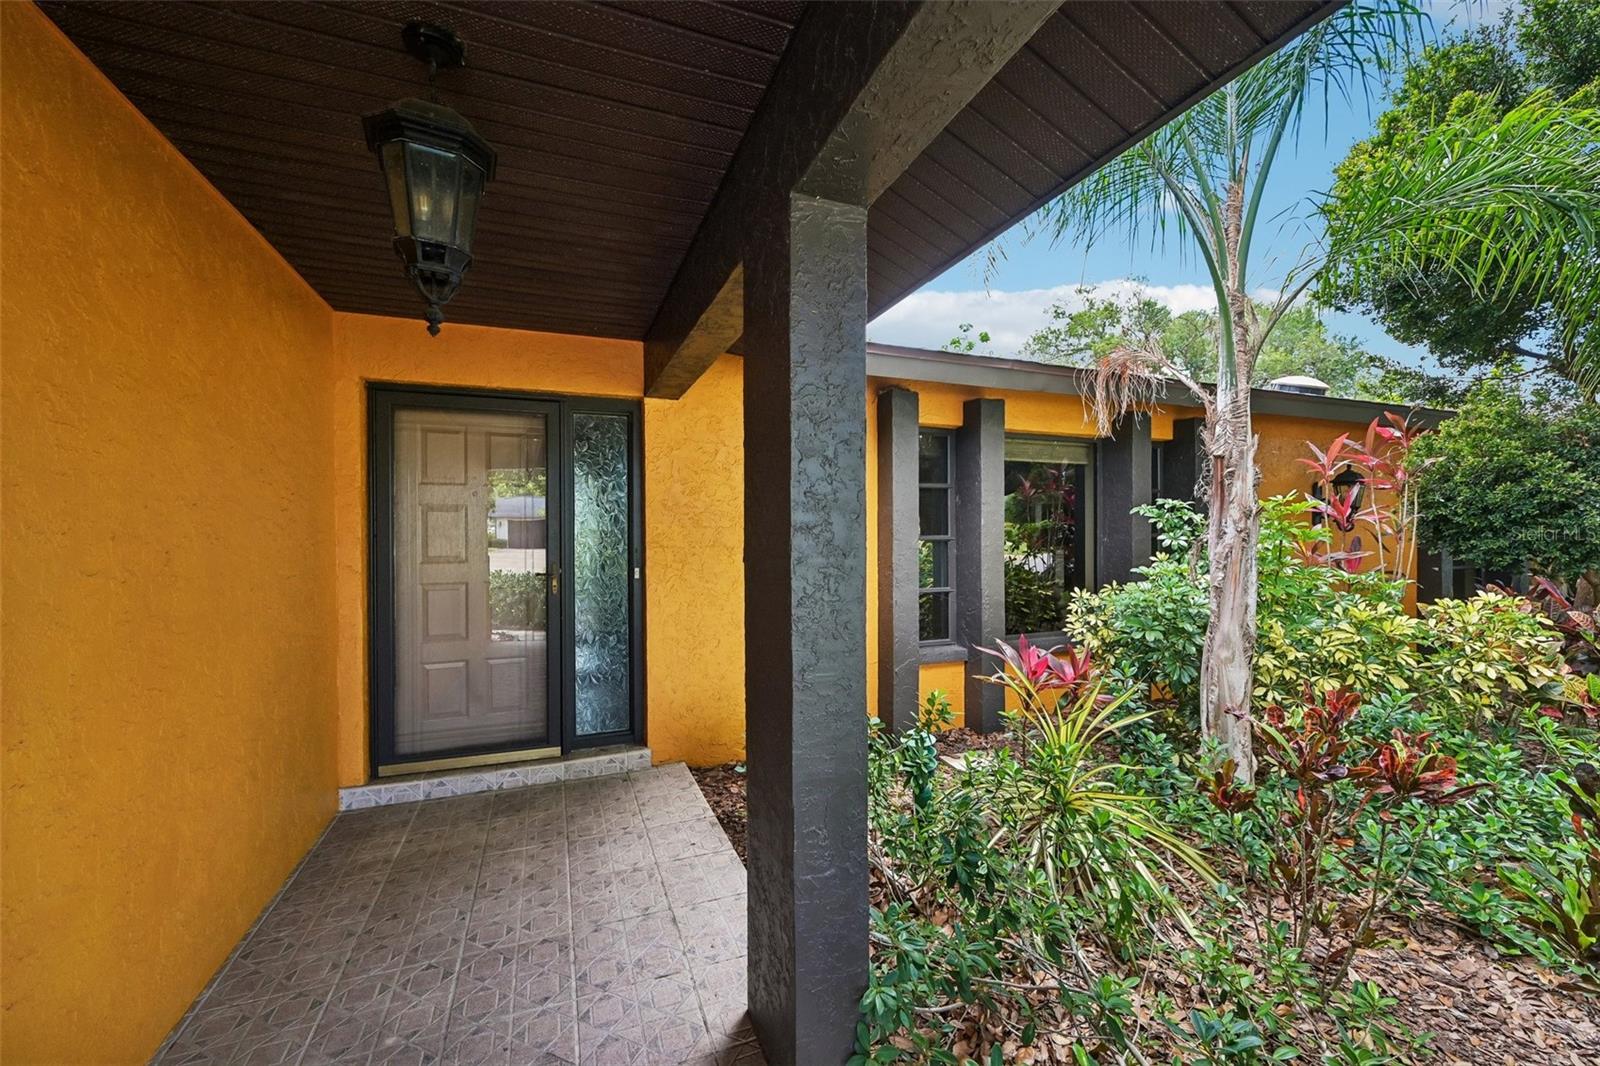
Situated amongst the natural beauty of Bevena Pines, this gorgeous home awaits! Centrally located, this home is just minutes to the beaches of Siesta Key, Legacy bike trail, and Red Bug Slough with fishing dock, and play and picnic area. The home itself is located in a quiet cul de sac and the huge, welcoming oak tree is a perfect shade and climbing tree! Wonderfully updated inside, this split floorplan offers multiple spaces including living room, family room, informal and formal dining spaces. Great for entertaining! The large primary bedroom includes a massive walk-in closet, and private bath with double sink and clawfoot tub. Numerous skylights throughout for lots of natural light. Two additional large bedrooms on the other side of the home! The updated kitchen features a double convection oven, granite countertops and large breakfast bar! The screened porch let's you enjoy your Florida weather and more.
/u.realgeeks.media/teamdavisc21/Team-Davis-BLK-1.png)
Additional Information
- Taxes
- $5289
- Minimum Lease
- 6 Months
- HOA Fee
- $350
- HOA Payment Schedule
- Annually
- Location
- Cul-De-Sac, Landscaped, Level
- Community Features
- No Deed Restriction
- Property Description
- One Story
- Zoning
- RSF2
- Interior Layout
- Ceiling Fans(s), Dry Bar, Primary Bedroom Main Floor, Solid Surface Counters, Split Bedroom, Stone Counters, Window Treatments
- Interior Features
- Ceiling Fans(s), Dry Bar, Primary Bedroom Main Floor, Solid Surface Counters, Split Bedroom, Stone Counters, Window Treatments
- Floor
- Hardwood, Tile
- Appliances
- Convection Oven, Dishwasher, Disposal, Dryer, Electric Water Heater, Microwave, Range, Refrigerator, Washer
- Utilities
- Cable Available, Electricity Connected, Public, Sewer Connected, Underground Utilities, Water Connected
- Heating
- Electric
- Air Conditioning
- Central Air
- Exterior Construction
- Block
- Exterior Features
- Private Yard, Rain Barrel/Cistern(s)
- Roof
- Shingle
- Foundation
- Slab
- Pool
- No Pool
- Garage Carport
- 2 Car Garage
- Garage Spaces
- 2
- Garage Features
- Driveway, Garage Door Opener
- Garage Dimensions
- 21x20
- Elementary School
- Wilkinson Elementary
- Middle School
- Sarasota Middle
- High School
- Riverview High
- Pets
- Allowed
- Flood Zone Code
- X
- Parcel ID
- 0089050010
- Legal Description
- LOT 28, BENEVA PINES
Listing courtesy of RE/MAX PROFERE. 612-865-3158
Mortgage Calculator
StellarMLS is the source of this information via Internet Data Exchange Program. All listing information is deemed reliable but not guaranteed and should be independently verified through personal inspection by appropriate professionals. Listings displayed on this website may be subject to prior sale or removal from sale. Availability of any listing should always be independently verified. Listing information is provided for consumer personal, non-commercial use, solely to identify potential properties for potential purchase. All other use is strictly prohibited and may violate relevant federal and state law. Data last updated on