4941 Three Oaks Boulevard, Sarasota, FL 34233
- $815,000
- 3
- BD
- 2
- BA
- 2,718
- SqFt








- List Price
- $815,000
- Status
- Pending
- Days on Market
- 39
- MLS#
- A4696757
- Property Style
- Single Family
- Year Built
- 2001
- Bedrooms
- 3
- Bathrooms
- 2
- Living Area
- 2,718
- Lot Size
- 10,464
- Acres
- 0.24
- Total Acreage
- 0 to less than 1/4
- Legal Subdivision Name
- Three Oaks
- Community Name
- Three Oaks
- MLS Area Major
- Sarasota
Property Description
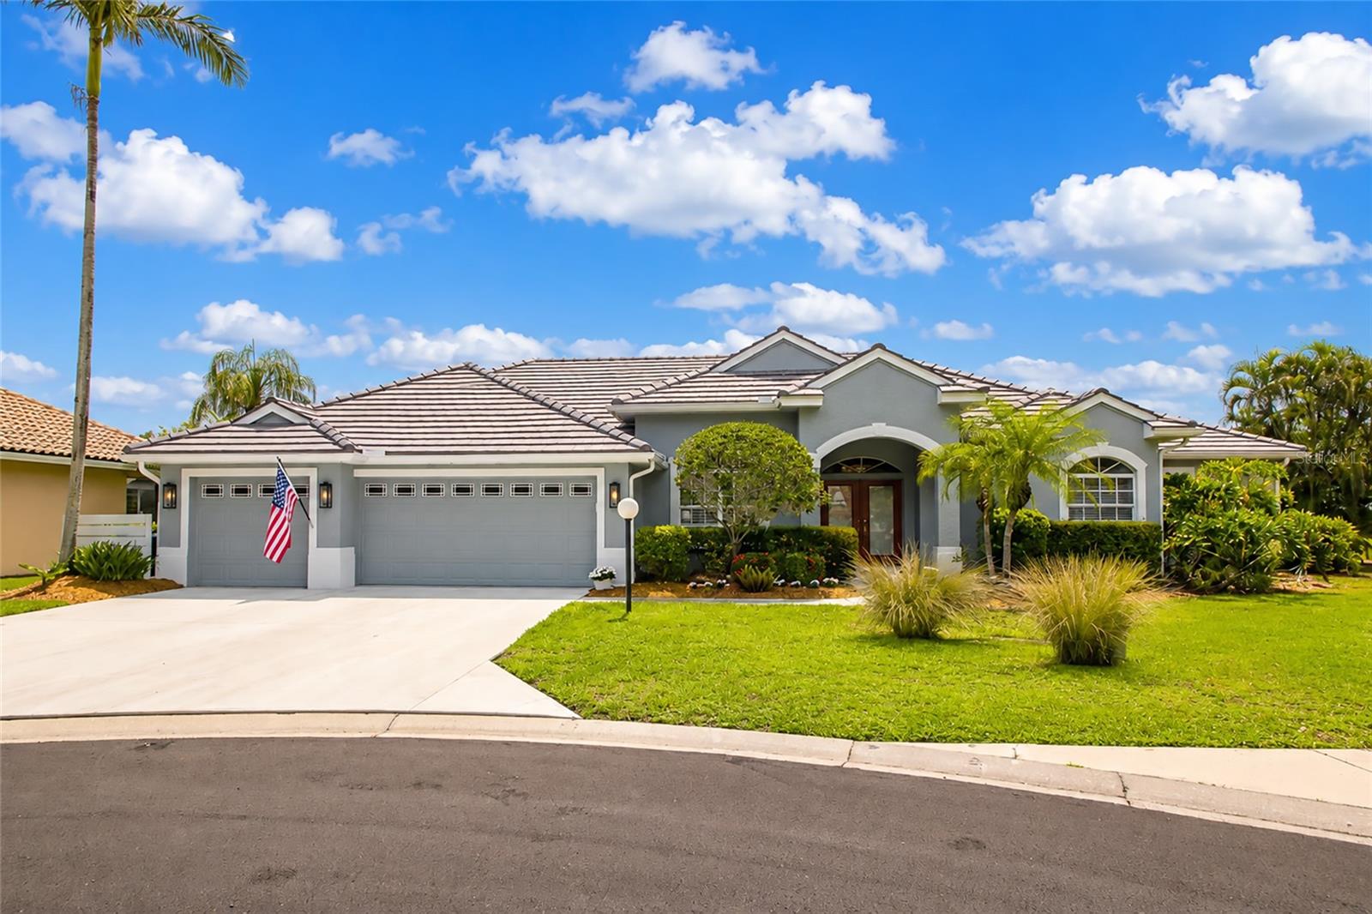
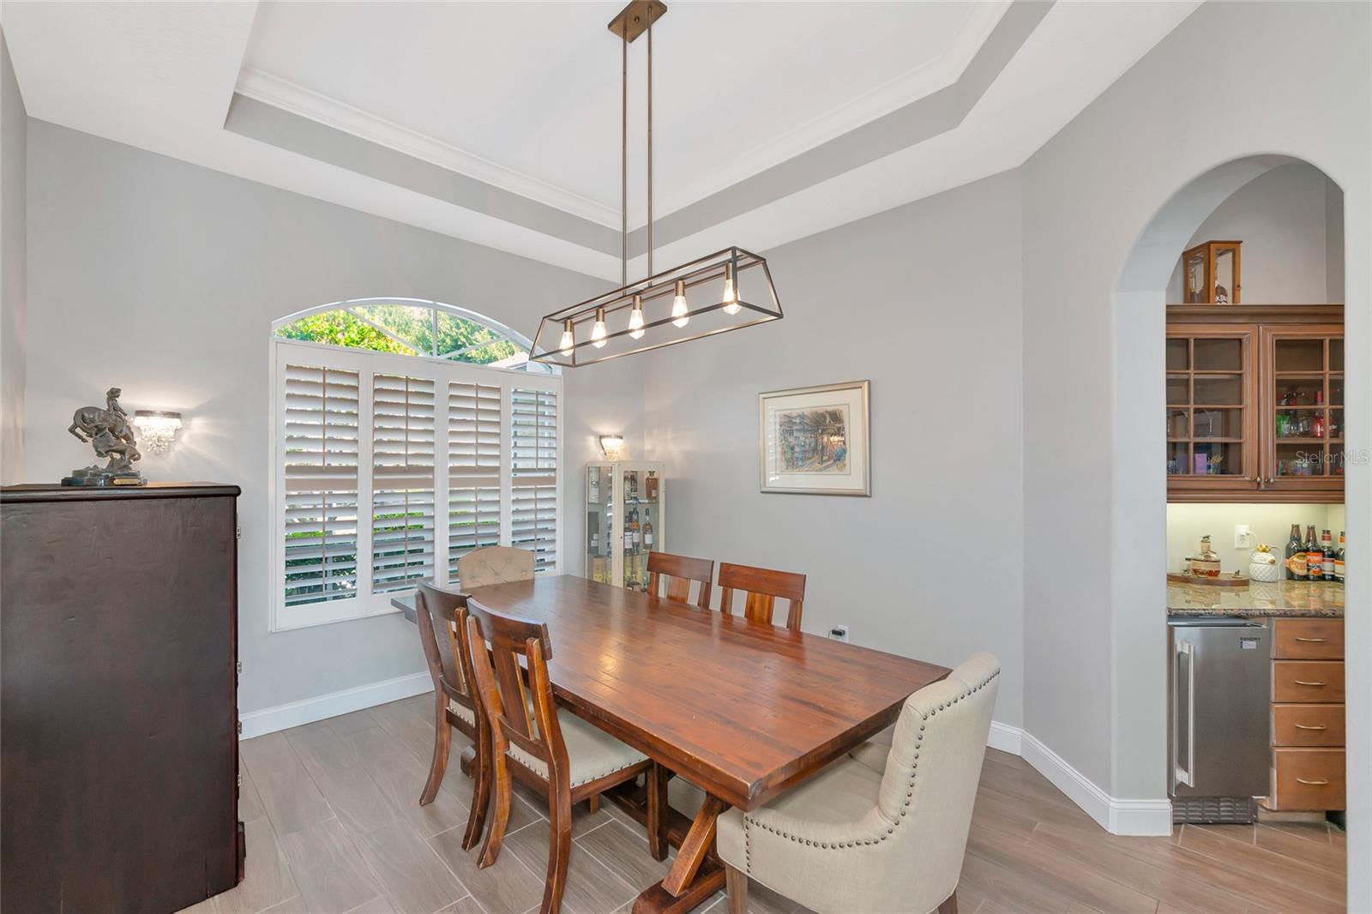
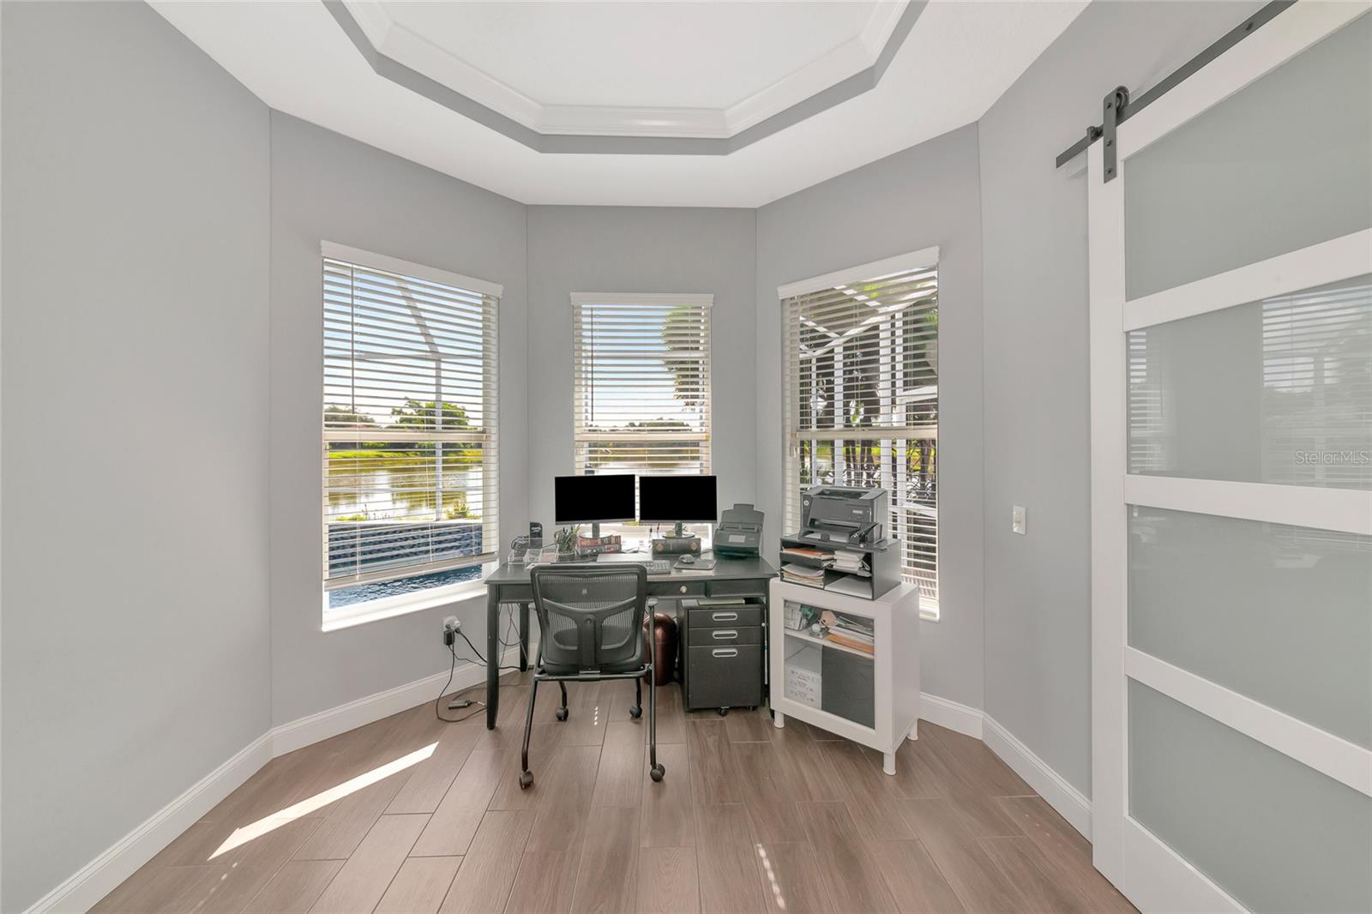
Under contract-accepting backup offers. Welcome to this beautifully updated 3-bedroom, 2-bath residence with a spacious 3-car garage featuring epoxy floors, perfectly positioned on a lakefront homesite. Designed for both everyday comfort and exceptional entertaining, this move-in-ready home showcases extensive upgrades throughout. Step inside to discover elegant crown molding, tray ceilings, designer chandeliers, and matching plank-style tile flooring flowing seamlessly throughout the home. The large kitchen is a chef’s dream, featuring premium Bosch appliances, a Sub-Zero refrigerator, a convenient wet bar, and finishes that blend style and functionality. The expansive primary suite offers a private retreat with a beautifully renovated en-suite bath, a private den/workout area enclosed by stylish barn doors for added privacy, and spacious his-and-her walk-in closets. Both bathrooms have been updated with modern finishes and fixtures. Indoor and outdoor living blend effortlessly as double sliding glass doors open to the expansive lanai and newly resurfaced glass tile pool (2024), creating the ultimate entertaining space. Enjoy tranquil lake views while relaxing poolside or hosting guests in the outdoor kitchen. This backyard oasis truly delivers the Florida lifestyle you've been searching for. Additional recent improvements include a new tile roof (2025), fresh exterior paint, epoxy-coated garage floor, and numerous additional updates throughout the home, providing peace of mind for years to come. Offering the feel and finishes of a luxury home without the burden of luxury HOA fees, this property presents an exceptional value in today's market. Centrally located in one of Sarasota's most convenient areas, this home offers easy access to the Legacy Trail, top-rated dining, shopping, recreation, and everyday conveniences, all just minutes away. Just over a mile from highly regarded Ashton Elementary School and Sarasota Middle School, this exceptional property combines luxury, comfort, convenience, and access to some of Sarasota County's top schools.
/u.realgeeks.media/teamdavisc21/Team-Davis-BLK-1.png)
Additional Information
- Taxes
- $5267
- Minimum Lease
- 6 Months
- HOA Fee
- $575
- HOA Payment Schedule
- Annually
- Community Features
- Playground, No Deed Restriction
- Property Description
- One Story
- Zoning
- RSF2
- Interior Layout
- Built-in Features, Ceiling Fans(s), Coffered Ceiling(s), Crown Molding, Eat-in Kitchen, High Ceilings, Kitchen/Family Room Combo, Open Floorplan, Primary Bedroom Main Floor, Split Bedroom, Stone Counters, Thermostat, Tray Ceiling(s), Vaulted Ceiling(s), Walk-In Closet(s), Wet Bar, Window Treatments
- Interior Features
- Built-in Features, Ceiling Fans(s), Coffered Ceiling(s), Crown Molding, Eat-in Kitchen, High Ceilings, Kitchen/Family Room Combo, Open Floorplan, Primary Bedroom Main Floor, Split Bedroom, Stone Counters, Thermostat, Tray Ceiling(s), Vaulted Ceiling(s), Walk-In Closet(s), Wet Bar, Window Treatments
- Floor
- Ceramic Tile
- Appliances
- Bar Fridge, Built-In Oven, Cooktop, Dishwasher, Disposal, Dryer, Electric Water Heater, Ice Maker, Microwave, Refrigerator, Washer, Wine Refrigerator
- Utilities
- Cable Available, Fiber Optics, Public, Sewer Connected, Sprinkler Well, Underground Utilities, Water Connected
- Heating
- Central
- Air Conditioning
- Central Air
- Exterior Construction
- Block, Concrete, Stucco
- Exterior Features
- Awning(s), Outdoor Kitchen, Rain Gutters, Sliding Doors
- Roof
- Tile
- Foundation
- Slab
- Pool
- Private
- Pool Type
- Gunite, Heated, In Ground, Lighting, Screen Enclosure, Tile
- Garage Carport
- 3 Car Garage
- Garage Spaces
- 3
- Garage Features
- Driveway, Off Street
- Elementary School
- Ashton Elementary
- Middle School
- Sarasota Middle
- High School
- Riverview High
- Water View
- Lake
- Water Access
- Lake
- Water Frontage
- Lake Front
- Pets
- Allowed
- Flood Zone Code
- X
- Parcel ID
- 0093050021
- Legal Description
- LOT 429 THREE OAKS UNIT 1
Listing courtesy of EXIT KING REALTY. 941-497-6060
Mortgage Calculator
StellarMLS is the source of this information via Internet Data Exchange Program. All listing information is deemed reliable but not guaranteed and should be independently verified through personal inspection by appropriate professionals. Listings displayed on this website may be subject to prior sale or removal from sale. Availability of any listing should always be independently verified. Listing information is provided for consumer personal, non-commercial use, solely to identify potential properties for potential purchase. All other use is strictly prohibited and may violate relevant federal and state law. Data last updated on