161 Suntan Avenue, Sarasota, FL 34237
- $465,000
- 4
- BD
- 3
- BA
- 1,694
- SqFt






- List Price
- $465,000
- Status
- Pending
- Days on Market
- 57
- MLS#
- A4696666
- Property Style
- Single Family
- Architectural Style
- Florida
- Year Built
- 1960
- Bedrooms
- 4
- Bathrooms
- 3
- Living Area
- 1,694
- Lot Size
- 8,200
- Acres
- 0.19
- Total Acreage
- 0 to less than 1/4
- Legal Subdivision Name
- Sunaire Terrace
- Community Name
- Sunaire Terrace
- MLS Area Major
- Sarasota
Property Description
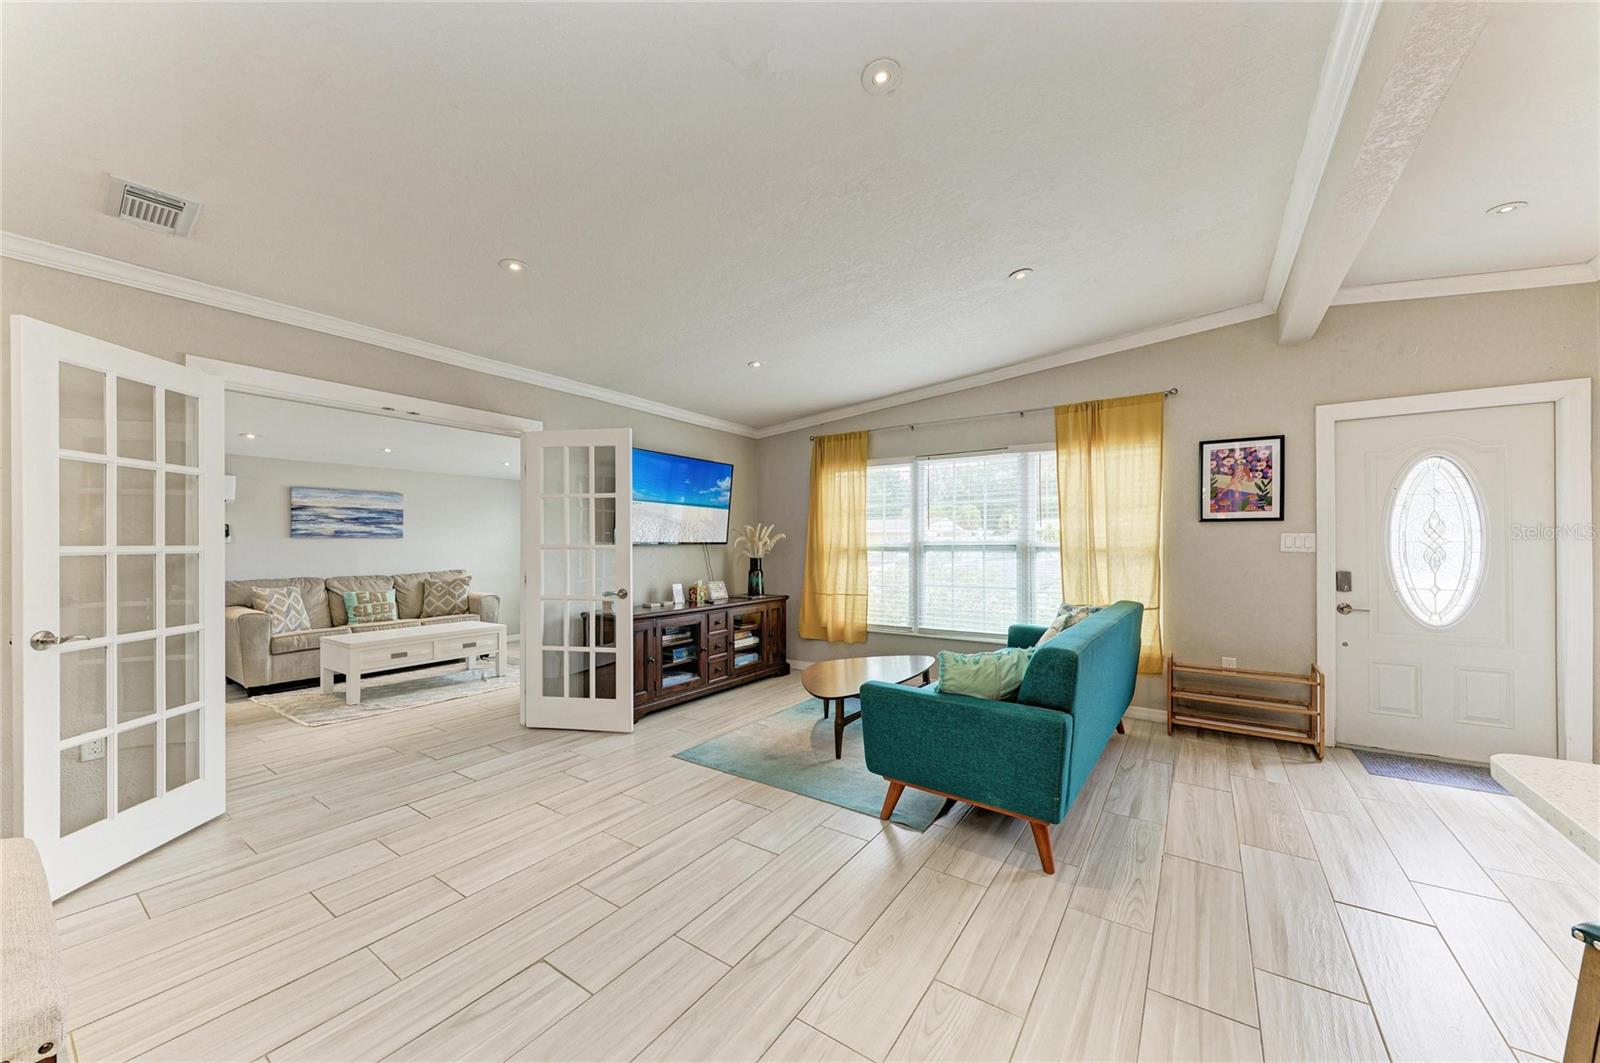
Under contract-accepting backup offers. Exceptional opportunity to own a beautifully renovated residence in the heart of Sarasota. This thoughtfully updated home offers 3 bedrooms, 2 bathrooms, and an attached studio suite, creating a versatile floor plan well-suited for multigenerational living, guest accommodations, or supplemental income potential. Designed with both style and functionality in mind, the interior showcases quality craftsmanship throughout, featuring solid wood soft-close cabinetry, elegant quartzite countertops, a spacious center island, and durable ceramic tile flooring. The bathrooms have been tastefully remodeled with premium finishes, including glass-enclosed showers and designer tile work. An additional family room offers flexible living space ideal for a home office, media room, or optional fifth bedroom. The expansive fenced backyard is designed for Florida living, offering ample space for a future pool, secure boat parking, a gazebo-covered patio, storage shed, and mature landscaping that enhances privacy and outdoor enjoyment. Ideally situated within Sarasota city limits, this property provides convenient access to Downtown Sarasota, renowned dining and cultural attractions, St. Armands Circle, world-class Gulf beaches, and major transportation corridors. This property presents an attractive opportunity for both homeowners and investors alike. Don't miss this move-in-ready gem!
/u.realgeeks.media/teamdavisc21/Team-Davis-BLK-1.png)
Additional Information
- Taxes
- $5476
- Minimum Lease
- 1 Week
- Location
- City Limits, Level, Near Public Transit
- Community Features
- No Deed Restriction
- Property Description
- One Story
- Zoning
- RSF3
- Interior Layout
- Ceiling Fans(s), Crown Molding, Eat-in Kitchen, High Ceilings, Living Room/Dining Room Combo, Open Floorplan, Primary Bedroom Main Floor, Solid Surface Counters, Solid Wood Cabinets, Vaulted Ceiling(s), Window Treatments
- Interior Features
- Ceiling Fans(s), Crown Molding, Eat-in Kitchen, High Ceilings, Living Room/Dining Room Combo, Open Floorplan, Primary Bedroom Main Floor, Solid Surface Counters, Solid Wood Cabinets, Vaulted Ceiling(s), Window Treatments
- Floor
- Ceramic Tile, Tile, Travertine
- Appliances
- Built-In Oven, Dishwasher, Disposal, Dryer, Electric Water Heater, Microwave, Range, Refrigerator, Washer
- Utilities
- Electricity Connected, Public
- Heating
- Electric
- Air Conditioning
- Central Air, Mini-Split Unit(s)
- Exterior Construction
- Block
- Exterior Features
- Other
- Roof
- Other, Shingle
- Foundation
- Slab
- Pool
- No Pool
- Garage Features
- Driveway, Other
- Elementary School
- Tuttle Elementary
- Middle School
- Booker Middle
- High School
- Booker High
- Fences
- Fenced, Vinyl, Wood
- Pets
- Allowed
- Flood Zone Code
- X
- Parcel ID
- 2028150010
- Legal Description
- LOT 24 SUNAIRE TERRACE
Listing courtesy of CHARLES RUTENBERG REALTY INC. 866-580-6402
Mortgage Calculator
StellarMLS is the source of this information via Internet Data Exchange Program. All listing information is deemed reliable but not guaranteed and should be independently verified through personal inspection by appropriate professionals. Listings displayed on this website may be subject to prior sale or removal from sale. Availability of any listing should always be independently verified. Listing information is provided for consumer personal, non-commercial use, solely to identify potential properties for potential purchase. All other use is strictly prohibited and may violate relevant federal and state law. Data last updated on