7908 Matera Court, Bradenton, FL 34202
- $1,490,000
- 3
- BD
- 3
- BA
- 2,585
- SqFt






- List Price
- $1,490,000
- Status
- Active
- Days on Market
- 45
- Price Change
- ▼ $100,000 1784147349
- MLS#
- A4696501
- Property Style
- Single Family
- Architectural Style
- Contemporary, Florida, Ranch
- Year Built
- 2017
- Bedrooms
- 3
- Bathrooms
- 3
- Baths Half
- 1
- Living Area
- 2,585
- Lot Size
- 11,034
- Acres
- 0.25
- Total Acreage
- 1/4 to less than 1/2
- Legal Subdivision Name
- Lake Club Ph Ii
- Community Name
- Lakewood Ranch
- MLS Area Major
- Bradenton/Lakewood Ranch/Lakewood Rch
Property Description
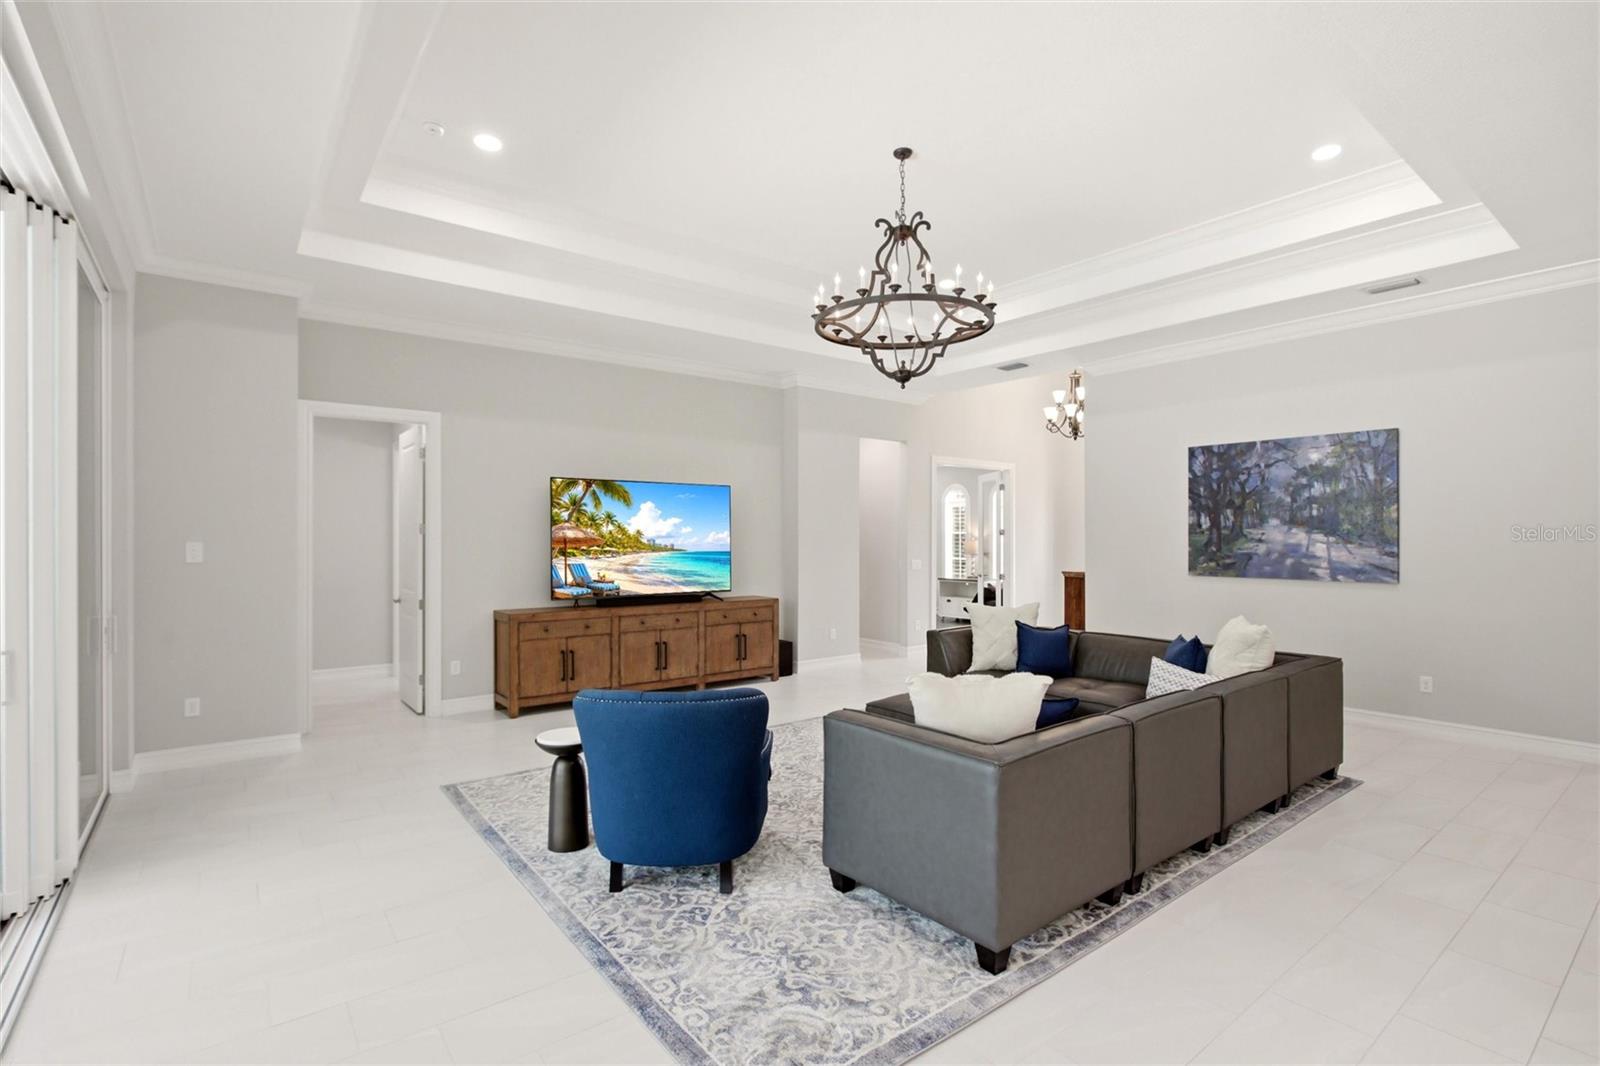
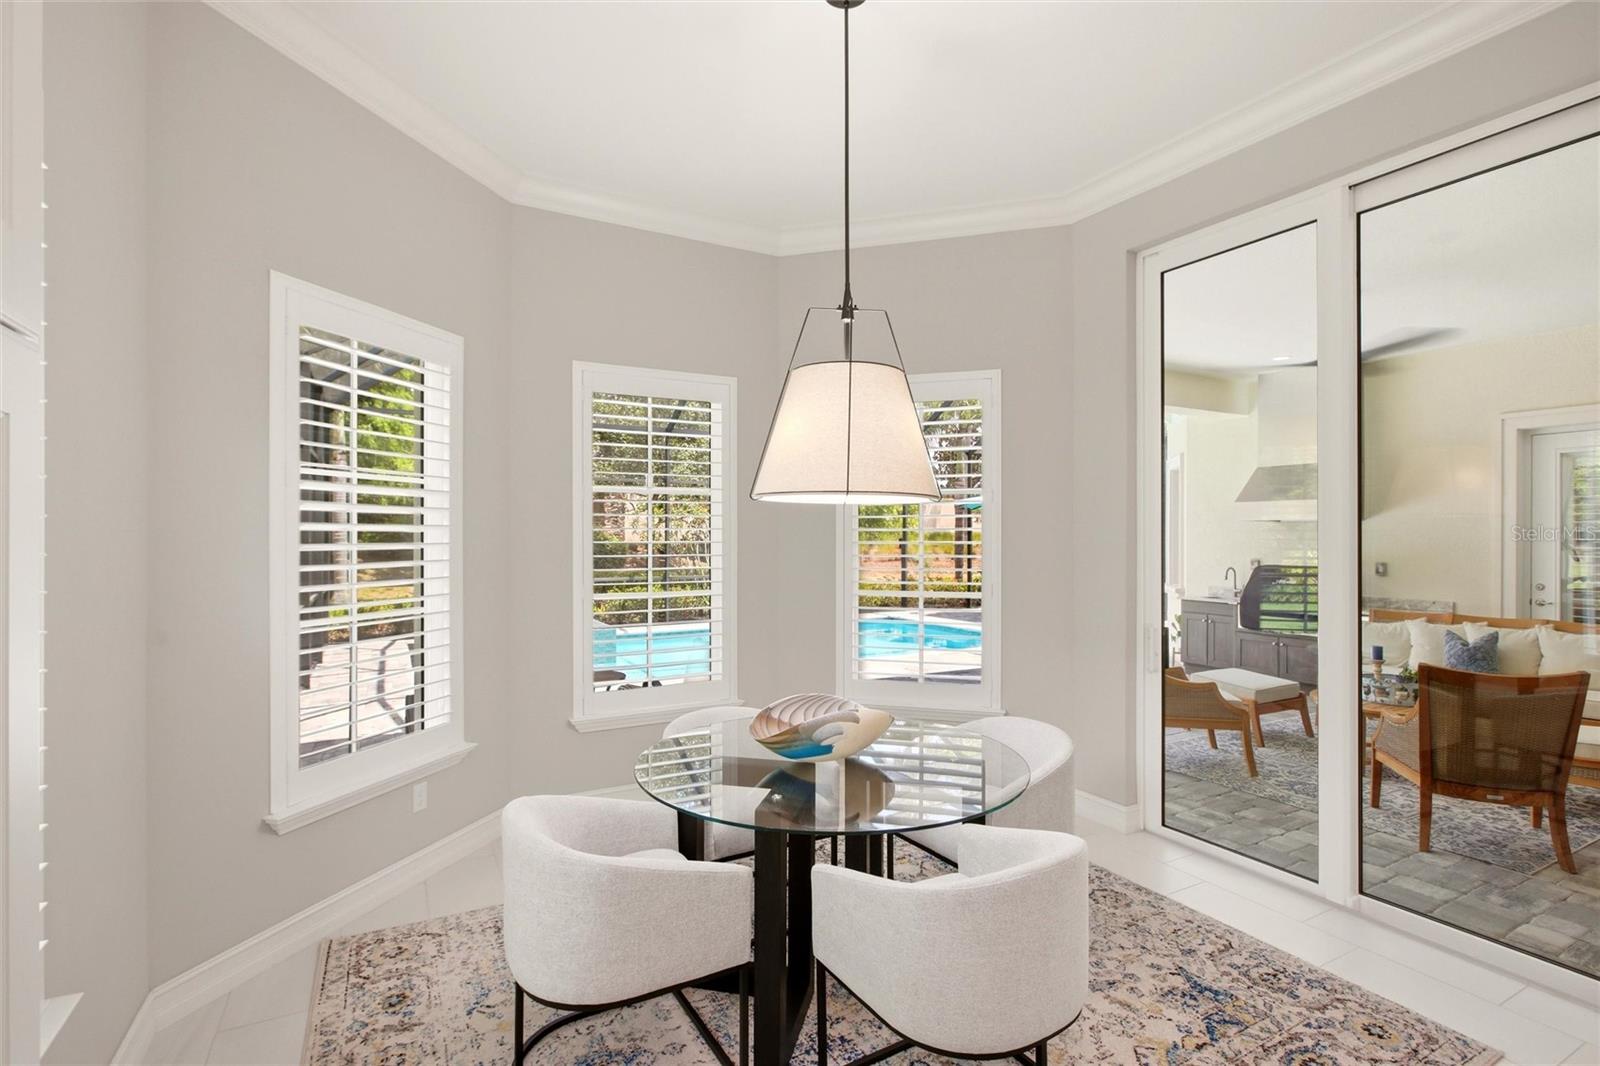
Welcome to one of the best values in The Lake Club, where luxury and maintenance-free living come together in the sought-after Matera neighborhood. Offered at just $1,490,000, this home is priced to sell, presenting an exceptional opportunity to enjoy one of Lakewood Ranch's most prestigious communities. Uniquely, both grounds maintenance and pool maintenance are included in the HOA. Built by Stock Signature Homes in 2017, this Ruffino II floor plan offers 3 bedrooms, 2.5 baths, a study, and elegant indoor-outdoor living surrounded by lush tropical landscaping. A custom iron front door opens to a welcoming foyer with immediate views of the sparkling pool and spa. Inside, contemporary styling is enhanced by crown molding, plantation shutters, designer lighting, LED recessed lighting, updated ceiling fans, and a soothing neutral palette throughout. The great room features large-format tile flooring, a tray ceiling, and sliding glass doors opening to the lanai. The adjacent formal dining room provides an elegant setting for entertaining. The chef's kitchen showcases granite countertops, crisp white cabinetry, mosaic backsplash, center island with room for seating, stainless appliances, a newer GE Profile counter-depth refrigerator and dishwasher, plus a recently added pantry. Adjacent to the kitchen is a beautiful breakfast nook with pool and garden views. The expansive paver lanai is designed for enjoying the Florida lifestyle, featuring a covered entertaining area with built-in outdoor kitchen, gas grill, beverage refrigerator, sparkling pool, and heated spill-edge spa. Recent upgrades include MicroBrite pool and spa lighting, a variable-speed pool pump, and beautifully enhanced landscape lighting. The pool deck has been sealed with a non-slip finish for added beauty and durability. The flexible study with double glass doors, wood flooring, and a walk-in closet is ideally situated near the powder bath and can easily serve as a fourth bedroom. The private primary suite offers garden views, lanai access, dual walk-in closets, and a spa-inspired bath with dual vanities, soaking tub, and walk-in shower. Two additional guest bedrooms provide comfortable accommodations for family and friends. Meticulously maintained and thoughtfully upgraded, the home features an air-conditioned three-car garage with custom cabinetry, four overhead storage racks, insulated garage doors and attic, upgraded bathroom exhaust fans, new vanity lighting, sealed tile floors and pavers, refreshed roof treatment, and numerous recent improvements throughout. Impact windows and sliders, a tile roof, pest-resistant attic sealing, and attic storage with aluminum ladder provide additional peace of mind. Residents of The Lake Club enjoy a grand clubhouse, restaurant, resort-style pool, fitness center, tennis and pickleball courts, basketball court, playground, Linear Park, and interconnected lakes ideal for kayaking and fishing. Beyond the gates, Lakewood Ranch offers award-winning shopping, dining, A-rated schools, parks, and world-famous Gulf Coast beaches. Beautifully maintained, extensively upgraded, and offering exceptional value, this impressive residence is ready to welcome its next owners home.
/u.realgeeks.media/teamdavisc21/Team-Davis-BLK-1.png)
Additional Information
- Taxes
- $17567
- Taxes
- $1,895
- Minimum Lease
- 1-2 Years
- HOA Fee
- $11,650
- HOA Payment Schedule
- Annually
- Location
- Cul-De-Sac, Landscaped, Private, Sidewalk
- Community Features
- Street Lights, No Deed Restriction
- Property Description
- One Story
- Zoning
- PDMU
- Interior Layout
- Ceiling Fans(s), Eat-in Kitchen, Open Floorplan, Primary Bedroom Main Floor, Split Bedroom, Thermostat, Walk-In Closet(s)
- Interior Features
- Ceiling Fans(s), Eat-in Kitchen, Open Floorplan, Primary Bedroom Main Floor, Split Bedroom, Thermostat, Walk-In Closet(s)
- Floor
- Carpet, Hardwood, Tile
- Appliances
- Cooktop, Dishwasher, Disposal, Exhaust Fan, Gas Water Heater, Microwave, Range, Range Hood, Refrigerator
- Utilities
- BB/HS Internet Available, Cable Connected, Fiber Optics, Natural Gas Connected, Public, Sewer Connected, Sprinkler Meter, Underground Utilities, Water Connected
- Heating
- Central, Electric
- Air Conditioning
- Central Air
- Exterior Construction
- Block, Stucco
- Exterior Features
- Lighting, Outdoor Kitchen, Private Mailbox, Private Yard, Sidewalk, Sprinkler Metered
- Roof
- Tile
- Foundation
- Slab
- Pool
- Private
- Pool Type
- Gunite, Heated, In Ground, Lighting, Pool Alarm, Screen Enclosure
- Garage Carport
- 3 Car Garage
- Garage Spaces
- 3
- Elementary School
- Robert E Willis Elementary
- Middle School
- Nolan Middle
- High School
- Lakewood Ranch High
- Fences
- Masonry
- Pets
- Allowed
- Flood Zone Code
- X
- Parcel ID
- 588816859
- Legal Description
- LOT 37 LAKE CLUB PHASE II PI#5888.1685/9
Listing courtesy of SELLBIZ. 941-400-0390
Mortgage Calculator
StellarMLS is the source of this information via Internet Data Exchange Program. All listing information is deemed reliable but not guaranteed and should be independently verified through personal inspection by appropriate professionals. Listings displayed on this website may be subject to prior sale or removal from sale. Availability of any listing should always be independently verified. Listing information is provided for consumer personal, non-commercial use, solely to identify potential properties for potential purchase. All other use is strictly prohibited and may violate relevant federal and state law. Data last updated on