4517 Mondrian Court, Sarasota, FL 34240
- $1,624,000
- 4
- BD
- 5
- BA
- 3,579
- SqFt








- List Price
- $1,624,000
- Status
- Pending
- Days on Market
- 65
- Price Change
- ▼ $75,000 1786732768
- MLS#
- A4696495
- Property Style
- Single Family
- Architectural Style
- Contemporary
- Year Built
- 2024
- Bedrooms
- 4
- Bathrooms
- 5
- Baths Half
- 1
- Living Area
- 3,579
- Lot Size
- 11,385
- Acres
- 0.26
- Total Acreage
- 1/4 to less than 1/2
- Legal Subdivision Name
- Artistry Ph 3b
- Community Name
- Artistry Sarasota
- MLS Area Major
- Sarasota
Property Description
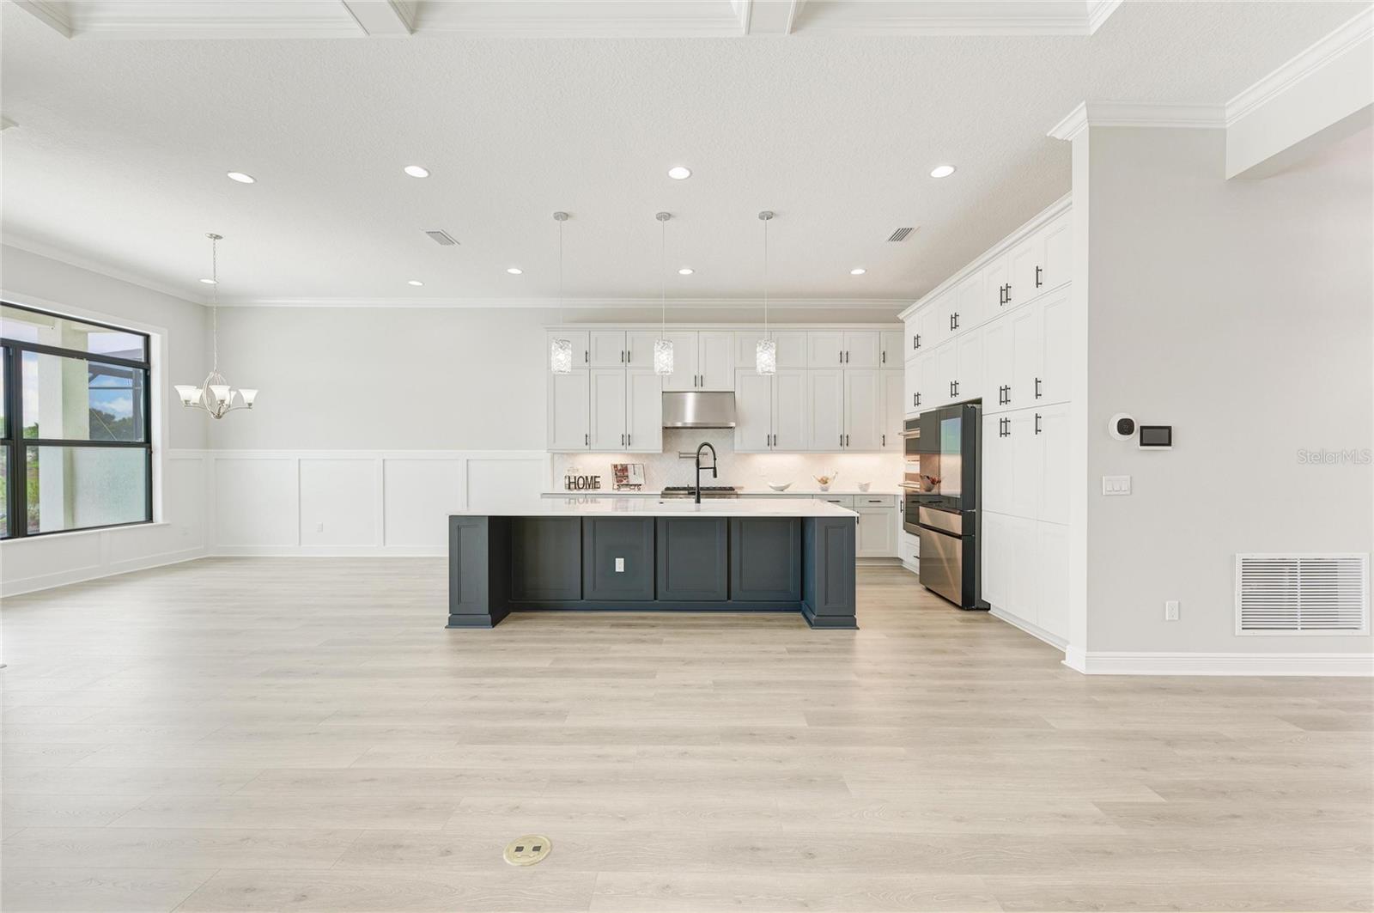
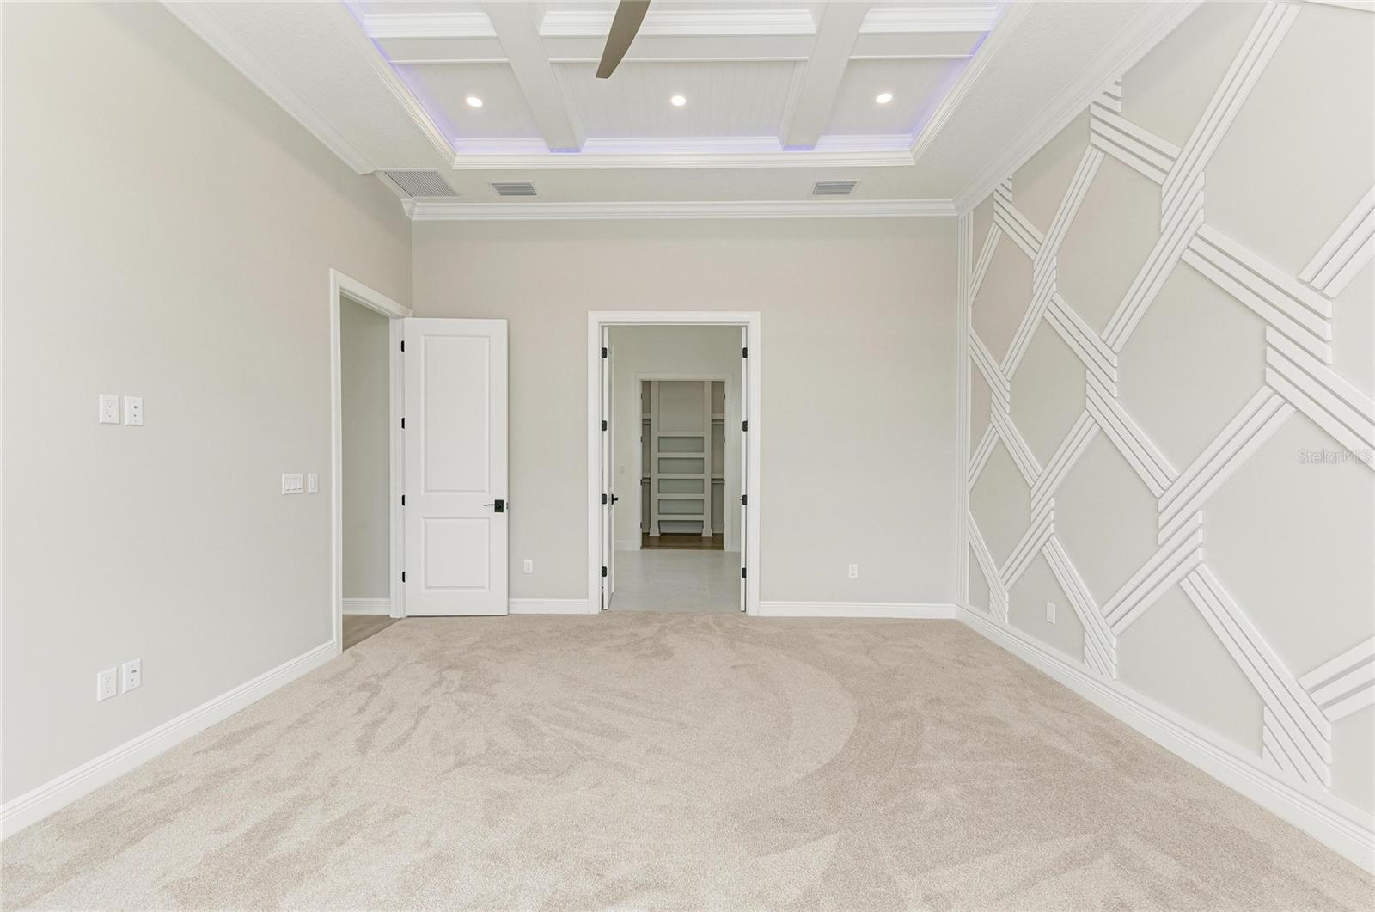
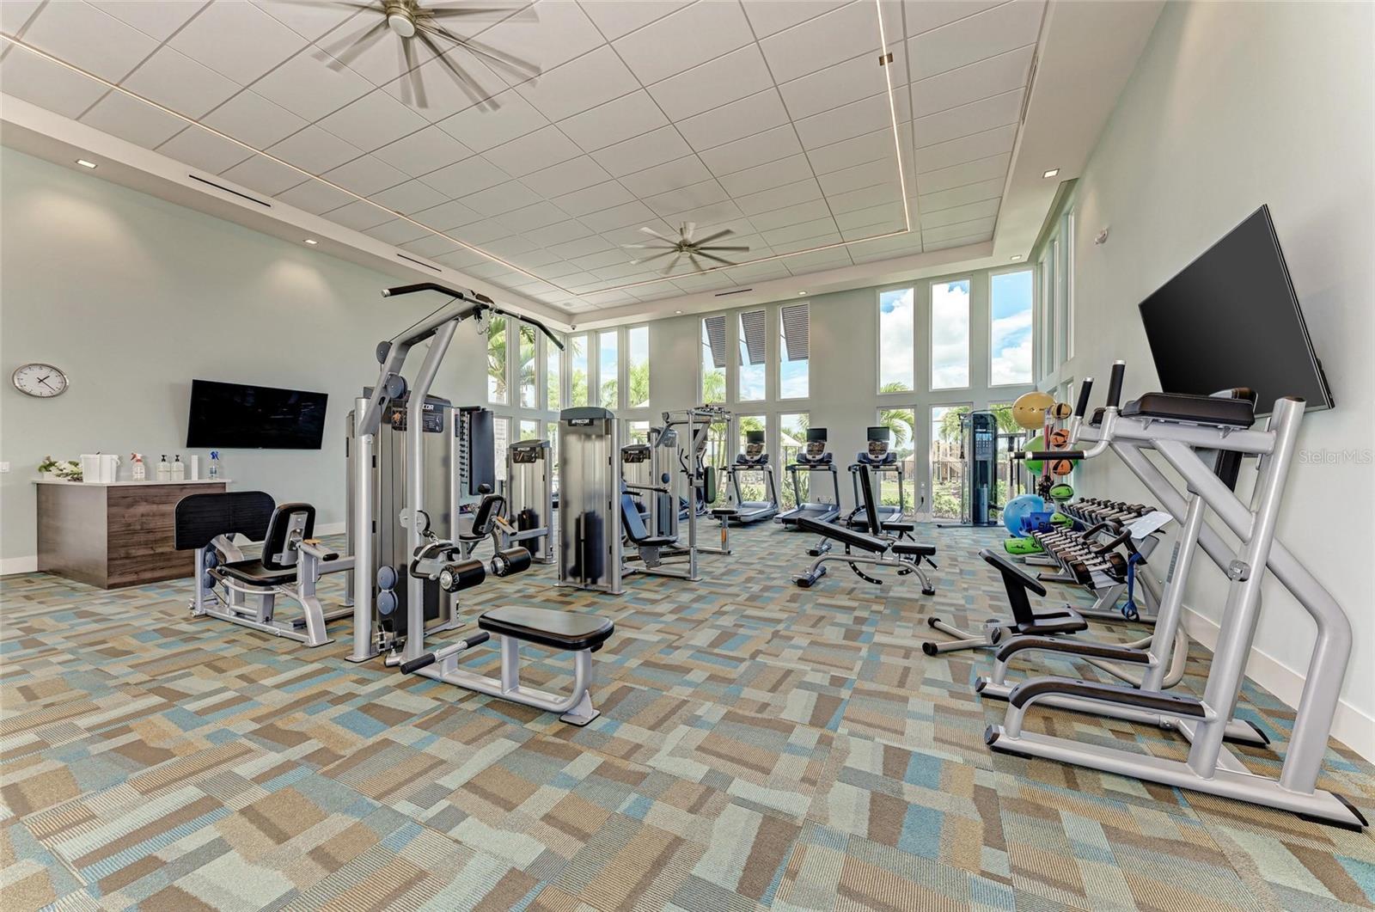
Under contract-accepting backup offers. Virtually Staged. Virtually Staged Photos Included. Step into unparalleled luxury with this highly customized Monet II model, a masterfully upgraded estate situated on a premier lakefront lot within the gated, natural gas community of Artistry Sarasota. While originally designed for luxury and efficiency—featuring tinted impact glass, open-cell foam insulation, a 4-car garage with pristine painted floors, and a Vitex Smart Home system—this residence has been completely transformed with hundreds of thousands in custom, designer-level upgrades. From the moment you arrive, the striking new glass front door sets a elegant tone. Inside, a bright, open layout is elevated by extensive architectural details, including custom crown molding throughout the entire home and custom tray ceilings in the main living area and primary suite. The dedicated home office is a showstopper, featuring new entry doors, shiplap accent walls, custom self-closing plywood cabinetry, and elegant quartz countertops. The great room serves as the ultimate gathering space, anchored by a magnificent custom-built entertainment unit boasting acoustic paneling, integrated lighting, a sleek custom fireplace, and an 80-inch television. The culinary kitchen shines with premium quartz countertops, upgraded pendant lighting, and a state-of-the-art smart refrigerator with an integrated TV. Each bedroom serves as a private retreat, uniquely detailed with custom accent walls, individual ceiling fans, and recessed lighting. The bathrooms have been equally elevated with modern illuminated mirrors, while the custom laundry room features beautiful gold accents and durable quartz surfaces. Step outside into your private, resort-style oasis. The expansive rear lanai features a striking panoramic screen cage, offering completely unobstructed views of the lake and breathtaking Florida sunsets. The outdoor living space centers around a spectacular custom pool and spillover spa, complete with a sun deck, dual benches, large steps, vibrant LED color lighting, and twin fire bowls for an unforgettable evening ambiance, which is currently under construction. The entire outdoor deck is finished in premium marble flooring. Additionally, a custom-fit outdoor kitchen structure is stored safely in the garage and stands ready for seamless future installation (plumbing rough in, appliances not included).Residents of Artistry Sarasota enjoy world-class community amenities, including a clubhouse, fitness center, resort-style pool, sport courts, and peaceful nature trails—all while being minutes away from Lakewood Ranch shopping, dining, top-rated golf courses, and Sarasota’s world-famous beaches. Don't miss this one-of-a-kind, move-in-ready masterpiece. Schedule your tour today! ________________________________________
/u.realgeeks.media/teamdavisc21/Team-Davis-BLK-1.png)
Additional Information
- Taxes
- $10181
- Minimum Lease
- 1-2 Years
- HOA Fee
- $1,315
- HOA Payment Schedule
- Quarterly
- Maintenance Includes
- Pool, Maintenance Grounds, Management, Recreational Facilities, Security
- Location
- Sidewalk, Paved, Private
- Community Features
- Clubhouse, Community Mailbox, Deed Restrictions, Fitness Center, Gated Community - No Guard, Golf Carts OK, Playground, Pool, Sidewalks, Tennis Court(s), Maintenance Free
- Property Description
- Two Story
- Zoning
- RSF1
- Interior Layout
- Ceiling Fans(s), Crown Molding, High Ceilings, In Wall Pest System, Open Floorplan, Pest Guard System, Primary Bedroom Main Floor, Smart Home, Thermostat, Tray Ceiling(s), Walk-In Closet(s), Wet Bar
- Interior Features
- Ceiling Fans(s), Crown Molding, High Ceilings, In Wall Pest System, Open Floorplan, Pest Guard System, Primary Bedroom Main Floor, Smart Home, Thermostat, Tray Ceiling(s), Walk-In Closet(s), Wet Bar
- Floor
- Carpet, Luxury Vinyl, Tile
- Appliances
- Built-In Oven, Dishwasher, Disposal, Microwave, Range, Range Hood, Tankless Water Heater
- Utilities
- Cable Connected, Electricity Connected, Natural Gas Connected, Sewer Connected, Underground Utilities, Water Connected
- Heating
- Heat Pump
- Air Conditioning
- Central Air
- Exterior Construction
- Stucco
- Exterior Features
- Lighting, Rain Gutters, Sidewalk, Sliding Doors
- Roof
- Tile
- Foundation
- Slab
- Pool
- Community, Private
- Pool Type
- In Ground, Screen Enclosure
- Garage Carport
- 4 Car Garage
- Garage Spaces
- 4
- Elementary School
- Tatum Ridge Elementary
- Middle School
- Mcintosh Middle
- High School
- Booker High
- Water View
- Lake
- Pets
- Allowed
- Flood Zone Code
- X
- Parcel ID
- 0231160469
- Legal Description
- LOT 469, ARTISTRY PHASE 3B, PB 57 PG 242-249
Listing courtesy of BETTER HOMES AND GARDENS REAL ESTATE ATCHLEY PROPE. 941-556-9100
Mortgage Calculator
StellarMLS is the source of this information via Internet Data Exchange Program. All listing information is deemed reliable but not guaranteed and should be independently verified through personal inspection by appropriate professionals. Listings displayed on this website may be subject to prior sale or removal from sale. Availability of any listing should always be independently verified. Listing information is provided for consumer personal, non-commercial use, solely to identify potential properties for potential purchase. All other use is strictly prohibited and may violate relevant federal and state law. Data last updated on