3214 Anchor Bay Trail, Bradenton, FL 34211
- $1,425,000
- 4
- BD
- 4
- BA
- 4,230
- SqFt








- List Price
- $1,425,000
- Status
- Active
- Days on Market
- 52
- Price Change
- ▼ $25,000 1784344849
- MLS#
- A4696060
- Property Style
- Single Family
- Architectural Style
- Coastal, Craftsman, Custom, Florida
- Year Built
- 2020
- Bedrooms
- 4
- Bathrooms
- 4
- Living Area
- 4,230
- Lot Size
- 8,281
- Acres
- 0.19
- Total Acreage
- 0 to less than 1/4
- Legal Subdivision Name
- Mallory Park Ph Ii Subph C & D
- Community Name
- Mallory Park
- MLS Area Major
- Bradenton/Lakewood Ranch Area
Property Description
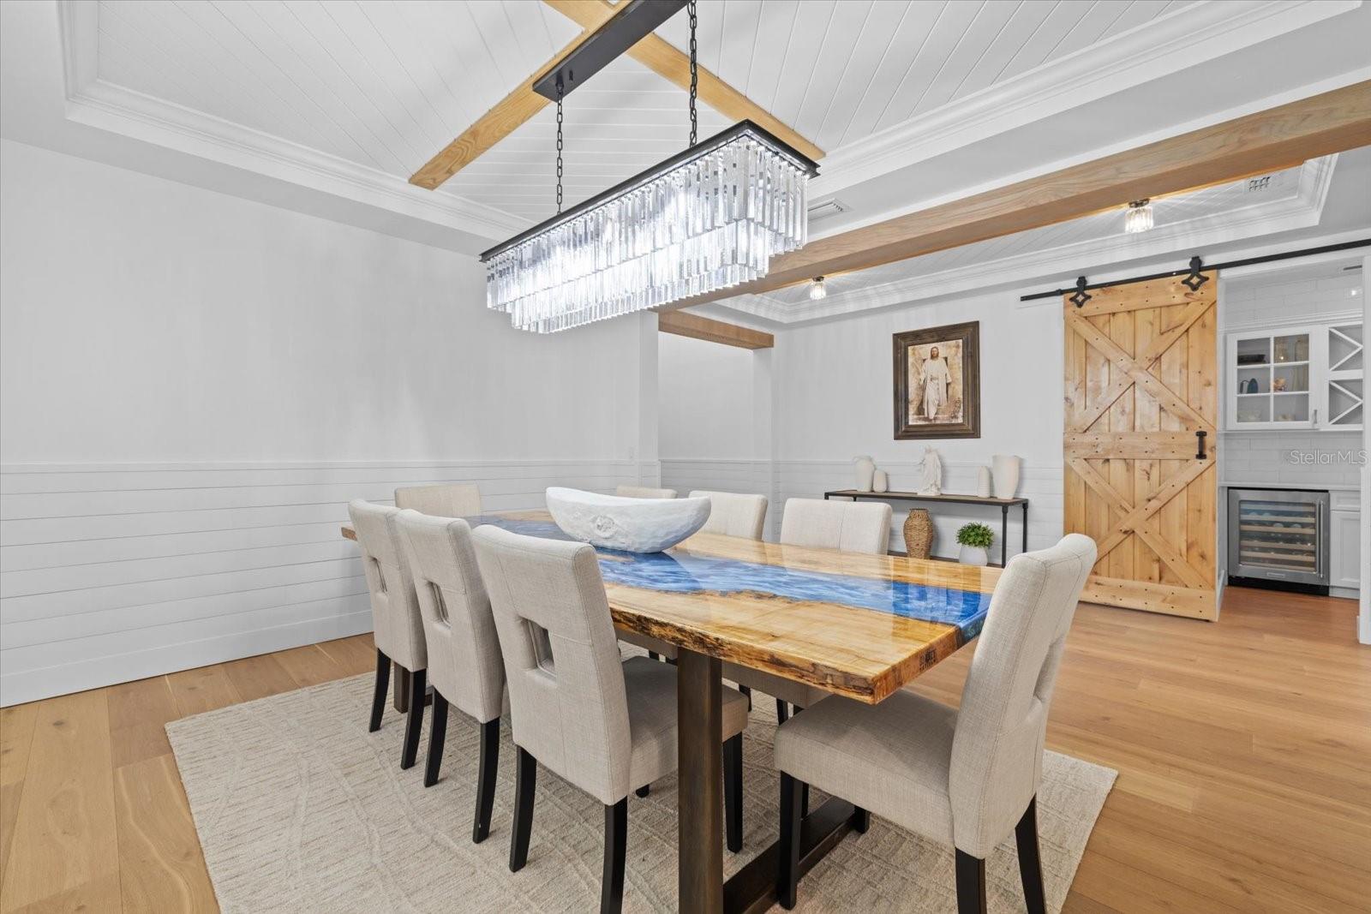
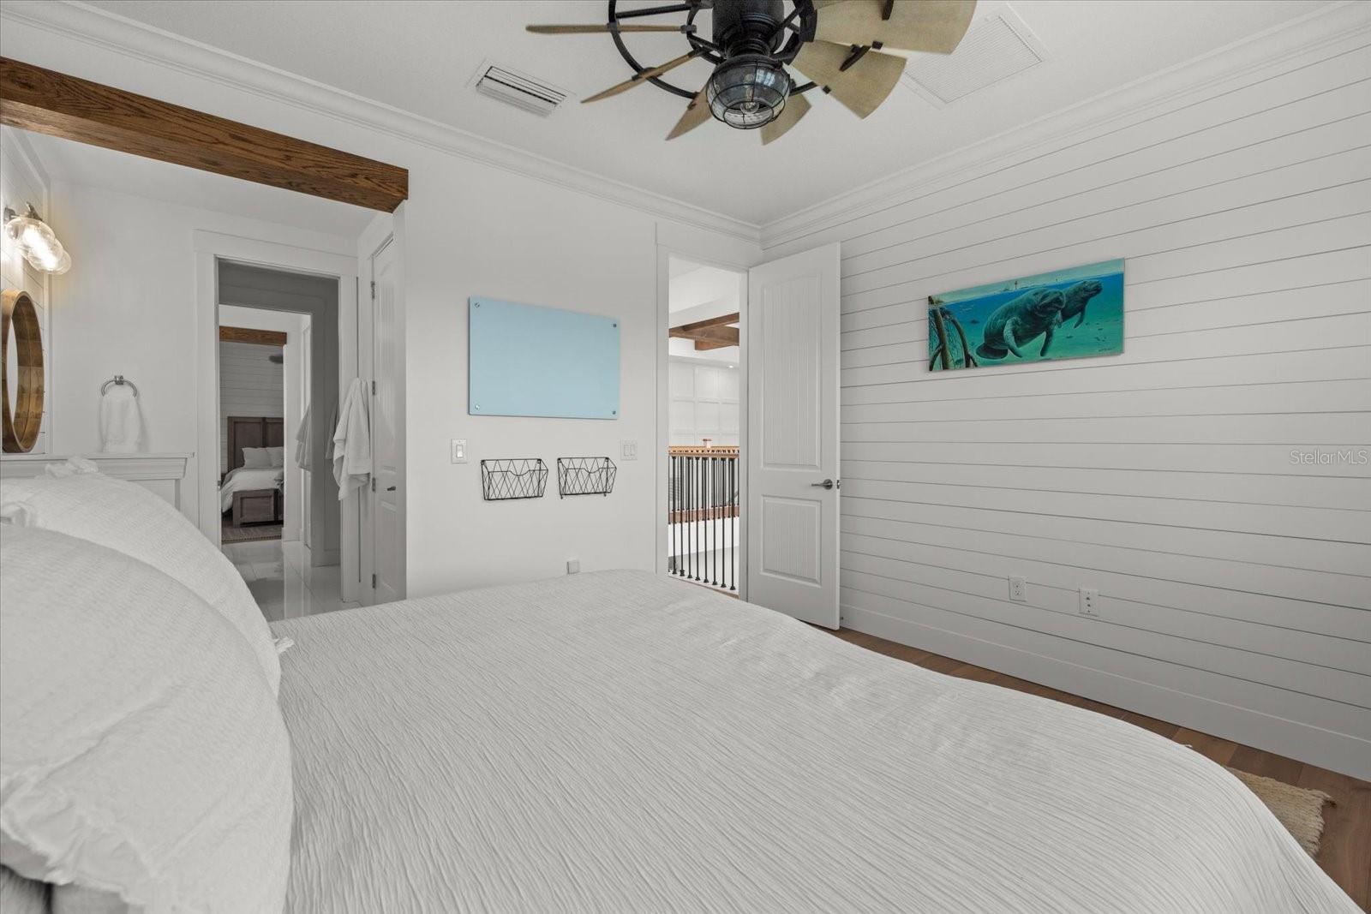
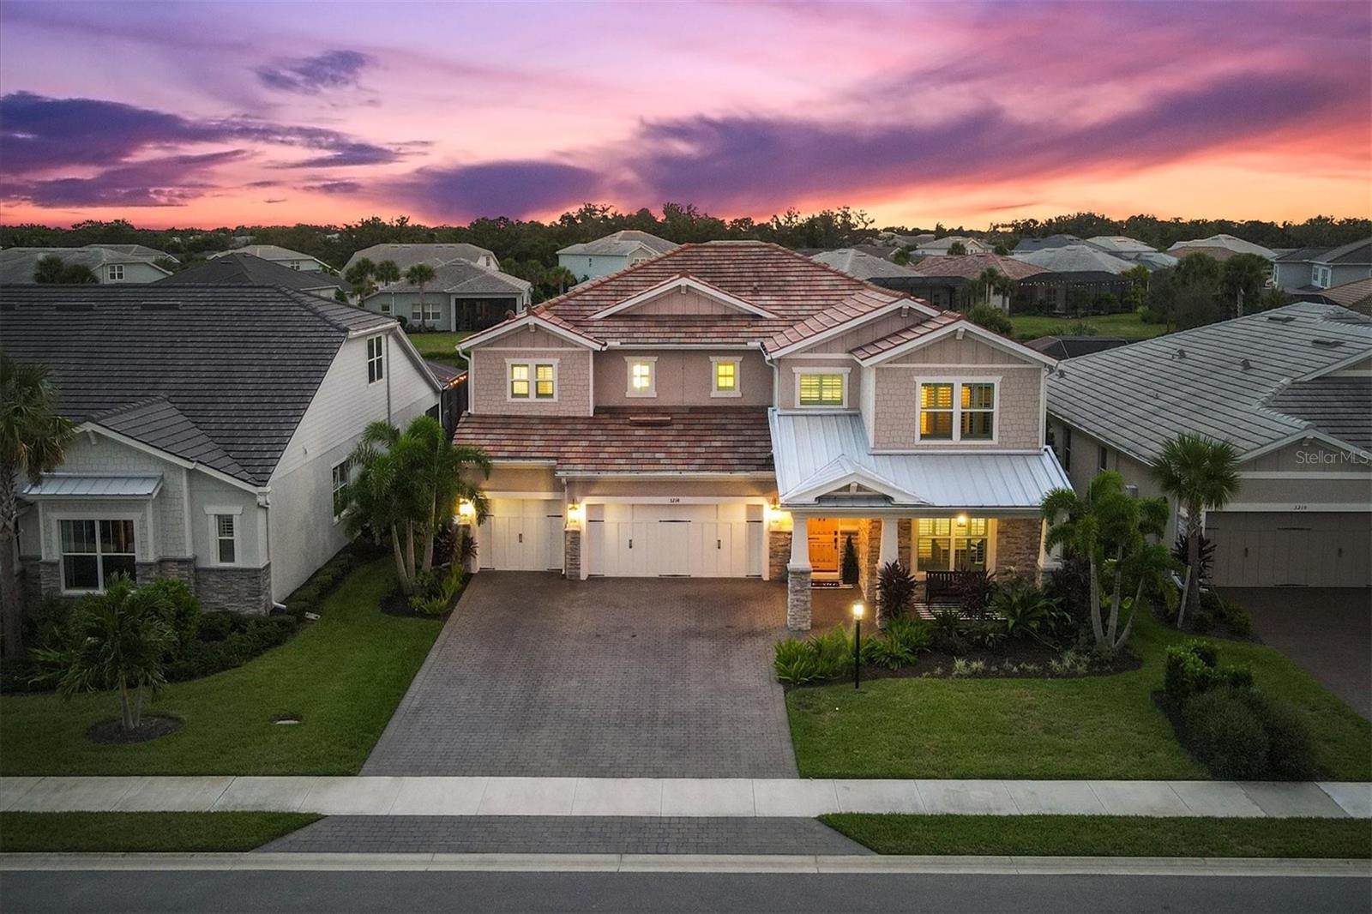
Don't judge this home by price alone, judge it by what it delivers. Tour every comparable home in the area, then schedule your visit here. We believe you'll immediately understand why this property stands apart. A masterclass in luxury living, this extensively customized Heatherton model in Mallory Park is one of the most impressive homes to hit the Lakewood Ranch market. Meticulously curated with designer finishes, architectural enhancements, and state-of-the-art technology, every inch of this residence was crafted to deliver an unparalleled living experience. From the moment you arrive, the attention to detail is undeniable. A sprawling driveway accommodates up to six vehicles, while the charming front porch offers the perfect setting to enjoy sunset views overlooking Bob Gardner Park. With no homes directly across the street, you'll enjoy an open feel rarely found in community living. Inside, sophistication and craftsmanship take center stage. A private office with custom built-ins welcomes you off the foyer, while the formal dining room showcases a stunning RH chandelier and butler's pantry connecting seamlessly to the heart of the home. The chef's kitchen is nothing short of extraordinary, featuring custom cabinetry, decorative ceiling beams, quartz countertops, premium appliances, and a built-in breakfast banquette. The adjoining great room is highlighted by soaring 20-foot ceilings, a floor-to-ceiling stone fireplace, custom beam work, designer lighting, motorized solar shades, and expansive sliding glass doors creating a seamless indoor-outdoor connection. Designed for both entertaining and everyday living, the main level also features a media room that can function as a fifth bedroom, a full pool bath, and access to the oversized 3+ car garage. Step outside and discover a private resort unlike anything else in the neighborhood. The spectacular outdoor living space features a designer pool and spa with dramatic fire bowls, an expansive covered lanai, outdoor kitchen, lush tropical landscaping, and tranquil water views. Ascending the custom staircase with wood treads and designer tile risers, you'll find a thoughtfully designed second level dedicated to comfort and privacy. The owner's retreat is a sanctuary complete with a private sitting area, wet bar, and spa-inspired bathroom featuring marble flooring, a freestanding clawfoot soaking tub, digital steam shower, and custom-designed closet. Three additional guest suites complete the upper level. Two bedrooms share a beautifully appointed Jack-and-Jill bath with private vanities and walk-in closets, while a third bedroom enjoys its own ensuite bath and walk-in closet. Extensive upgrades include custom flooring, designer bathrooms, statement wall treatments, bespoke cabinetry, custom closets, luxury lighting, architectural ceiling details, plantation shutters, premium window treatments, outdoor enhancements, professional landscaping, and countless additional improvements. Further elevating the home's appeal is a sophisticated smart-home automation system with integrated security, video monitoring, and audio controls. Located within the village of Mallory Park, residents enjoy maintenance-free living and access to resort-style amenities including a community pool, fitness center, pickleball courts, basketball court, playground, fire pit, gathering spaces, and direct access to Bob Gardner Park and Lakewood Ranch's top-rated schools. This is more than a home, it's a statement.
/u.realgeeks.media/teamdavisc21/Team-Davis-BLK-1.png)
Additional Information
- Taxes
- $20266
- Taxes
- $1,867
- Minimum Lease
- 3 Months
- HOA Fee
- $399
- HOA Payment Schedule
- Monthly
- Maintenance Includes
- Pool, Maintenance Grounds, Recreational Facilities
- Location
- Landscaped
- Community Features
- Clubhouse, Fitness Center, Gated Community - No Guard, Golf Carts OK, Irrigation-Reclaimed Water, Playground, Pool, Sidewalks, Street Lights, No Deed Restriction, Maintenance Free, Security
- Property Description
- Two Story
- Zoning
- RES
- Interior Layout
- Built-in Features, Ceiling Fans(s), Coffered Ceiling(s), Crown Molding, Dry Bar, Eat-in Kitchen, High Ceilings, In Wall Pest System, Kitchen/Family Room Combo, Living Room/Dining Room Combo, Open Floorplan, Pest Guard System, PrimaryBedroom Upstairs, Smart Home, Solid Surface Counters, Split Bedroom, Stone Counters, Thermostat, Tray Ceiling(s), Walk-In Closet(s), Wet Bar, Window Treatments
- Interior Features
- Built-in Features, Ceiling Fans(s), Coffered Ceiling(s), Crown Molding, Dry Bar, Eat-in Kitchen, High Ceilings, In Wall Pest System, Kitchen/Family Room Combo, Living Room/Dining Room Combo, Open Floorplan, Pest Guard System, PrimaryBedroom Upstairs, Smart Home, Solid Surface Counters, Split Bedroom, Stone Counters, Thermostat, Tray Ceiling(s), Walk-In Closet(s), Wet Bar, Window Treatments
- Floor
- Carpet, Marble, Tile, Wood
- Appliances
- Bar Fridge, Built-In Oven, Convection Oven, Cooktop, Dishwasher, Disposal, Dryer, Kitchen Reverse Osmosis System, Microwave, Range Hood, Refrigerator, Tankless Water Heater, Washer, Water Filtration System, Water Purifier, Water Softener, Wine Refrigerator
- Utilities
- Cable Connected, Electricity Connected, Fiber Optics, Natural Gas Connected, Sewer Connected, Underground Utilities, Water Connected
- Heating
- Central, Electric
- Air Conditioning
- Central Air
- Fireplace Description
- Electric, Living Room
- Exterior Construction
- Block, Stucco
- Exterior Features
- Hurricane Shutters, Lighting, Outdoor Grill, Outdoor Kitchen, Sidewalk, Sliding Doors
- Roof
- Tile
- Foundation
- Slab
- Pool
- Community, Private
- Pool Type
- Heated, In Ground, Lighting
- Garage Carport
- 3 Car Garage
- Garage Spaces
- 3
- Elementary School
- Gullett Elementary
- Middle School
- Dr Mona Jain Middle
- High School
- Lakewood Ranch High
- Water View
- Pond
- Pets
- Allowed
- Flood Zone Code
- X
- Parcel ID
- 590022659
- Legal Description
- LOT 354, MALLORY PARK PH II SUBPH C & D PI #5900.2265/9
Listing courtesy of LPT REALTY, LLC. 877-366-2213
Mortgage Calculator
StellarMLS is the source of this information via Internet Data Exchange Program. All listing information is deemed reliable but not guaranteed and should be independently verified through personal inspection by appropriate professionals. Listings displayed on this website may be subject to prior sale or removal from sale. Availability of any listing should always be independently verified. Listing information is provided for consumer personal, non-commercial use, solely to identify potential properties for potential purchase. All other use is strictly prohibited and may violate relevant federal and state law. Data last updated on