Share this with your friends


813.323.6955
Real Estate Company
8613 Sandpoint Street, Sarasota, FL 34240
- $3,251,875
- 3
- BD
- 4
- BA
- 3,632
- SqFt






- List Price
- $3,251,875
- Status
- Active
- Days on Market
- 142
- Price Change
- ▼ $228,000 1792536743
- MLS#
- A4695779
- Property Style
- Single Family
- New Construction
- Yes
- Year Built
- 2027
- Bedrooms
- 3
- Bathrooms
- 4
- Baths Half
- 1
- Living Area
- 3,632
- Lot Size
- 13,244
- Acres
- 0.30
- Total Acreage
- 1/4 to less than 1/2
- Legal Subdivision Name
- Wild Blue
- MLS Area Major
- Sarasota
Property Description
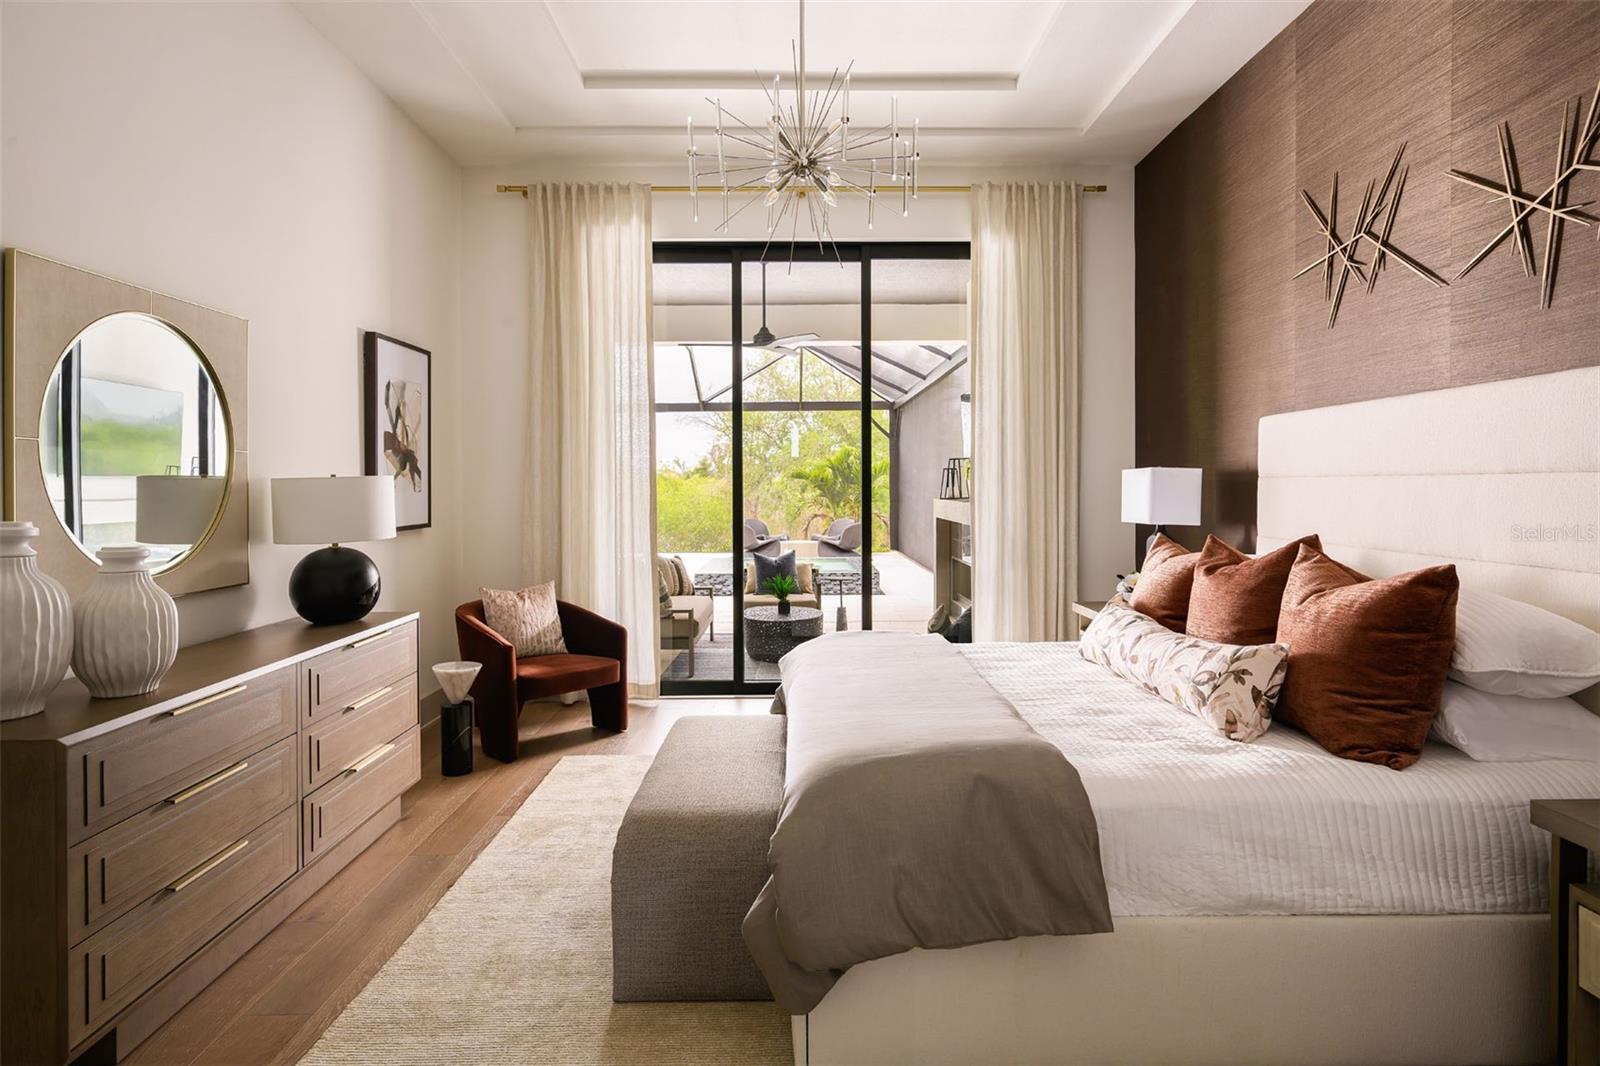
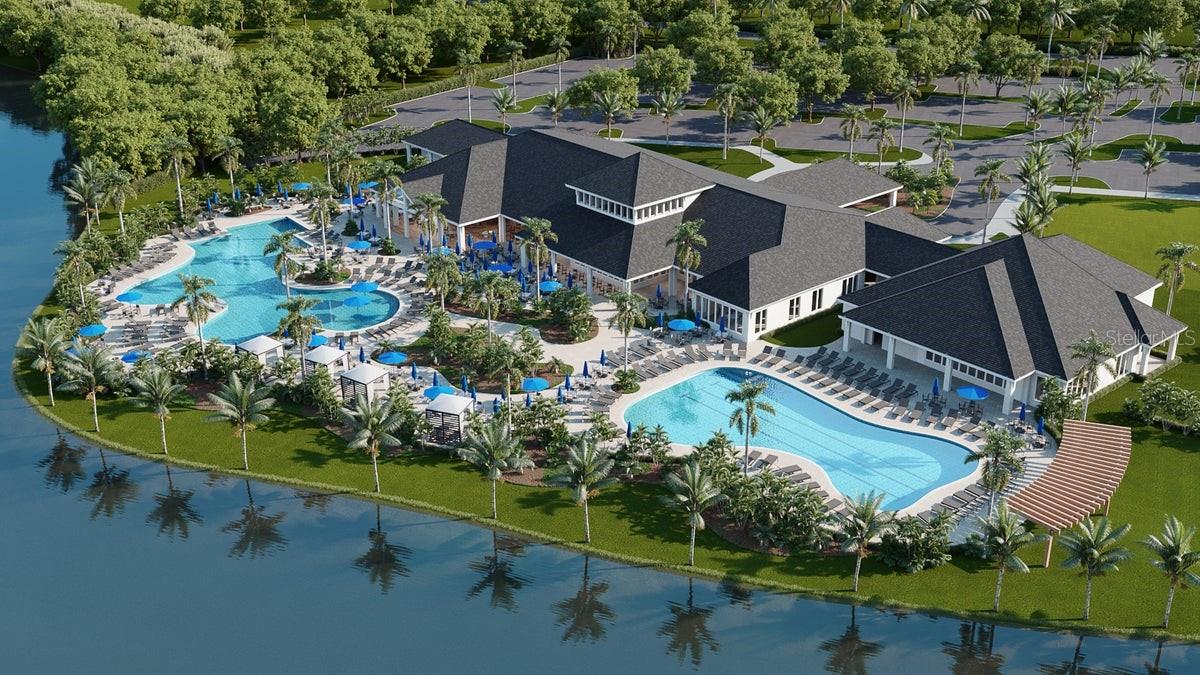
Under Construction. Perfectly set on a peaceful preserve homesite, this custom Arthur Rutenberg Lago floor plan showcases the exceptional craftsmanship, quality, and attention to detail for which this builder is renowned. Offering 3,632 square feet of thoughtfully designed living space, the residence features three bedrooms, three-and-a-half baths, a private den, bonus room, and expansive great room, creating spaces equally suited for everyday living and sophisticated entertaining. Hurricane-impact windows and doors provide both peace of mind and energy efficiency while enhancing the home's refined architectural appeal. The owner's retreat serves as a private sanctuary, complete with a spa-inspired bath, freestanding soaking tub, and direct access to the lanai. At the heart of the home, the open kitchen showcases abundant workspace, a generous walk-in prep pantry, and seamless connection to the dining and living areas. A wet bar, outdoor kitchen, fireplace, and resort-style pool and spa extend the living experience outdoors, creating the perfect setting for gathering with family and friends. Completing the home is a spacious three-car garage and the enduring quality expected from one of Florida's most respected luxury builders. Located within Wild Blue, Lakewood Ranch's newest luxury community, residents enjoy a maintenance-free lifestyle complemented by an impressive collection of amenities. The Midway Sports Complex offers opportunities for active recreation, while the private residents-only clubhouse features dining, a state-of-the-art fitness center, golf simulator, social gathering spaces, and a vibrant calendar of activities designed to elevate this exclusive lifestyle. Price reflects complimentary pool and outdoor living package valued at $228,000.
/u.realgeeks.media/teamdavisc21/Team-Davis-BLK-1.png)
Additional Information
- Taxes
- $2,849
- Minimum Lease
- 1-2 Years
- HOA Fee
- $1,895
- HOA Payment Schedule
- Quarterly
- Maintenance Includes
- Common Area Taxes, Pool, Escrow Reserves Fund, Maintenance Grounds, Management, Recreational Facilities
- Community Features
- Street Lights, No Deed Restriction
- Property Description
- One Story
- Interior Layout
- Eat-in Kitchen, High Ceilings, Kitchen/Family Room Combo, Living Room/Dining Room Combo, Open Floorplan, Split Bedroom, Thermostat, Walk-In Closet(s), Wet Bar
- Interior Features
- Eat-in Kitchen, High Ceilings, Kitchen/Family Room Combo, Living Room/Dining Room Combo, Open Floorplan, Split Bedroom, Thermostat, Walk-In Closet(s), Wet Bar
- Floor
- Wood
- Appliances
- Bar Fridge, Built-In Oven, Dishwasher, Disposal, Dryer, Exhaust Fan, Gas Water Heater, Microwave, Range Hood, Refrigerator, Tankless Water Heater, Washer, Wine Refrigerator
- Utilities
- BB/HS Internet Available, Cable Available, Electricity Connected, Natural Gas Connected, Phone Available, Public, Sewer Connected, Sprinkler Recycled, Underground Utilities, Water Connected
- Heating
- Central
- Air Conditioning
- Central Air
- Fireplace Description
- Gas, Outside
- Exterior Construction
- Block
- Exterior Features
- Outdoor Kitchen, Sidewalk
- Roof
- Tile
- Foundation
- Slab
- Pool
- Private
- Pool Type
- In Ground, Gunite, Heated
- Garage Carport
- 3 Car Garage
- Garage Spaces
- 3
- Garage Features
- Garage Faces Side
- Garage Dimensions
- 23x33
- Pets
- Allowed
- Flood Zone Code
- x
- Parcel ID
- 0182040435
- Legal Description
- Lots 435 and 436, Wild Blue at Waterside, Phase 3B, according to the map or plat thereof, as recorded in Plat Book 59, Page(s) 326 through 333, inclusive, of the Public Records of Sarasota County, Florida.
Listing courtesy of COLDWELL BANKER REALTY. 941-907-1033
How much is your home worth?
...get instant property value now!
Mortgage Calculator
StellarMLS is the source of this information via Internet Data Exchange Program. All listing information is deemed reliable but not guaranteed and should be independently verified through personal inspection by appropriate professionals. Listings displayed on this website may be subject to prior sale or removal from sale. Availability of any listing should always be independently verified. Listing information is provided for consumer personal, non-commercial use, solely to identify potential properties for potential purchase. All other use is strictly prohibited and may violate relevant federal and state law. Data last updated on