4925 Primrose Path, Sarasota, FL 34242
- $1,695,000
- 4
- BD
- 3
- BA
- 2,609
- SqFt








- List Price
- $1,695,000
- Status
- Pending
- Days on Market
- 77
- Price Change
- ▼ $100,000 1783833146
- MLS#
- A4695589
- Property Style
- Single Family
- Architectural Style
- Ranch
- Year Built
- 1969
- Bedrooms
- 4
- Bathrooms
- 3
- Baths Half
- 1
- Living Area
- 2,609
- Lot Size
- 19,055
- Acres
- 0.43
- Total Acreage
- 1/4 to less than 1/2
- Building Name
- 4925
- Legal Subdivision Name
- Harmony
- Community Name
- Harmony Sub
- MLS Area Major
- Sarasota/Crescent Beach/Siesta Key
Property Description
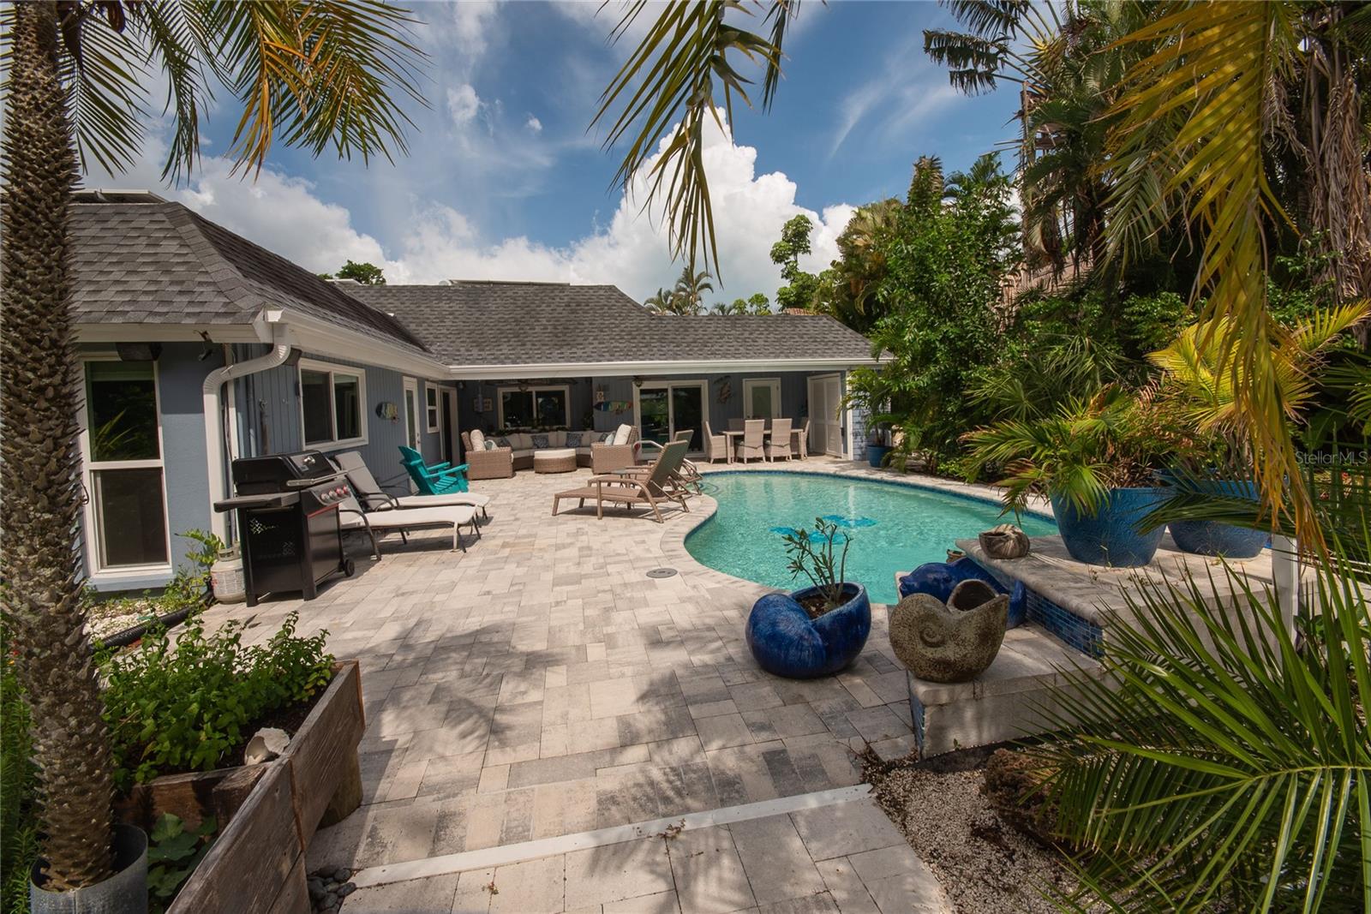
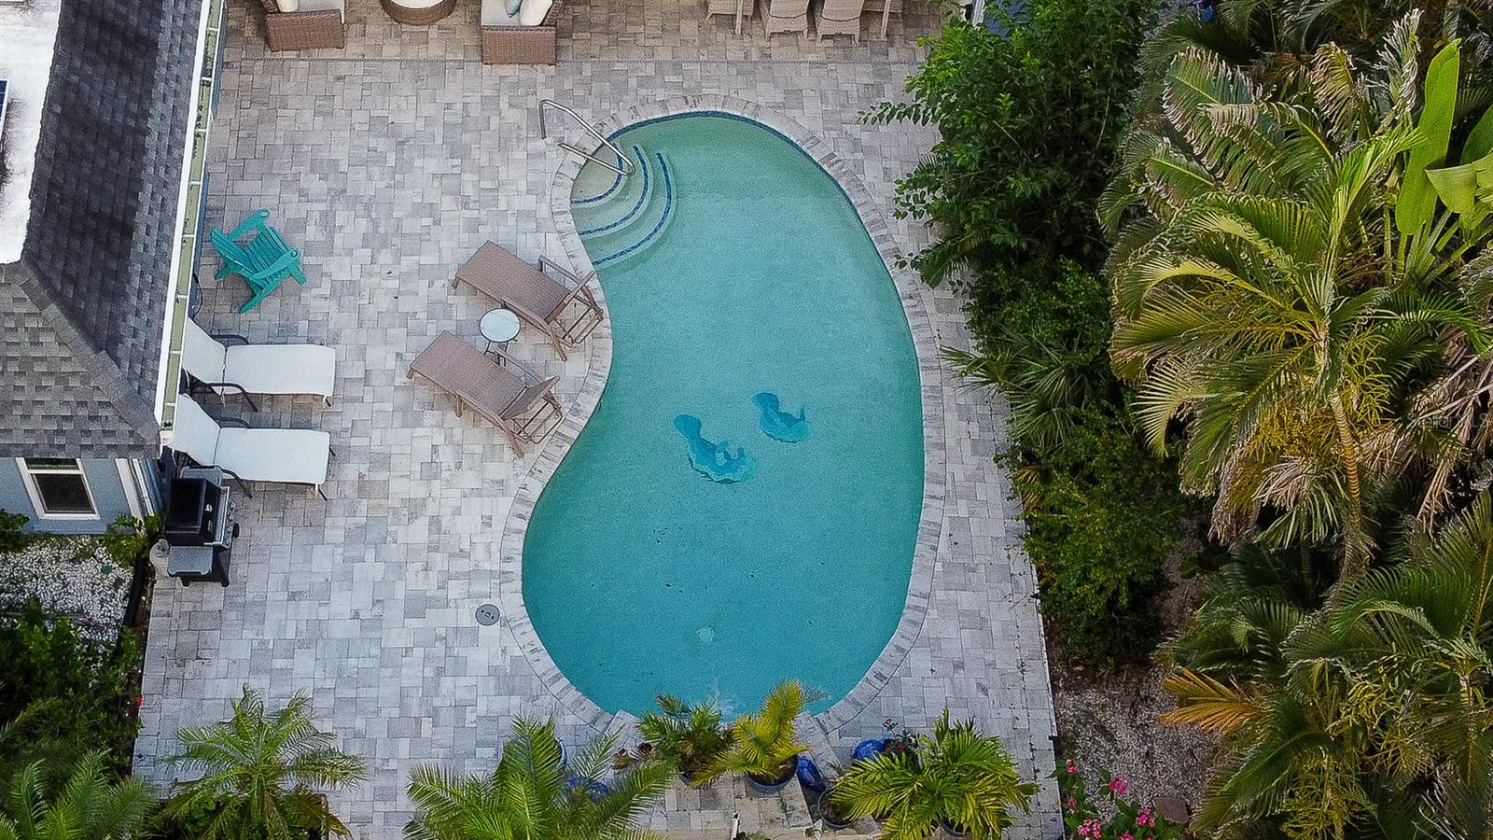
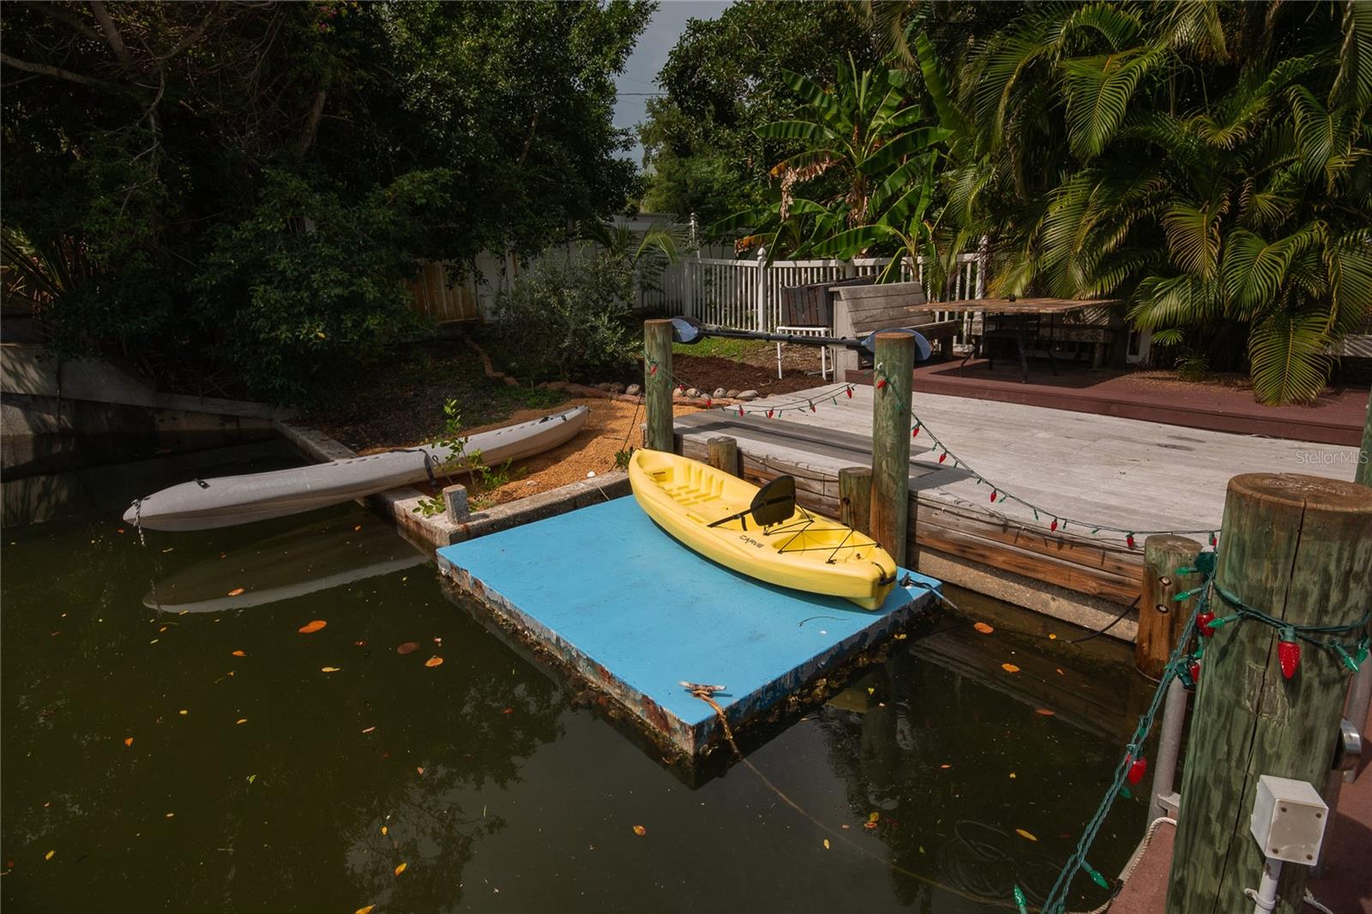
Under contract-accepting backup offers. Experience the best of waterfront island living in this exceptional 4-bedroom, 2.5-bath residence, perfectly positioned just minutes from the world-famous shores of Siesta Key Beach. Situated on a sprawling corner lot of approximately 19,055 square feet — with almost 80 feet of canal frontage — the property is enveloped by mature tropical landscaping that creates an incredibly private, resort-like sanctuary you have to see to believe. This home has been completely and thoughtfully updated — truly move-in ready with select furnishings included. New hurricane impact-rated windows and sliding doors (2023) provide both security and peace of mind, while the Tesla Solar System with battery backup delivers energy efficiency and independence. Step outside and discover your own private paradise. A tiki hut, freeform pool with cascading waterfall, and stunning outdoor living spaces make entertaining effortless, while your private dock with boat lift puts boating, fishing, kayaking, and paddleboarding right at your doorstep. The sheer size and lush privacy of this lot is a rare find — expansive, tranquil, and beautifully landscaped. No HOA. Just freedom, flexibility, and the Florida lifestyle at its absolute finest — minutes from the boutique shops, acclaimed dining, and laid-back charm of Siesta Key Village.
/u.realgeeks.media/teamdavisc21/Team-Davis-BLK-1.png)
Additional Information
- Taxes
- $16475
- Minimum Lease
- 1 Month
- Location
- Corner Lot, FloodZone
- Community Features
- No Deed Restriction
- Property Description
- One Story
- Zoning
- RSF2
- Interior Layout
- Eat-in Kitchen, Living Room/Dining Room Combo, Split Bedroom, Walk-In Closet(s), Window Treatments
- Interior Features
- Eat-in Kitchen, Living Room/Dining Room Combo, Split Bedroom, Walk-In Closet(s), Window Treatments
- Floor
- Epoxy
- Appliances
- Dishwasher, Disposal, Microwave, Range, Refrigerator
- Utilities
- Electricity Connected, Sprinkler Well
- Heating
- Central, Electric, Heat Pump
- Air Conditioning
- Central Air
- Exterior Construction
- Block
- Exterior Features
- Private Yard, Storage
- Roof
- Shingle
- Foundation
- Slab
- Pool
- Private
- Pool Type
- Deck, In Ground
- Garage Carport
- 2 Car Garage
- Garage Spaces
- 2
- Garage Features
- Driveway
- Elementary School
- Phillippi Shores Elementary
- Middle School
- Brookside Middle
- High School
- Sarasota High
- Fences
- Fenced
- Water Extras
- Lift, Seawall - Other
- Water View
- Canal
- Water Access
- Canal - Brackish, Canal - Saltwater
- Water Frontage
- Canal - Brackish, Canal - Saltwater
- Pets
- Allowed
- Flood Zone Code
- AE
- Parcel ID
- 0081050034
- Legal Description
- LOT 1 BLK F HARMONY SUB
Listing courtesy of LPT REALTY, LLC. 877-366-2213
Mortgage Calculator
StellarMLS is the source of this information via Internet Data Exchange Program. All listing information is deemed reliable but not guaranteed and should be independently verified through personal inspection by appropriate professionals. Listings displayed on this website may be subject to prior sale or removal from sale. Availability of any listing should always be independently verified. Listing information is provided for consumer personal, non-commercial use, solely to identify potential properties for potential purchase. All other use is strictly prohibited and may violate relevant federal and state law. Data last updated on