5624 Aaron Court, Sarasota, FL 34232
- $599,000
- 3
- BD
- 3
- BA
- 1,800
- SqFt






- List Price
- $599,000
- Status
- Pending
- Days on Market
- 88
- Price Change
- ▼ $6,000 1785478289
- MLS#
- A4695501
- Property Style
- Single Family
- Year Built
- 2007
- Bedrooms
- 3
- Bathrooms
- 3
- Baths Half
- 1
- Living Area
- 1,800
- Lot Size
- 6,300
- Acres
- 0.14
- Total Acreage
- 0 to less than 1/4
- Legal Subdivision Name
- Oak Vistas
- Community Name
- Oak Vistas
- MLS Area Major
- Sarasota/Fruitville
Property Description
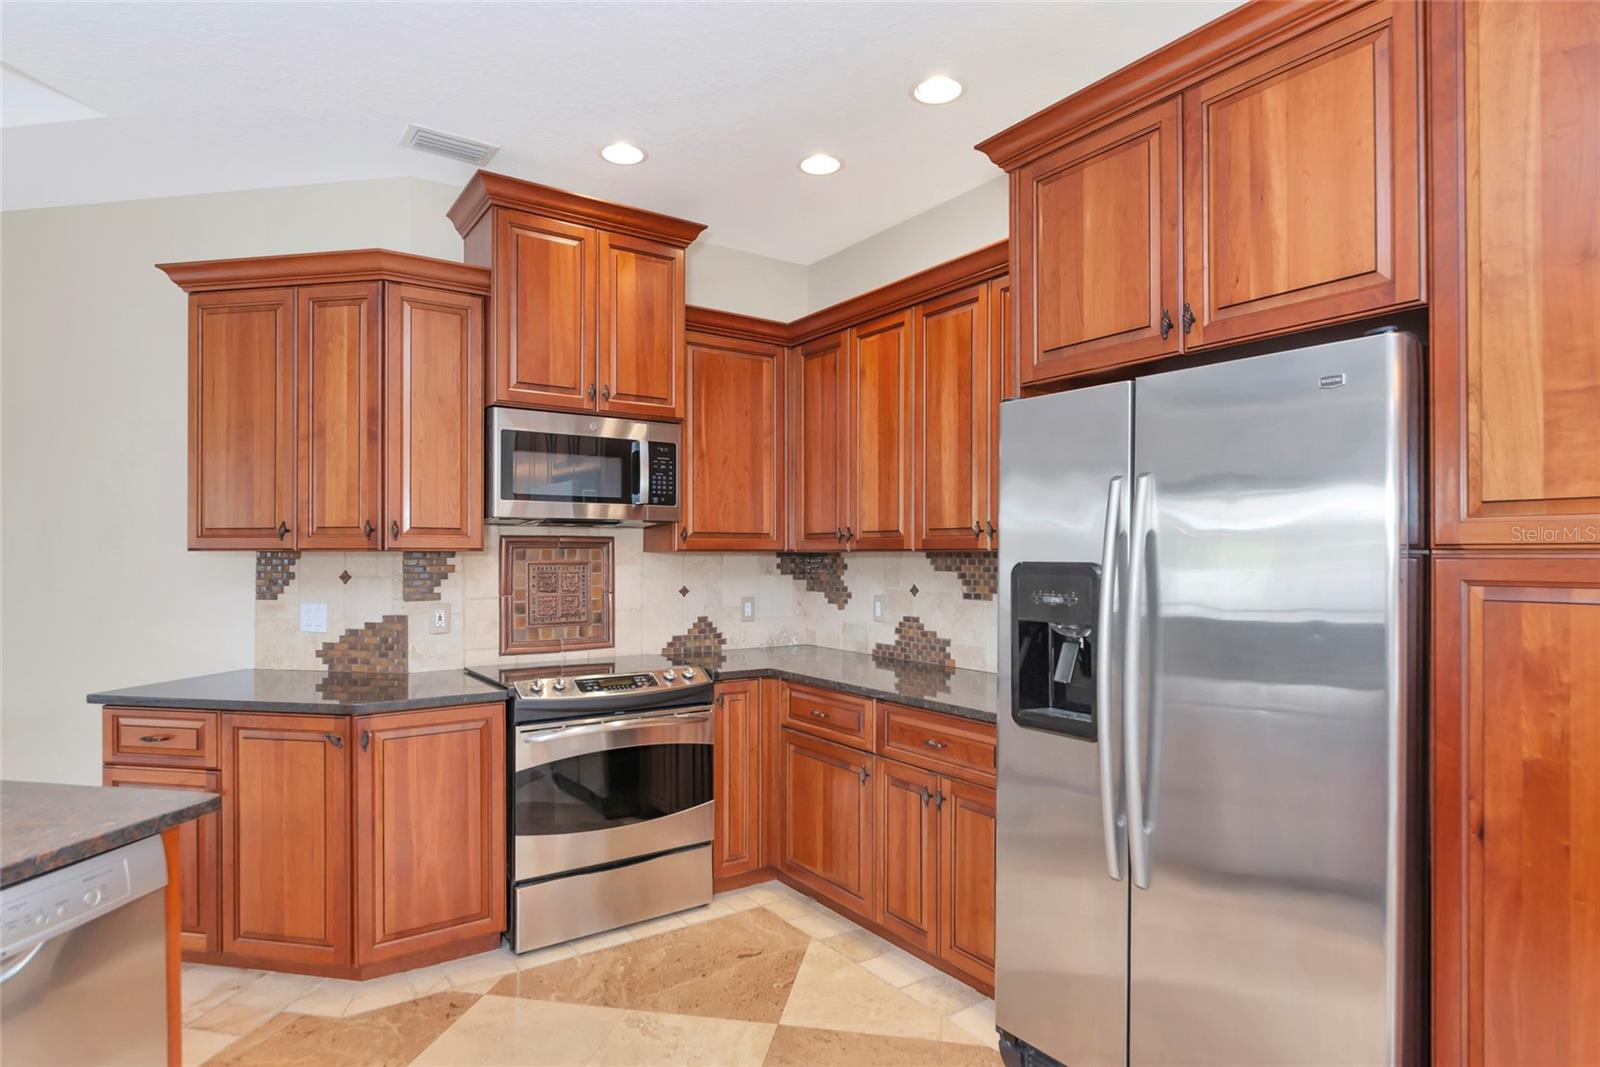
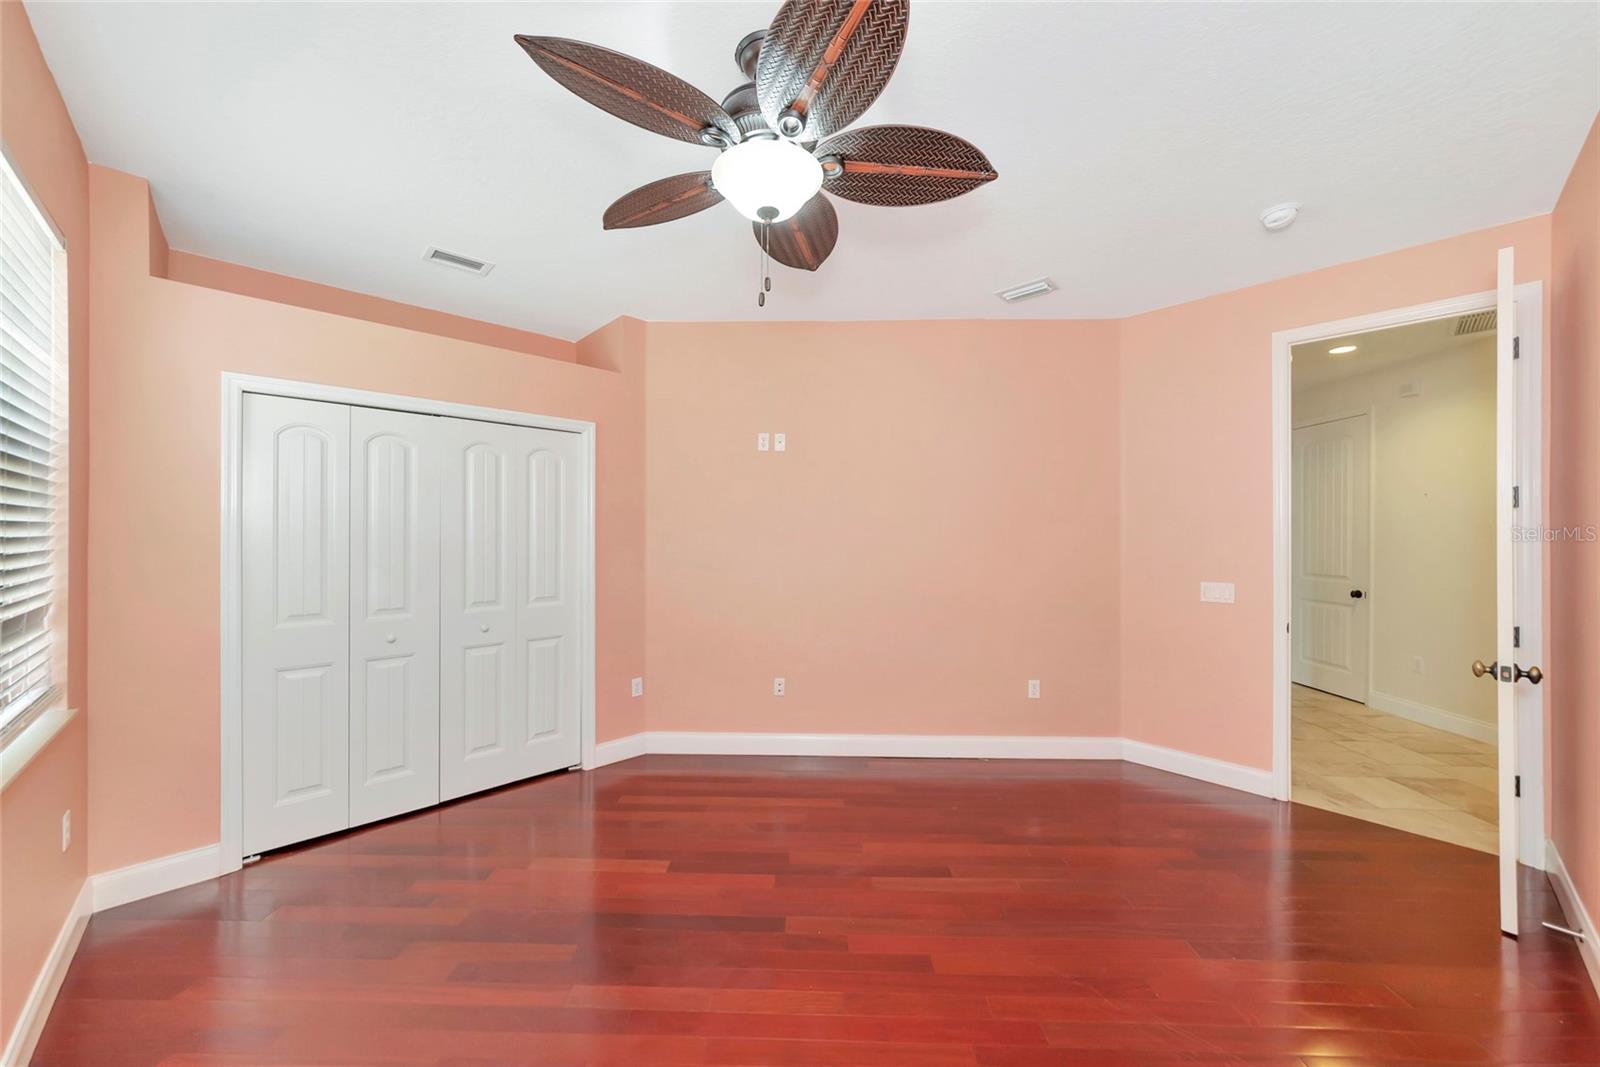
Under contract-accepting backup offers. PRICE REDUCTION!! Discover the perfect blend of luxury, privacy, and convenience in this beautifully maintained 3 bedroom, 2.5 bathroom custom home nestled on a quiet cul-de-sac in the heart of Sarasota. Designed for both comfortable everyday living and effortless entertaining, this exceptional residence features an open-concept floor plan, soaring ceilings, and seamless indoor-outdoor living. The expansive living room showcases stunning coffered ceilings and easy to clean tile and wood inlay flooring throughout. Flowing effortlessly into the chef-inspired kitchen, complete with solid wood cabinetry, granite countertops, a large center island, and newer stainless steel appliances, perfect for gathering with family and friends. The luxurious primary suite offers direct access to the pool and lanai, dual walk-in closets, and a generous en-suite bath designed for relaxation. A desirable split-bedroom floor plan places the two guest bedrooms on the opposite side of the home, providing privacy for family and visitors alike. These versatile rooms also offers an ideal setup for a home office, fitness room, or creative workspace. Step outside to your private backyard oasis, where a screened lanai features a heated saltwater pool and spa, along with a fully equipped outdoor kitchen. Whether hosting guests or enjoying a peaceful evening at home, this resort-style outdoor living space is a rare find at this price point. Recent upgrades provide peace of mind and exceptional value, including a newer A/C system, tankless water heater, whole-house water filtration system, and newer stainless steel appliances. These thoughtful improvements enhance comfort, efficiency, and long-term value for the next homeowner. Additional highlights include a spacious 2-car garage, manicured tropical landscaping, low-maintenance living, and a prime Sarasota location just minutes from I-75, Bee Ridge Road, shopping, dining, top-rated schools, golf courses, medical facilities, and world-famous Gulf Coast beaches. This move-in-ready Sarasota pool home combines quality craftsmanship, modern upgrades, energy-efficient features, and an unbeatable location. Schedule your showing today and experience the best of Florida living. SELLER FINANCING AVAILABLE at 4.9% interest rate.
/u.realgeeks.media/teamdavisc21/Team-Davis-BLK-1.png)
Additional Information
- Taxes
- $6154
- Minimum Lease
- 6 Months
- HOA Fee
- $1,800
- HOA Payment Schedule
- Annually
- Community Features
- Deed Restrictions, Sidewalks
- Property Description
- One Story
- Zoning
- RSF3
- Interior Layout
- Ceiling Fans(s), Coffered Ceiling(s), Eat-in Kitchen, High Ceilings, Kitchen/Family Room Combo, Primary Bedroom Main Floor, Solid Surface Counters, Split Bedroom, Thermostat, Walk-In Closet(s)
- Interior Features
- Ceiling Fans(s), Coffered Ceiling(s), Eat-in Kitchen, High Ceilings, Kitchen/Family Room Combo, Primary Bedroom Main Floor, Solid Surface Counters, Split Bedroom, Thermostat, Walk-In Closet(s)
- Floor
- Tile, Wood
- Appliances
- Dishwasher, Dryer, Microwave, Range, Refrigerator, Washer
- Utilities
- Cable Available, Electricity Connected, Public, Sewer Connected, Water Connected
- Heating
- Central
- Air Conditioning
- Central Air
- Exterior Construction
- Block
- Exterior Features
- Outdoor Grill, Outdoor Kitchen, Outdoor Shower
- Roof
- Tile
- Foundation
- Slab
- Pool
- Private
- Pool Type
- Heated, In Ground, Screen Enclosure
- Garage Carport
- 2 Car Garage
- Garage Spaces
- 2
- Garage Features
- Driveway, Garage Door Opener
- Elementary School
- Brentwood Elementary
- Middle School
- Mcintosh Middle
- High School
- Sarasota High
- Water View
- Pond
- Water Frontage
- Pond
- Pets
- Allowed
- Flood Zone Code
- X, AE
- Parcel ID
- 0064060074
- Legal Description
- LOT 4, OAK VISTAS
Listing courtesy of RE/MAX ALLIANCE GROUP. 941-954-5454
Mortgage Calculator
StellarMLS is the source of this information via Internet Data Exchange Program. All listing information is deemed reliable but not guaranteed and should be independently verified through personal inspection by appropriate professionals. Listings displayed on this website may be subject to prior sale or removal from sale. Availability of any listing should always be independently verified. Listing information is provided for consumer personal, non-commercial use, solely to identify potential properties for potential purchase. All other use is strictly prohibited and may violate relevant federal and state law. Data last updated on