3469 Clark Road Unit 268, Sarasota, FL 34231
- $179,900
- 3
- BD
- 2
- BA
- 1,200
- SqFt






- List Price
- $179,900
- Status
- Active
- Days on Market
- 106
- Price Change
- ▼ $15,000 1787216216
- MLS#
- A4695325
- Property Style
- Condo
- Year Built
- 1974
- Bedrooms
- 3
- Bathrooms
- 2
- Living Area
- 1,200
- Lot Size
- 431,256
- Acres
- 9.90
- Total Acreage
- 5 to less than 10
- Building Name
- 3469
- Legal Subdivision Name
- Sienna
- Community Name
- Sienna
- MLS Area Major
- Sarasota/Gulf Gate Branch
Property Description
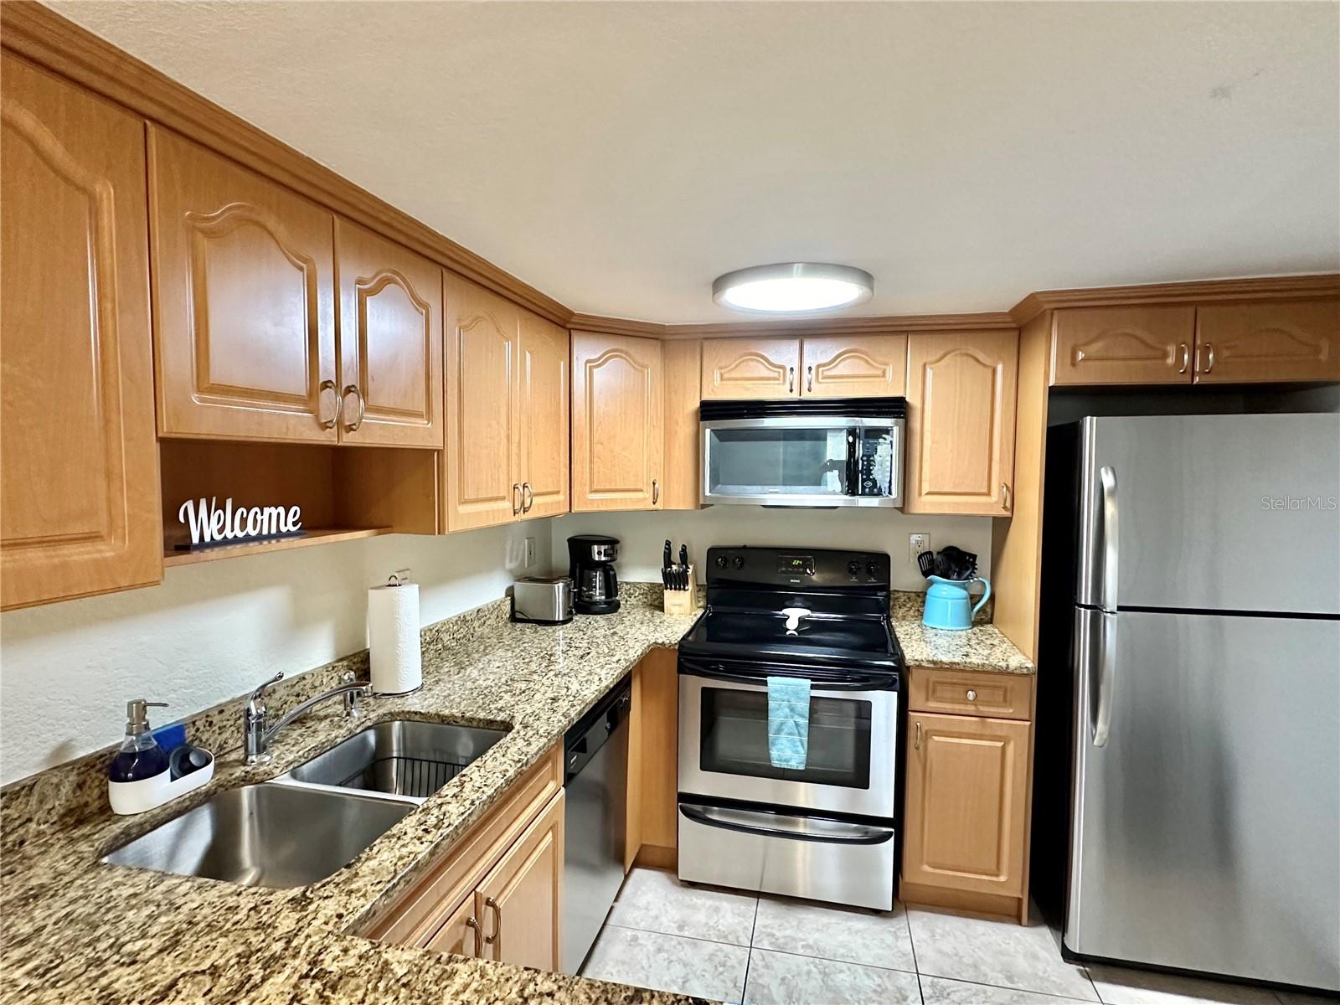
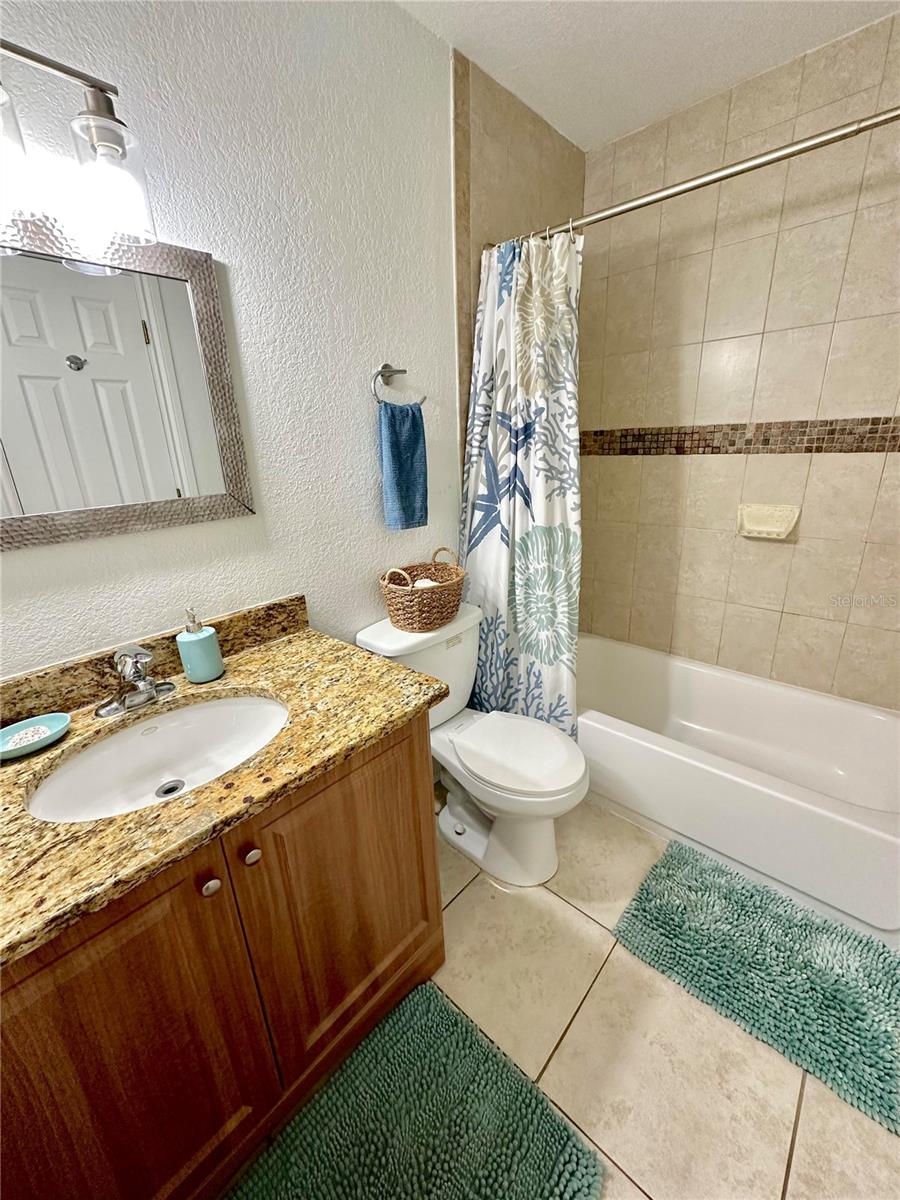
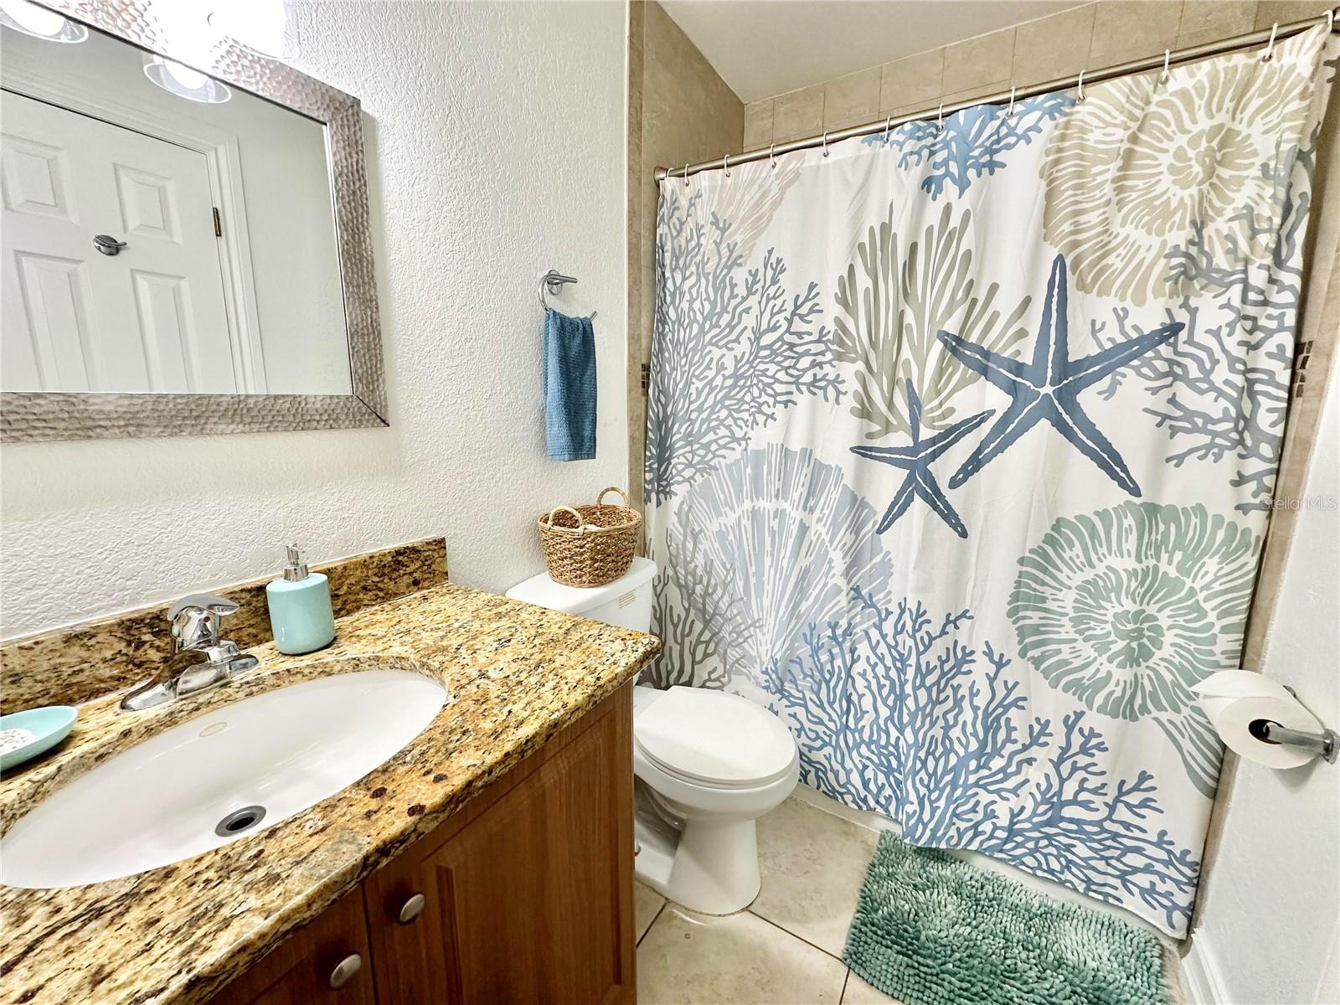
Perfect condo for full-time living, seasonal getaways, or an investment opportunity at an affordable price! This charming 3-bedroom, 2-bathroom end unit is being sold turnkey furnished. Beautiful luxury vinyl and laminate flooring throughout the living/dinning area and in all bedrooms, with tile in the entryway, kitchen, and bathrooms. The kitchen offers ample storage, stunning granite countertops, wood cabinetry, and a brand new range. The dining area boasts a built-in dry bar, perfect for entertaining guests. Water heater 2022, A/C 2023, Washer 2024, NEW ROOF! The community has a heated pool, tennis courts, BBQ area and a fenced around dog run. The monthly fee includes: water, sewer, trash collection, building insurance and exterior maintenance including the roof and grounds.Conveniently located near excellent shops and restaurants, this condo is just 3 miles from Crescent Beach and only 4 miles from Siesta Key Public Beach. Sarasota downtown, the Ringling Museum, Selby Gardens, St. Armands Circle, Island Park, Marina Jack's Harbor,.... are only a short drive away.
/u.realgeeks.media/teamdavisc21/Team-Davis-BLK-1.png)
Additional Information
- Taxes
- $2486
- Minimum Lease
- 6 Months
- Hoa Fee
- $775
- HOA Payment Schedule
- Monthly
- Maintenance Includes
- Common Area Taxes, Pool, Escrow Reserves Fund, Insurance, Maintenance Structure, Maintenance Grounds, Maintenance, Management, Sewer, Trash, Water
- Community Features
- Buyer Approval Required, Clubhouse, Dog Park, Fitness Center, Pool, Tennis Court(s), No Deed Restriction
- Property Description
- One Story
- Zoning
- RMF3
- Interior Layout
- Kitchen/Family Room Combo, Living Room/Dining Room Combo, Open Floorplan, Primary Bedroom Main Floor, Thermostat, Walk-In Closet(s), Window Treatments
- Interior Features
- Kitchen/Family Room Combo, Living Room/Dining Room Combo, Open Floorplan, Primary Bedroom Main Floor, Thermostat, Walk-In Closet(s), Window Treatments
- Floor
- Laminate, Luxury Vinyl, Tile
- Appliances
- Dishwasher, Disposal, Dryer, Electric Water Heater, Microwave, Range, Refrigerator, Washer
- Utilities
- Cable Connected, Electricity Connected, Sewer Connected, Water Connected
- Heating
- Central
- Air Conditioning
- Central Air
- Exterior Construction
- Stucco, Frame
- Exterior Features
- Balcony, Dog Run, Sliding Doors, Tennis Court(s)
- Roof
- Shingle
- Foundation
- Slab
- Pool
- Community
- Pool Type
- Heated
- Elementary School
- Gulf Gate Elementary
- Middle School
- Brookside Middle
- High School
- Riverview High
- Pets
- Allowed
- Pet Size
- Extra Large (101+ Lbs.)
- Floor Number
- 2
- Flood Zone Code
- X
- Parcel ID
- 0088091144
- Legal Description
- UNIT 268, SIENNA
Listing courtesy of EXIT KING REALTY. 941-497-6060
Mortgage Calculator
StellarMLS is the source of this information via Internet Data Exchange Program. All listing information is deemed reliable but not guaranteed and should be independently verified through personal inspection by appropriate professionals. Listings displayed on this website may be subject to prior sale or removal from sale. Availability of any listing should always be independently verified. Listing information is provided for consumer personal, non-commercial use, solely to identify potential properties for potential purchase. All other use is strictly prohibited and may violate relevant federal and state law. Data last updated on