1428 Pine Bay Drive, Sarasota, FL 34231
- $1,915,000
- 4
- BD
- 4
- BA
- 2,820
- SqFt












- List Price
- $1,915,000
- Status
- Active
- Days on Market
- 98
- MLS#
- A4695249
- Property Style
- Single Family
- Architectural Style
- Contemporary
- Year Built
- 1978
- Bedrooms
- 4
- Bathrooms
- 4
- Baths Half
- 1
- Living Area
- 2,820
- Lot Size
- 16,225
- Acres
- 0.37
- Total Acreage
- 1/4 to less than 1/2
- Legal Subdivision Name
- Pine Bay
- Community Name
- Pine Bay
- MLS Area Major
- Sarasota/Gulf Gate Branch
Property Description
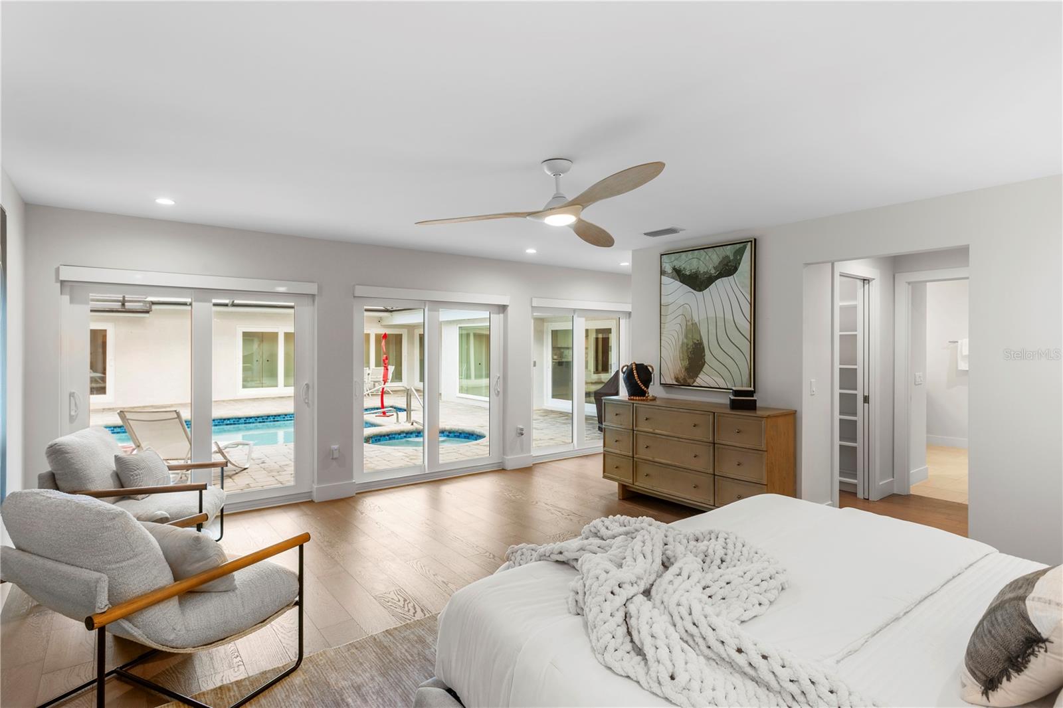
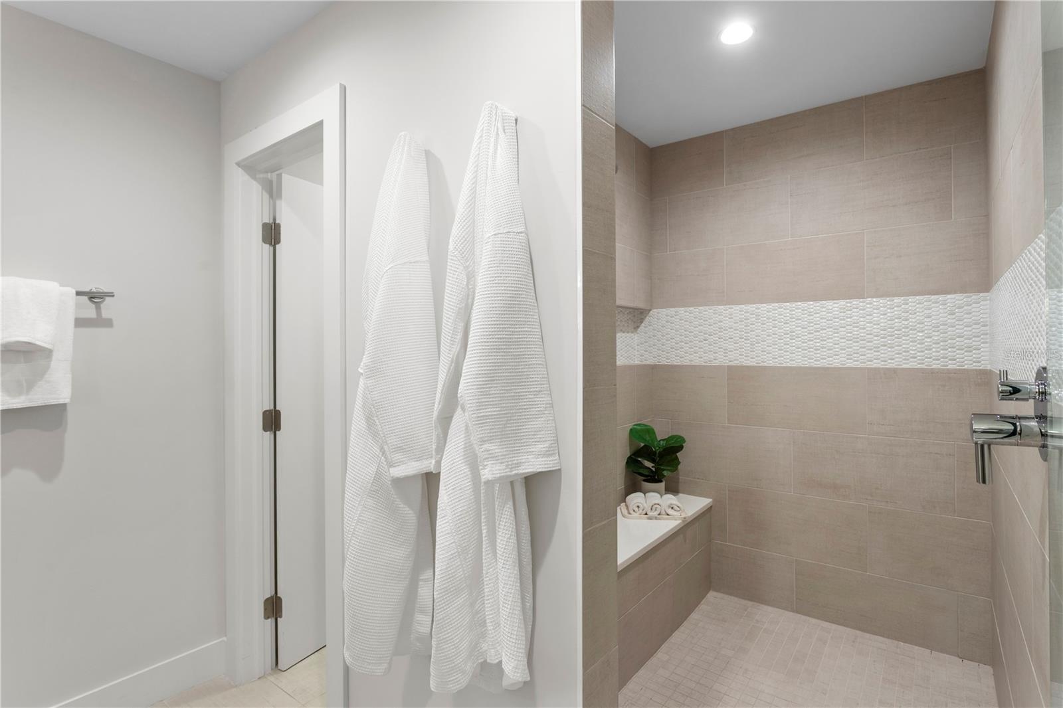
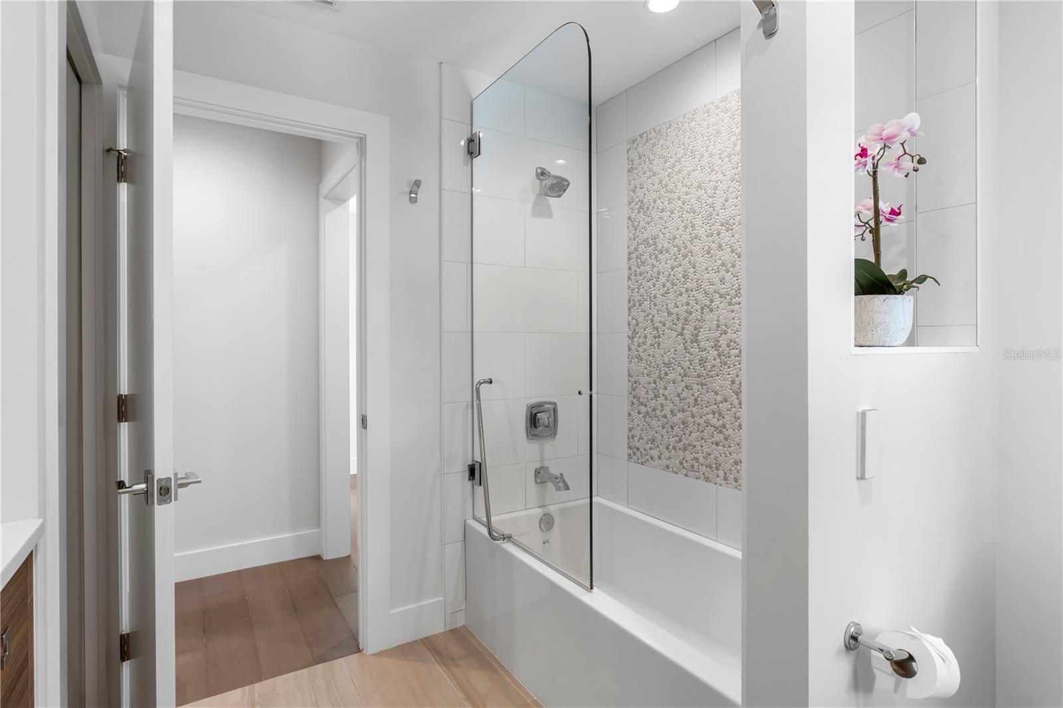
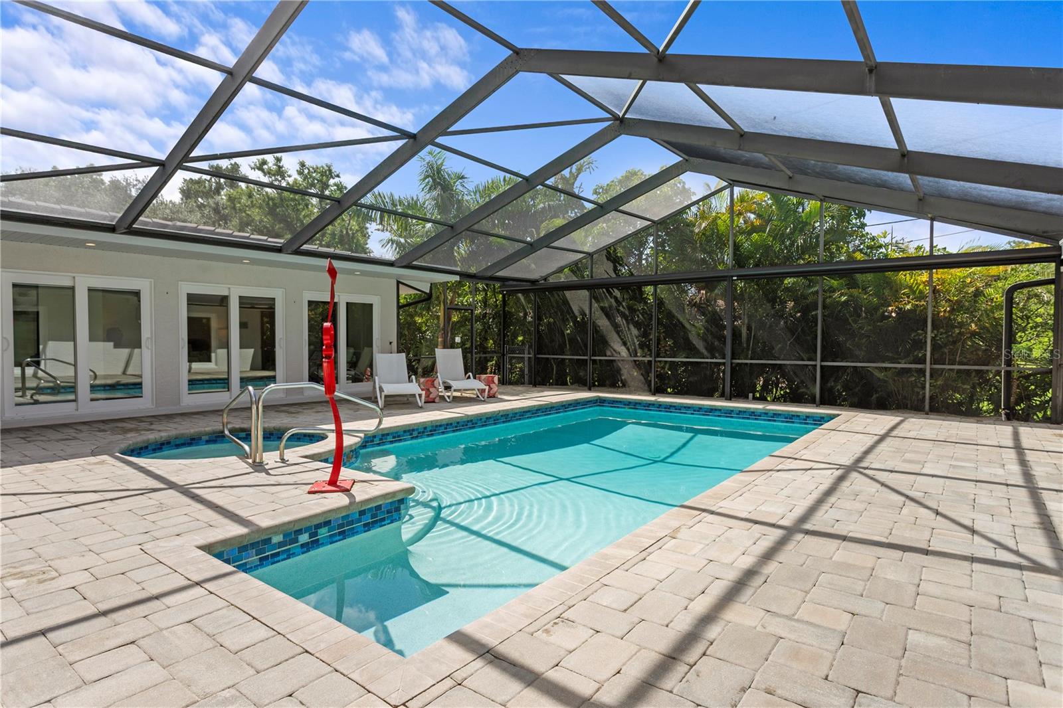
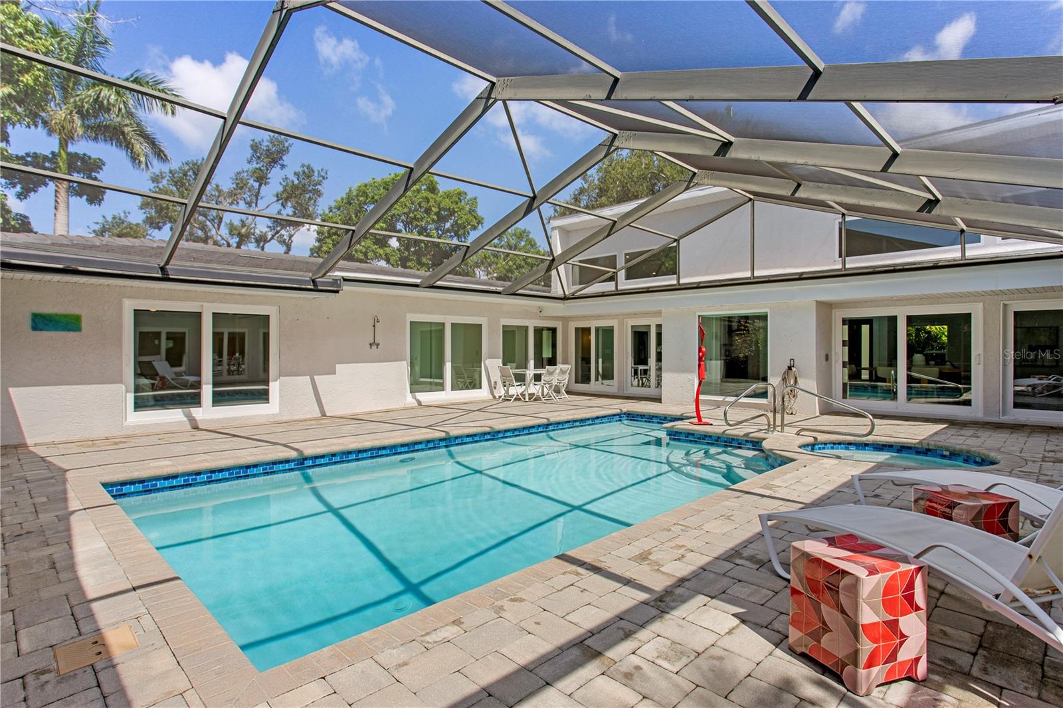
EXCEPTIONAL VALUE IN PINE BAY. A rare opportunity in the coveted West of Trail enclave of Pine Bay, this beautifully renovated 4-bedroom, 3.5-bath residence offers sophisticated design, exceptional privacy, and effortless Florida living. Tucked away on a quiet dead-end street near the historic Field Club, the light-filled home features soaring vaulted ceilings, clerestory windows, dramatic walls of glass, and twelve sets of sliding doors that seamlessly connect the interiors to a spectacular screened courtyard. A heated pool and spa create a private, resort-like setting rarely found at this price point. Beautifully staged to showcase its exceptional scale and design, the interior features quartz countertops, custom cabinetry, induction cooking, rich engineered hardwood flooring, custom built-ins, designer finishes, and integrated smart home technology. The thoughtfully designed spaces flow effortlessly for both everyday living and elegant entertaining. Mature tropical landscaping surrounds the renovated pool and spa retreat, complete with new tile and resurfacing, 2026 pump, expanded deck areas, upgraded drainage, landscape lighting, irrigation, and a remote-controlled privacy screen. Extensive improvements include a 2020 renovated kitchen and baths, 2020 tile roof on the main residence, Miami/Dade hurricane-rated windows and doors, 2024 Kohler whole-house generator, Savant smart home system with electric blinds, whole-house Puronics water purification system, seamless gutters with gutter guards, updated electrical panel, and a 3-car garage with an air-conditioned bay. Just minutes from Siesta Key Beach, Downtown Sarasota, Southside Village, Sarasota Memorial Hospital, and world-class dining, shopping, and cultural attractions, 1428 Pine Bay Drive offers the rare combination of a private West of Trail retreat and exceptional convenience. With its fresh presentation this exceptional Sarasota residence is ready to be discovered.
/u.realgeeks.media/teamdavisc21/Team-Davis-BLK-1.png)
Additional Information
- Taxes
- $13390
- Minimum Lease
- 1 Month
- Location
- Cul-De-Sac, In County, Landscaped, Level, Street Dead-End, Paved
- Community Features
- No Deed Restriction
- Property Description
- One Story
- Zoning
- RSF1
- Interior Layout
- Ceiling Fans(s), Eat-in Kitchen, High Ceilings, Kitchen/Family Room Combo, Open Floorplan, Primary Bedroom Main Floor, Smart Home, Thermostat, Vaulted Ceiling(s), Walk-In Closet(s), Window Treatments
- Interior Features
- Ceiling Fans(s), Eat-in Kitchen, High Ceilings, Kitchen/Family Room Combo, Open Floorplan, Primary Bedroom Main Floor, Smart Home, Thermostat, Vaulted Ceiling(s), Walk-In Closet(s), Window Treatments
- Floor
- Carpet, Hardwood, Tile
- Appliances
- Dishwasher, Disposal, Dryer, Electric Water Heater, Microwave, Range, Range Hood, Refrigerator, Washer, Water Filtration System
- Utilities
- Cable Available, Electricity Connected, Propane, Public, Sewer Connected, Water Connected
- Heating
- Central, Electric, Zoned
- Air Conditioning
- Central Air, Mini-Split Unit(s), Zoned
- Exterior Construction
- Block, Stucco
- Exterior Features
- Outdoor Shower
- Roof
- Tile
- Foundation
- Slab
- Pool
- Private
- Pool Type
- Heated, In Ground, Screen Enclosure
- Garage Carport
- 3 Car Garage
- Garage Spaces
- 3
- Garage Features
- Circular Driveway, Garage Door Opener, Garage Faces Side
- Elementary School
- Phillippi Shores Elementary
- Middle School
- Brookside Middle
- High School
- Riverview High
- Fences
- Chain Link
- Pets
- Allowed
- Flood Zone Code
- X, AE
- Parcel ID
- 0076140011
- Legal Description
- LOT 3 LESS WLY 7 FT THEREOF PINE BAY
Listing courtesy of MICHAEL SAUNDERS & COMPANY. 941-951-6660
Mortgage Calculator
StellarMLS is the source of this information via Internet Data Exchange Program. All listing information is deemed reliable but not guaranteed and should be independently verified through personal inspection by appropriate professionals. Listings displayed on this website may be subject to prior sale or removal from sale. Availability of any listing should always be independently verified. Listing information is provided for consumer personal, non-commercial use, solely to identify potential properties for potential purchase. All other use is strictly prohibited and may violate relevant federal and state law. Data last updated on