8533 Beechlake Court, Sarasota, FL 34240
- $959,900
- 3
- BD
- 3
- BA
- 2,300
- SqFt







- List Price
- $959,900
- Status
- Pending
- Days on Market
- 7
- MLS#
- A4694964
- Property Style
- Single Family
- Year Built
- 2023
- Bedrooms
- 3
- Bathrooms
- 3
- Living Area
- 2,300
- Lot Size
- 9,602
- Acres
- 0.22
- Total Acreage
- 0 to less than 1/4
- Legal Subdivision Name
- Worthington Ph 2
- Community Name
- Worthington
- MLS Area Major
- Sarasota
Property Description
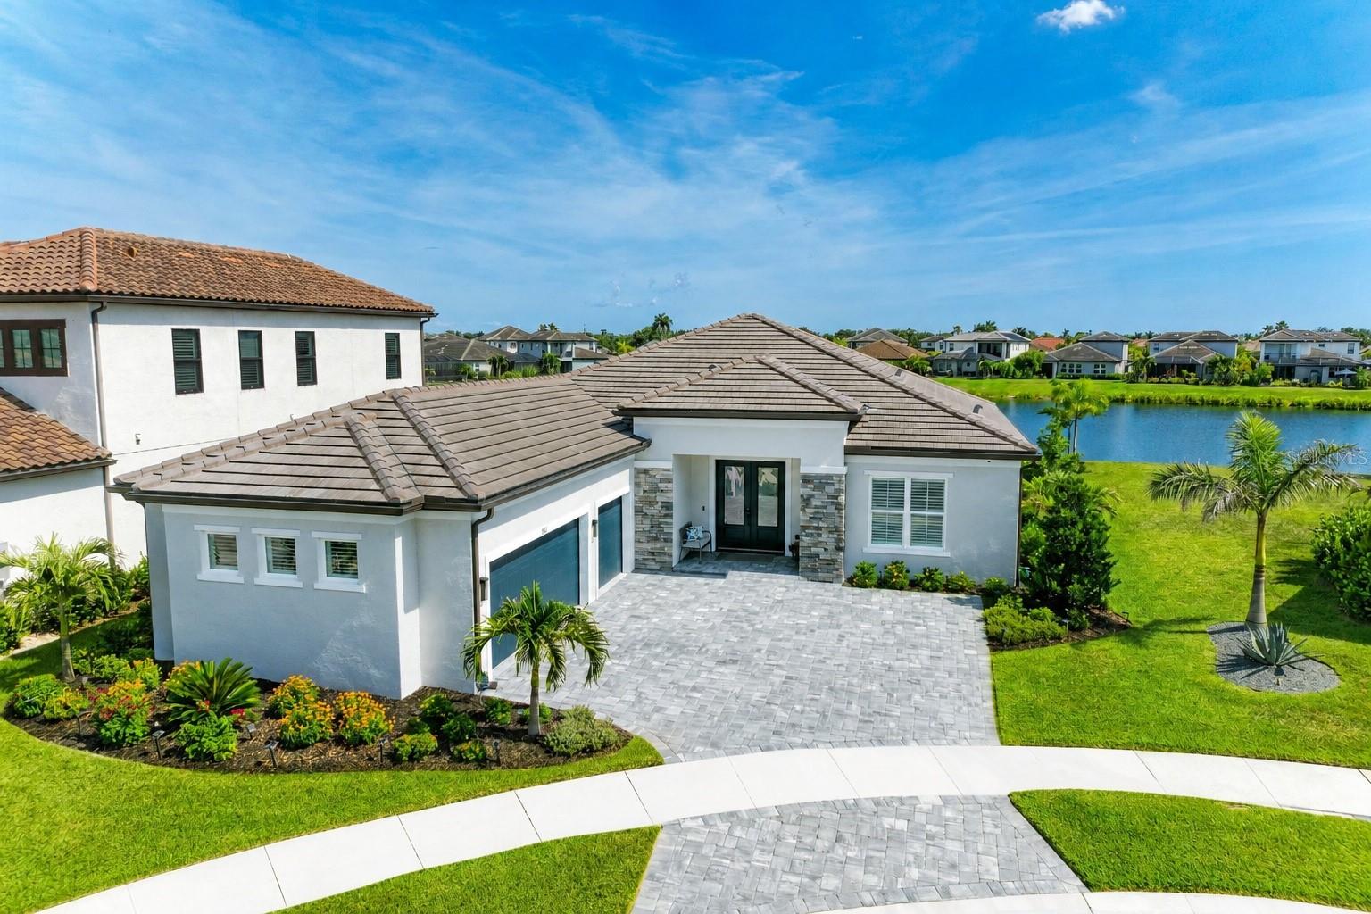
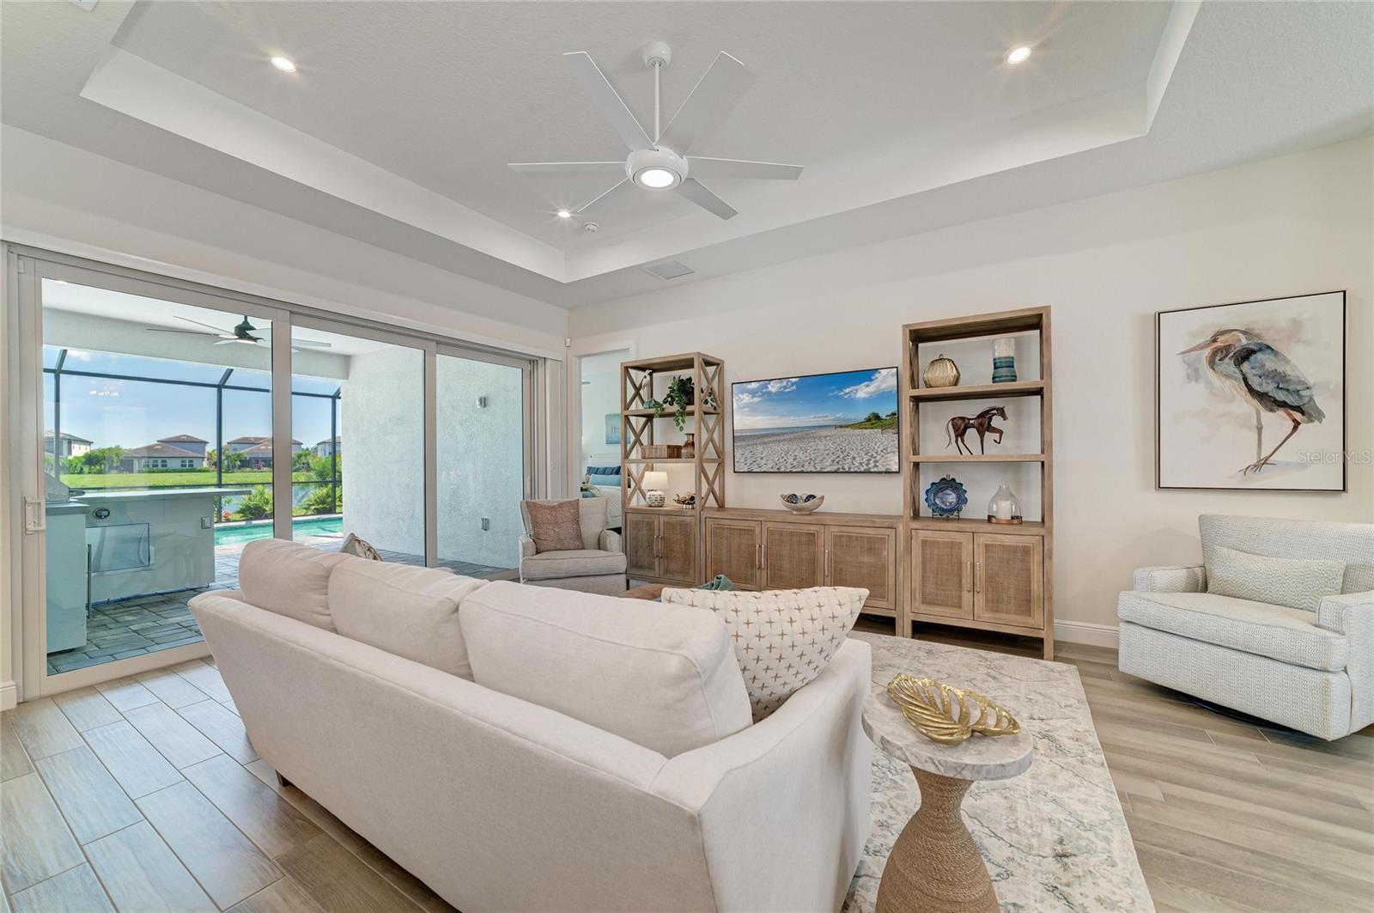
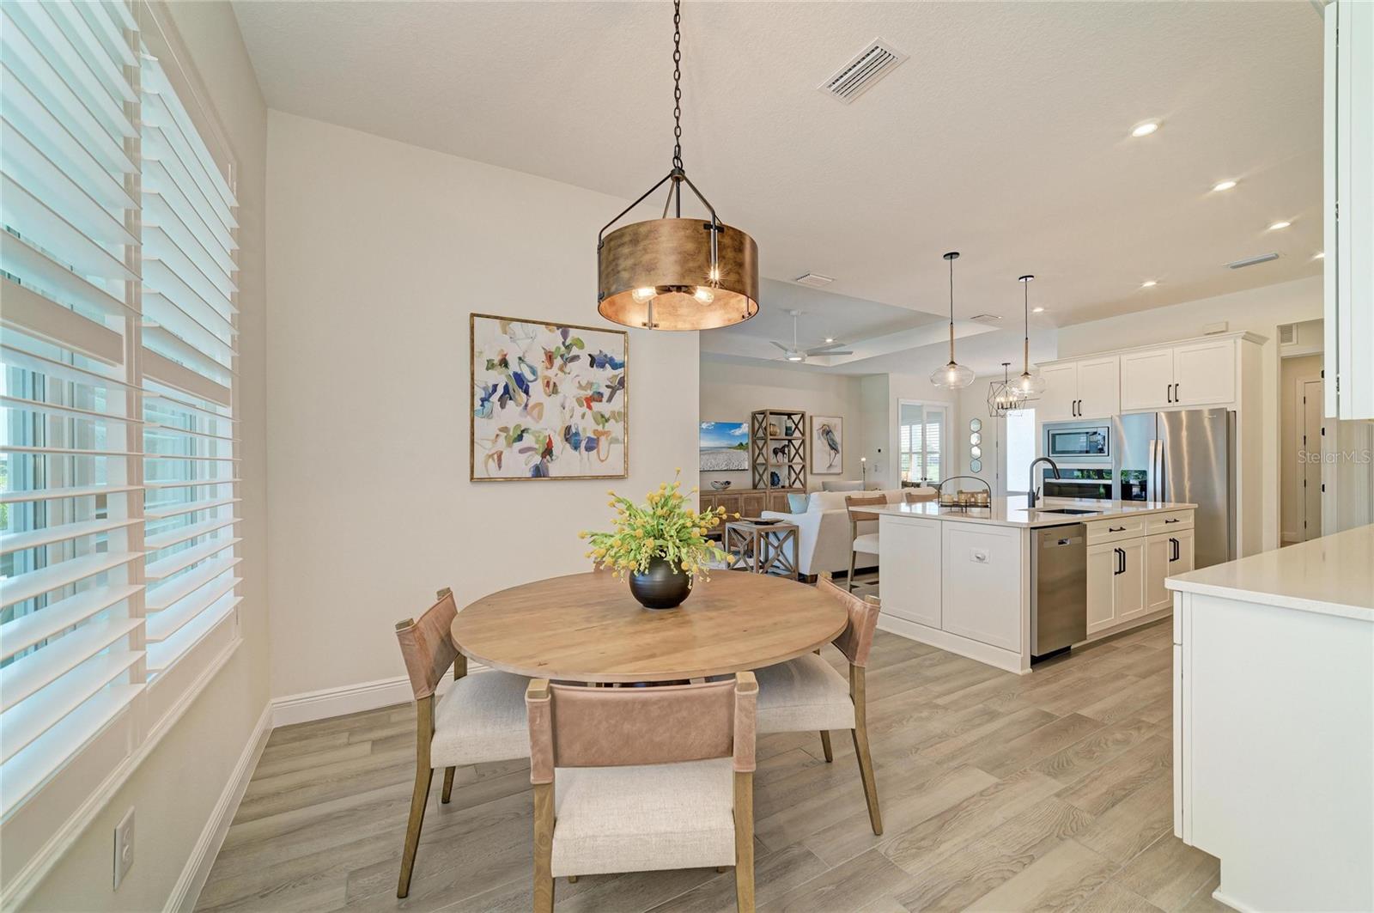
Positioned on one of Worthington’s most desirable waterfront cul-de-sac homesites with coveted southern exposure, this exceptional, like-new 2023 Cardel Homes residence showcases luxury living at its finest. Featuring IMPACT-rated windows and sliding glass doors throughout and over $90,000 in premium post-construction upgrades, this meticulously maintained home offers the perfect blend of quality craftsmanship, modern design, and resort-style outdoor living. The popular Asher floor plan features 3 bedrooms, 3 full bathrooms, a private office, and a versatile den that can easily serve as a fourth bedroom. The barely lived-in interior is enhanced by plantation shutters throughout, upgraded designer lighting, privacy door film on the entry doors, elegant tray ceilings, 8-foot interior doors, and refined finishes that create a sophisticated yet welcoming atmosphere. Designed for both everyday living and entertaining, the gourmet kitchen serves as the heart of the home and features a 36-inch gas cooktop, built-in wall oven and microwave, custom wood vent hood extending to the ceiling, quartz countertops, designer tile backsplash, single Silgranit undermount sink, extended cabinetry, additional island cabinetry for additional storage, and enhanced under- and over-cabinet lighting. The luxurious primary suite offers a private retreat with a tray ceiling, custom closet built-ins in one of the two closets, and a spa-inspired ensuite bathroom featuring upgraded mirrors and hardware, Kohler shower fixtures, a handheld shower system, frameless glass shower enclosure, and designer tile finishes. Two spacious guest bedrooms are privately situated on the opposite side of the home and share an upgraded secondary bathroom. The flexible den is positioned toward the rear of the home with an adjacent full bath and convenient access to the pool area where outdoor living is equally impressive featuring a fully equipped summer kitchen featuring a gas grill, stainless steel vent hood, and bar seating overlooking the covered lanai. The private saltwater pool with gas heater, decorative bubblers, and deck jets that create a true backyard oasis for year-round enjoyment. Beyond the pool area, additional green space provides room for fencing, while the pool cage was recently rescreened and reinforced in 2026 for added peace of mind. Additional upgrades include a beautifully designed laundry room with upper and lower cabinetry, built-in sink, and expansive folding counter; whole-house water softener and filtration system; HVAC ultraviolet air-scrubbing system; aluminum gutters; extensive landscaping enhancements; irrigation and drainage improvements; custom garage cabinetry and workstation; epoxy-coated flooring; and a spacious 3-car garage with keypad entry. Residents enjoy low HOA fees, no CDD fees, and a prime location with convenient access to I-75, Celery Fields, the Lakewood Ranch Farmers’ Market, Sarasota Polo Club, UTC shopping and dining, top-rated schools, and world-famous Siesta Key Beach. Offering the rare combination of newer construction, impact-rated protection, award-winning craftsmanship, luxury upgrades, and exceptional indoor-outdoor living, this move-in ready residence delivers the ultimate Florida lifestyle with every detail already completed and ready to be enjoyed from day one.
/u.realgeeks.media/teamdavisc21/Team-Davis-BLK-1.png)
Additional Information
- Taxes
- $9565
- Minimum Lease
- 1-2 Years
- HOA Fee
- $611
- HOA Payment Schedule
- Quarterly
- Maintenance Includes
- Management
- Location
- Cul-De-Sac, In County, Sidewalk, Paved
- Community Features
- Community Mailbox, Deed Restrictions, Gated Community - No Guard, Irrigation-Reclaimed Water
- Property Description
- One Story
- Zoning
- RE1
- Interior Layout
- Ceiling Fans(s), Crown Molding, Open Floorplan, Split Bedroom, Thermostat, Tray Ceiling(s), Walk-In Closet(s)
- Interior Features
- Ceiling Fans(s), Crown Molding, Open Floorplan, Split Bedroom, Thermostat, Tray Ceiling(s), Walk-In Closet(s)
- Floor
- Tile
- Appliances
- Built-In Oven, Dishwasher, Disposal, Dryer, Microwave, Range, Range Hood, Refrigerator, Tankless Water Heater, Washer, Water Softener
- Utilities
- BB/HS Internet Available, Cable Connected, Electricity Connected, Natural Gas Connected, Sewer Connected, Water Connected
- Heating
- Central, Electric
- Air Conditioning
- Central Air
- Exterior Construction
- Stucco
- Exterior Features
- Sidewalk, Sliding Doors
- Roof
- Concrete, Tile
- Foundation
- Slab
- Pool
- Private
- Pool Type
- Heated, In Ground, Salt Water
- Garage Carport
- 3 Car Garage
- Garage Spaces
- 3
- Garage Features
- Driveway, Garage Door Opener, Garage Faces Side
- Garage Dimensions
- 21x31
- Elementary School
- Tatum Ridge Elementary
- Middle School
- Mcintosh Middle
- High School
- Booker High
- Water View
- Pond
- Water Access
- Pond
- Water Frontage
- Pond
- Pets
- Allowed
- Flood Zone Code
- X
- Parcel ID
- 0232060101
- Legal Description
- LOT 101, WORTHINGTON PHASE 2, PB 54 PG 189-199
Listing courtesy of MICHAEL SAUNDERS & COMPANY. 941-907-9595
Mortgage Calculator
StellarMLS is the source of this information via Internet Data Exchange Program. All listing information is deemed reliable but not guaranteed and should be independently verified through personal inspection by appropriate professionals. Listings displayed on this website may be subject to prior sale or removal from sale. Availability of any listing should always be independently verified. Listing information is provided for consumer personal, non-commercial use, solely to identify potential properties for potential purchase. All other use is strictly prohibited and may violate relevant federal and state law. Data last updated on