Share this with your friends


813.323.6955
Real Estate Company
4857 Primrose Path, Sarasota, FL 34242
- $4,795,000
- 4
- BD
- 5
- BA
- 3,935
- SqFt




- List Price
- $4,795,000
- Status
- Active
- Days on Market
- 159
- MLS#
- A4693435
- Property Style
- Single Family
- Architectural Style
- Coastal, Contemporary, Mid-Century Modern
- New Construction
- Yes
- Year Built
- 2026
- Bedrooms
- 4
- Bathrooms
- 5
- Baths Half
- 2
- Living Area
- 3,935
- Lot Size
- 13,596
- Acres
- 0.31
- Total Acreage
- 1/4 to less than 1/2
- Legal Subdivision Name
- Harmony Sub
- Community Name
- Siesta
- MLS Area Major
- Sarasota/Crescent Beach/Siesta Key
Property Description
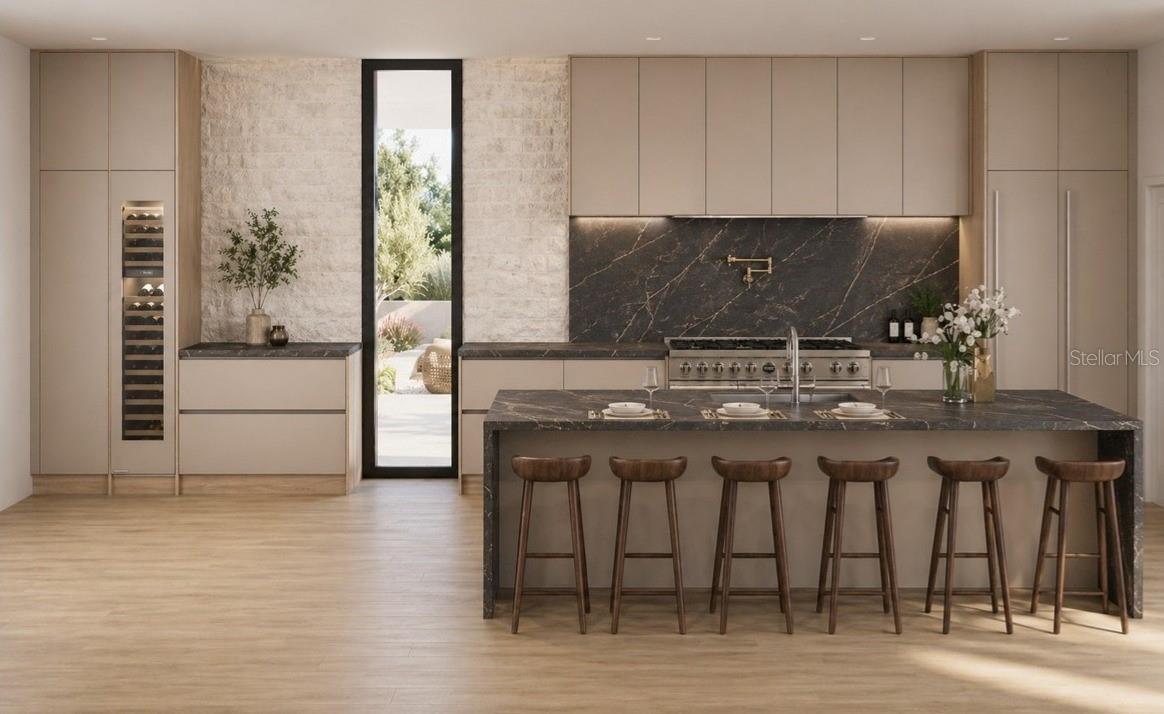
Pre-Construction. To be built. New construction waterfront residence on Siesta Key featuring warm modern coastal architecture, clean lines, and natural materials thoughtfully curated throughout. Located at 4857 Primrose Path, this canal-front home offers approximately 3,935 square feet of air-conditioned living space with 4 bedrooms, expansive indoor-outdoor entertaining spaces, and a private courtyard-style pool design centered around privacy, natural light, and seamless connection to the outdoors. Thoughtfully designed to maximize natural light and spatial flow, the residence features large walls of glass, covered lanais, and multiple rooms overlooking the pool and waterfront. Stone accents, warm wood detailing, and refined architectural finishes create an inviting atmosphere while maintaining a clean contemporary aesthetic. The kitchen serves as the centerpiece of the home with custom cabinetry, an oversized waterfall island, premium appliances, designer surfaces, and a concealed prep pantry providing additional functionality and storage. Positioned on a canal-front homesite in one of Siesta Key’s most desirable neighborhoods, the property offers convenient boating access along with close proximity to Siesta Beach, Siesta Key Village, and downtown Sarasota dining and entertainment. Additional features include: • Approximately 4,300 square feet under roof • Elevated construction designed to current Florida wind and flood standards • Resort-inspired courtyard pool and outdoor entertaining spaces • Large covered terraces and second-floor balcony areas • Custom landscaping and curated architectural detailing throughout • Oversized glass openings designed to maximize natural light • Two-story floor plan with private guest accommodations A thoughtfully designed new construction residence combining refined architecture, quality materials, and waterfront living in one of Siesta Key’s most sought-after locations. Estimated completion: Winter 2026. For additional renderings, floor plans, and project details, visit: 4857PrimrosePath dotc0m
/u.realgeeks.media/teamdavisc21/Team-Davis-BLK-1.png)
Additional Information
- Taxes
- $12753
- Minimum Lease
- 1 Month
- Community Features
- No Deed Restriction
- Property Description
- Two Story
- Zoning
- RSF2
- Interior Layout
- Ceiling Fans(s), Eat-in Kitchen, High Ceilings, Open Floorplan, Primary Bedroom Main Floor, PrimaryBedroom Upstairs, Solid Wood Cabinets, Stone Counters, Thermostat, Vaulted Ceiling(s), Walk-In Closet(s)
- Interior Features
- Ceiling Fans(s), Eat-in Kitchen, High Ceilings, Open Floorplan, Primary Bedroom Main Floor, PrimaryBedroom Upstairs, Solid Wood Cabinets, Stone Counters, Thermostat, Vaulted Ceiling(s), Walk-In Closet(s)
- Floor
- Hardwood, Tile
- Appliances
- Cooktop, Dishwasher, Disposal, Electric Water Heater, Exhaust Fan, Freezer, Microwave, Range, Range Hood, Refrigerator, Tankless Water Heater, Wine Refrigerator
- Utilities
- Electricity Connected, Propane, Sewer Connected, Underground Utilities, Water Connected
- Heating
- Electric
- Air Conditioning
- Central Air, Zoned
- Exterior Construction
- Block
- Exterior Features
- Balcony, Garden, Lighting, Outdoor Grill, Outdoor Kitchen, Outdoor Shower, Sliding Doors
- Roof
- Membrane
- Foundation
- Slab, Stem Wall
- Pool
- Private
- Pool Type
- In Ground
- Garage Carport
- 2 Car Garage
- Garage Spaces
- 2
- Water Extras
- Seawall - Concrete
- Water View
- Canal
- Water Access
- Canal - Saltwater
- Water Frontage
- Canal - Saltwater
- Flood Zone Code
- AE
- Parcel ID
- 0081040018
- Legal Description
- LOT 6 BLK F HARMONY SUB
Listing courtesy of PREFERRED SHORE LLC. 941-999-1179
How much is your home worth?
...get instant property value now!
Mortgage Calculator
StellarMLS is the source of this information via Internet Data Exchange Program. All listing information is deemed reliable but not guaranteed and should be independently verified through personal inspection by appropriate professionals. Listings displayed on this website may be subject to prior sale or removal from sale. Availability of any listing should always be independently verified. Listing information is provided for consumer personal, non-commercial use, solely to identify potential properties for potential purchase. All other use is strictly prohibited and may violate relevant federal and state law. Data last updated on