7365 S Serenoa Drive, Sarasota, FL 34241
- $1,500,000
- 4
- BD
- 4
- BA
- 4,588
- SqFt














- List Price
- $1,500,000
- Status
- Pending
- Days on Market
- 56
- MLS#
- A4693434
- Property Style
- Single Family
- Year Built
- 1999
- Bedrooms
- 4
- Bathrooms
- 4
- Living Area
- 4,588
- Lot Size
- 24,459
- Acres
- 0.56
- Total Acreage
- 1/2 to less than 1
- Legal Subdivision Name
- Serenoa Ph 3
- Community Name
- Serenoa
- MLS Area Major
- Sarasota
Property Description
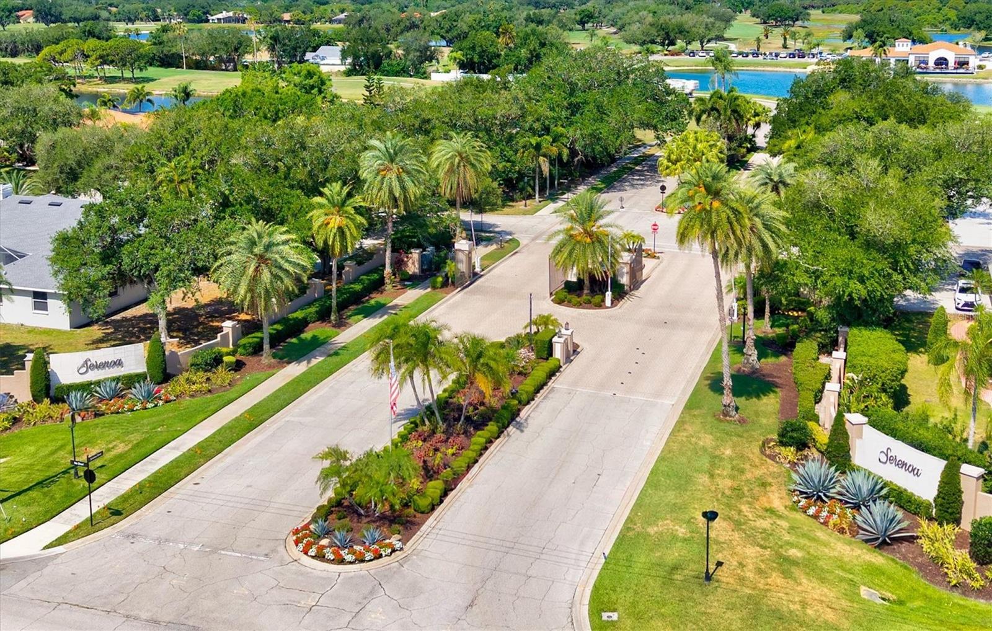
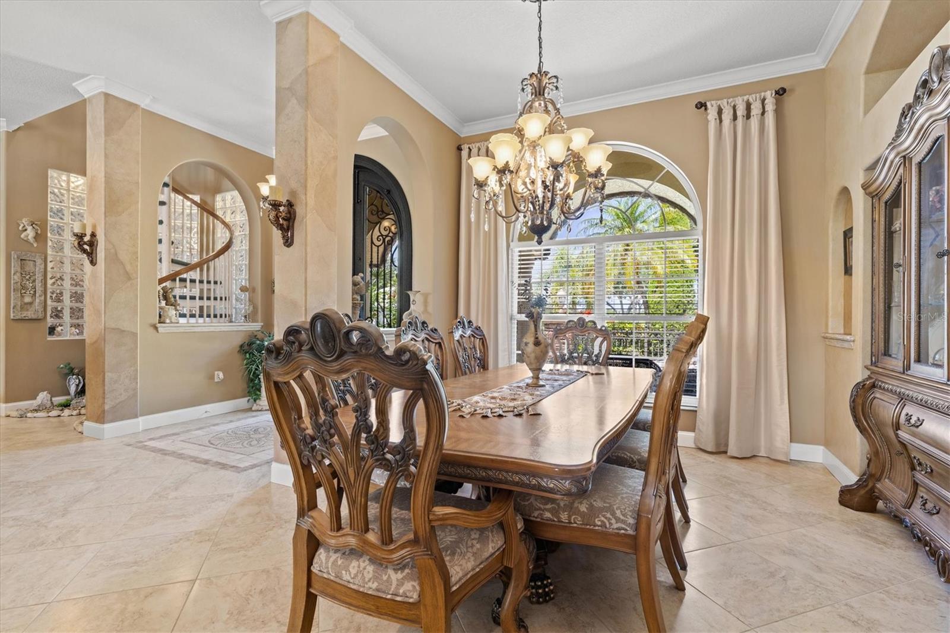
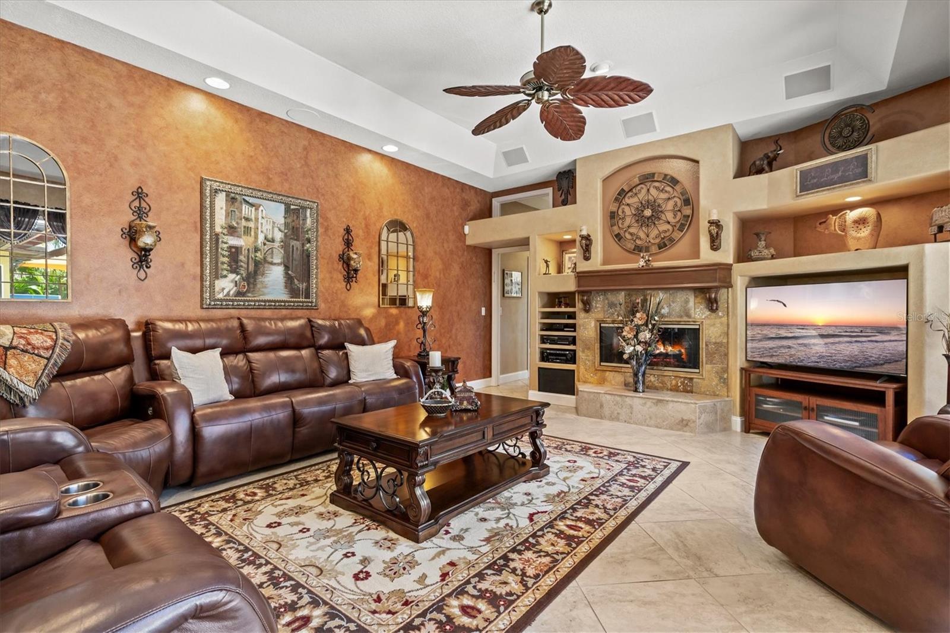
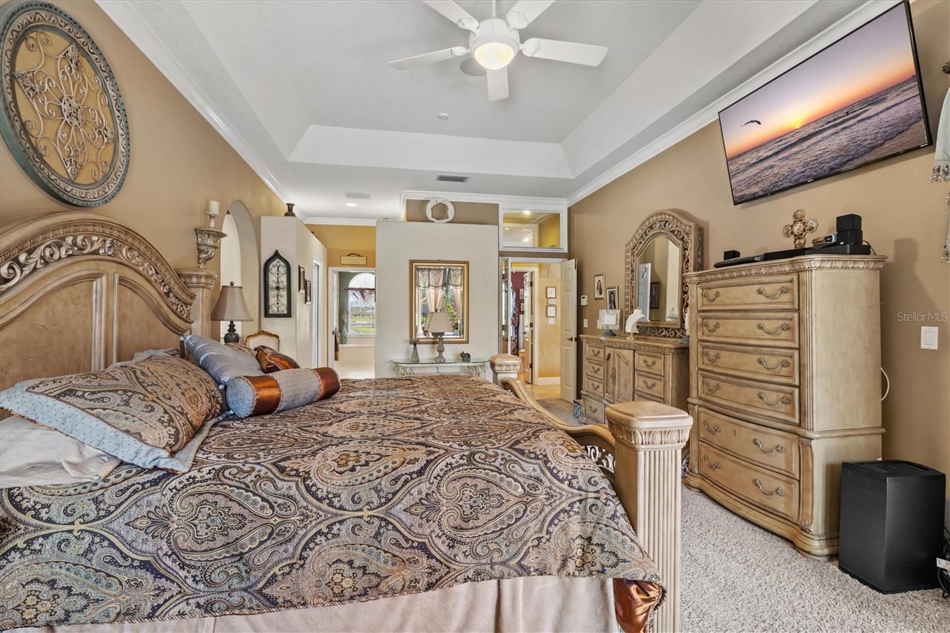
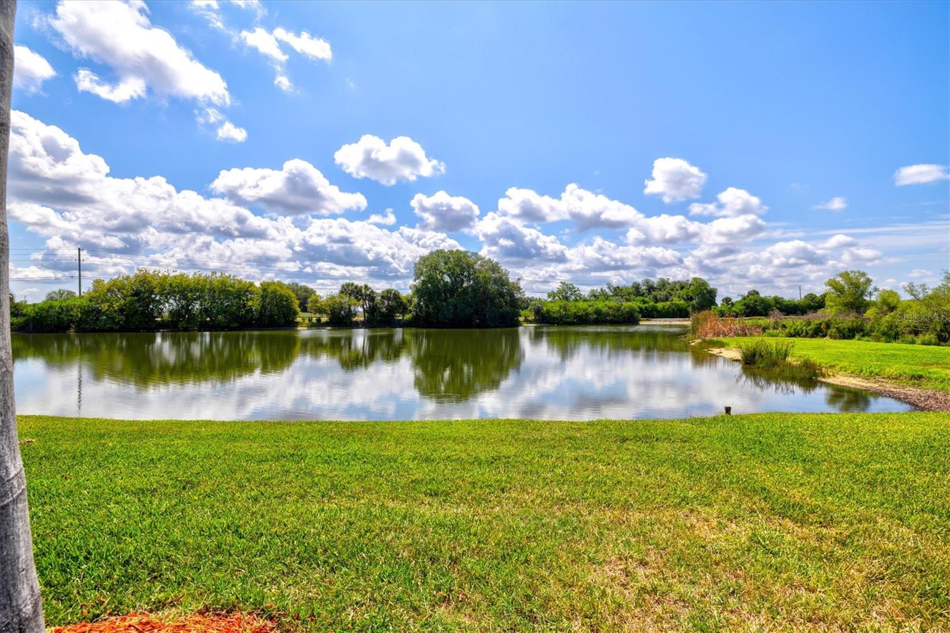
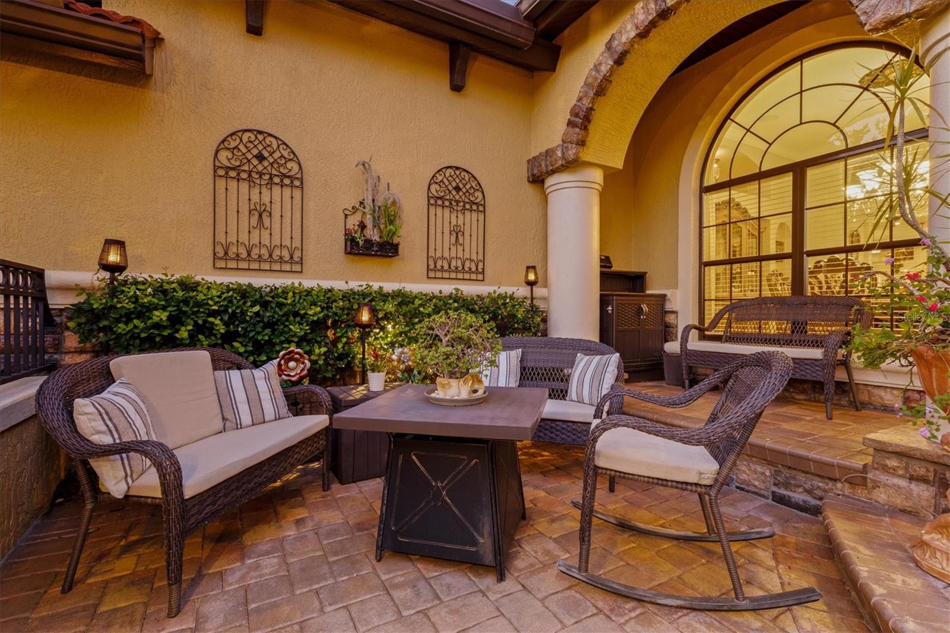
Under contract-accepting backup offers. Relax in your own private resort style oasis in Paradise... This magnetic home is tucked inside the gated community of Serenoa, where lots are sized from half an acre to over an acre, streets are lined with trees, and there's a golf course right in the neighborhood (membership is optional). This 4-bedroom, 4-bath home with a private office, bonus room, loft, and fitness room has everything you could want under one roof and in a wonderful sought after gated community. Pull up and you'll immediately notice the brilliant curb appeal. A paved courtyard with a fountain and lush tropical landscaping gives it that "wow" moment before you even step inside. The front door is a custom steel door that was added in 2020, a lovely impression that leads to the welcoming foyer with designer tile, elegant archways, a chandelier, and a spiral staircase up to the loft. The layout is generous and smartly designed. Surround sound is throughout, inside and outside on the lanai. There's a private office with custom built-ins, a formal sitting room, formal dining room, gym, den and loft, offering plenty of room to work from home, host guests, or to simply spread out. Rich tile flooring runs through the main living areas, and the split-bedroom floor plan keeps things private where it counts. The kitchen is the real heart of the home, which was remodeled in 2020 with new wood cabinets, and quartz countertops. A sprawling island with bar seating and pendant lights, an electric range and hood, stainless appliances, a butler's pantry & a breakfast nook with pool views... it's the kind of kitchen that makes cooking (and entertaining) genuinely enjoyable. The family room right alongside it has a coffered ceiling, fireplace, custom built-ins, and pocketing sliding glass doors that open right up to the gorgeous lanai. The primary suite is where you'll want to start and end every day. It has direct access to the lanai and pool, a coffered ceiling, a cozy window seat, and a connected gym. The bathroom is well laid out: dual vanities, soaking tub, walk-in shower, and a large walk-in closet. The guest rooms are roomy and well-placed, and the den, with a wet bar and its own lanai access, is perfect for a secondary flex space. Head upstairs and the loft that offers a bathroom with walk-in shower and balcony overlooking the pool is ready for whatever you need: a guest suite, game room, or quiet retreat. The outdoor space, front and back is where this home truly shines. The screened lanai wraps around a resort-style walk-in pool and spa with a waterfall, covered lounge areas, three gas fire pits, and an outdoor kitchen with a grill, range hood, sink, fridge, and storage, all with peaceful lake views. Multiple pocketing glass doors make the inside-outside flow completely seamless. New pavers were installed in driveway, walkway and front landing...this is when the unique rounded step entry was added. The construction of this home is absolutely quality...the foundation was raised by 3 extra blocks, pool cage has 12" side beams & upper 12" beams, yet more additions to the quality and elegance of this home. The tile roof was covered with Perma-Seal and 2 coats of Uni-flex Paint...a complete list of home improvements is available upon request. This home is solidly built & very well-maintained. Don't miss clicking on the virtual tour or come visit in person. Come see, come sigh and make this home your own!
/u.realgeeks.media/teamdavisc21/Team-Davis-BLK-1.png)
Additional Information
- Taxes
- $7863
- Minimum Lease
- 1 Month
- HOA Fee
- $2,043
- HOA Payment Schedule
- Annually
- Maintenance Includes
- Private Road
- Location
- Near Golf Course
- Community Features
- Deed Restrictions, Gated Community - No Guard, Golf Carts OK, Sidewalks, Tennis Court(s)
- Property Description
- Two Story
- Zoning
- OUE2
- Interior Layout
- Ceiling Fans(s), Coffered Ceiling(s), Eat-in Kitchen, Kitchen/Family Room Combo, Open Floorplan, Primary Bedroom Main Floor, Split Bedroom, Walk-In Closet(s)
- Interior Features
- Ceiling Fans(s), Coffered Ceiling(s), Eat-in Kitchen, Kitchen/Family Room Combo, Open Floorplan, Primary Bedroom Main Floor, Split Bedroom, Walk-In Closet(s)
- Floor
- Tile
- Appliances
- Dishwasher, Disposal, Dryer, Microwave, Range, Range Hood, Refrigerator, Washer
- Utilities
- Electricity Available, Public
- Heating
- Central
- Air Conditioning
- Central Air
- Fireplace Description
- Family Room, Gas
- Exterior Construction
- Block, Brick, Stucco
- Exterior Features
- Balcony, French Doors, Private Entrance, Private Yard, Rain Gutters, Sidewalk, Sliding Doors
- Roof
- Tile
- Foundation
- Slab
- Pool
- Private
- Pool Type
- Gunite, In Ground, Screen Enclosure
- Garage Carport
- 3 Car Garage
- Garage Spaces
- 3
- Elementary School
- Lakeview Elementary
- Middle School
- Sarasota Middle
- High School
- Riverview High
- Water View
- Pond
- Water Frontage
- Pond
- Pets
- Allowed
- Flood Zone Code
- X
- Parcel ID
- 0288010005
- Legal Description
- LOT 97 SERENOA PH 3
Listing courtesy of KELLER WILLIAMS ON THE WATER S. 941-803-7522
Mortgage Calculator
StellarMLS is the source of this information via Internet Data Exchange Program. All listing information is deemed reliable but not guaranteed and should be independently verified through personal inspection by appropriate professionals. Listings displayed on this website may be subject to prior sale or removal from sale. Availability of any listing should always be independently verified. Listing information is provided for consumer personal, non-commercial use, solely to identify potential properties for potential purchase. All other use is strictly prohibited and may violate relevant federal and state law. Data last updated on