4244 Central Sarasota Parkway Unit 714, Sarasota, FL 34238
- $280,000
- 2
- BD
- 2
- BA
- 957
- SqFt







- List Price
- $280,000
- Status
- Active
- Days on Market
- 74
- MLS#
- A4693189
- Property Style
- Condo
- Year Built
- 1999
- Bedrooms
- 2
- Bathrooms
- 2
- Living Area
- 957
- Building Name
- Bldg 7
- Monthly Condo Fee
- 490
- Legal Subdivision Name
- Plaza De Flores
- Community Name
- Plaza De Flores
- MLS Area Major
- Sarasota/Sarasota Square
Property Description
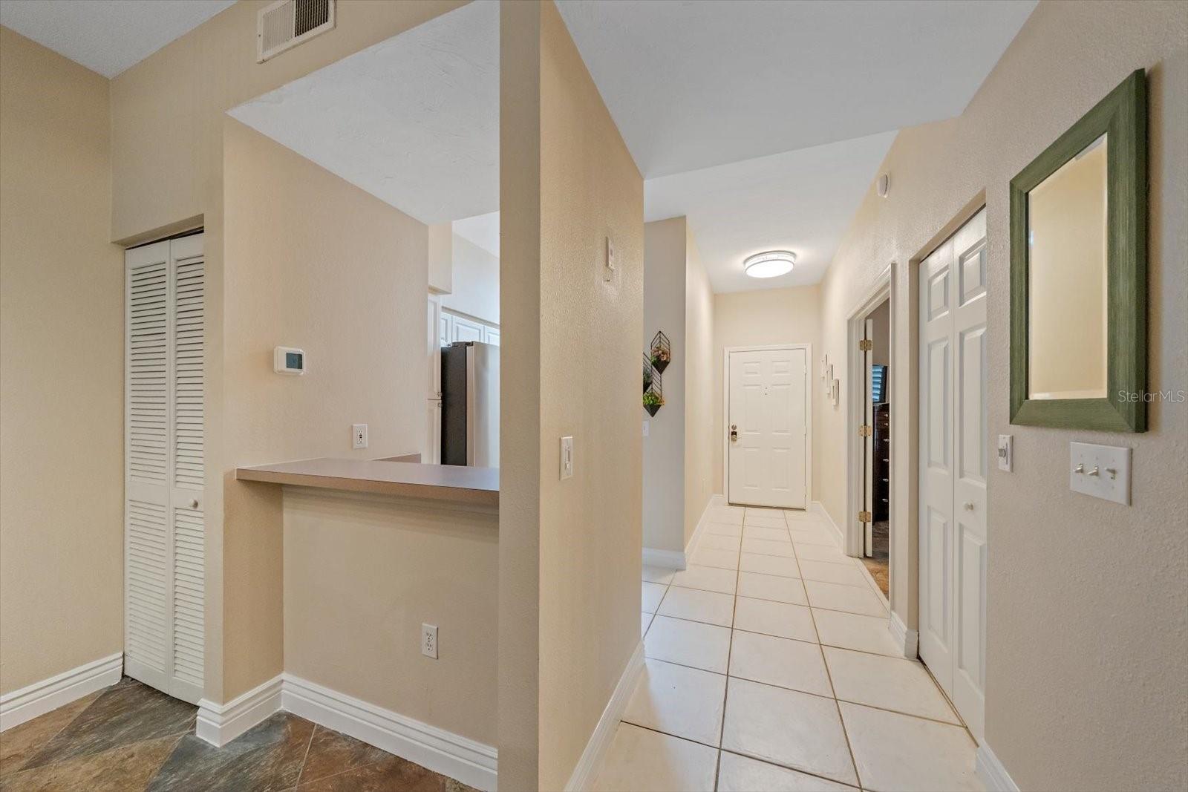
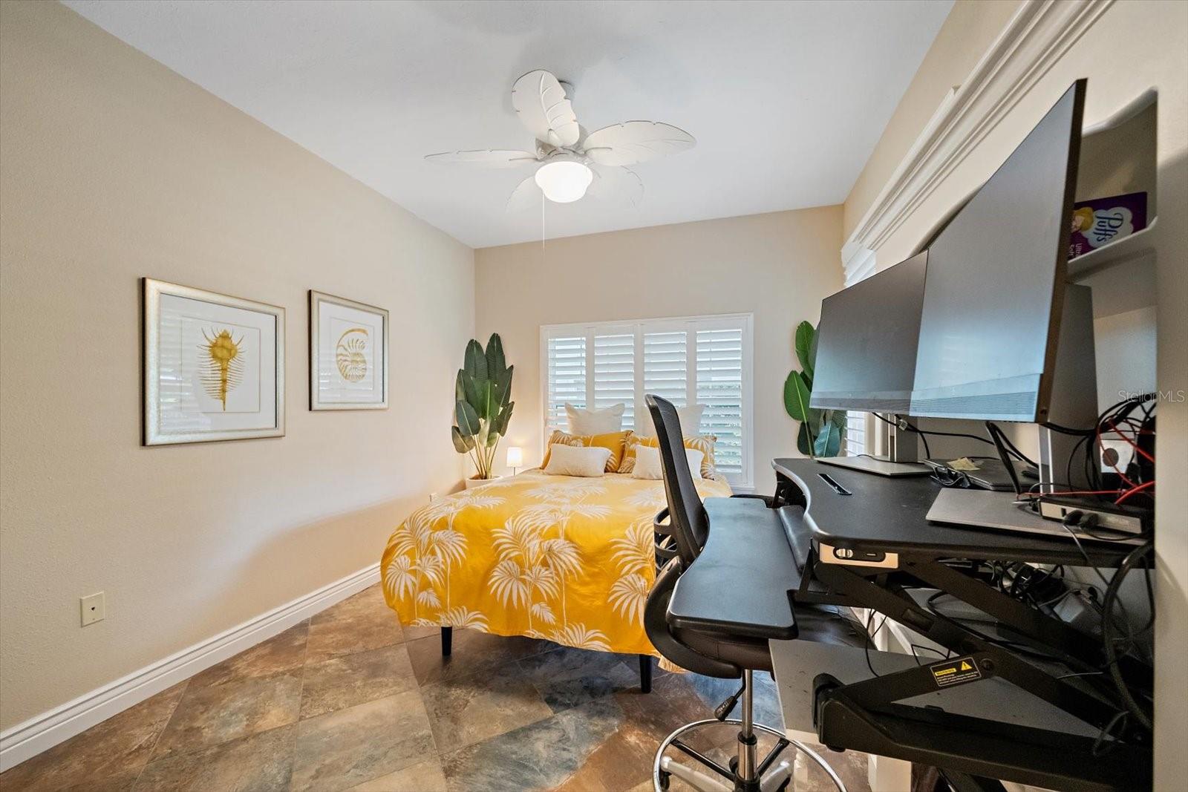
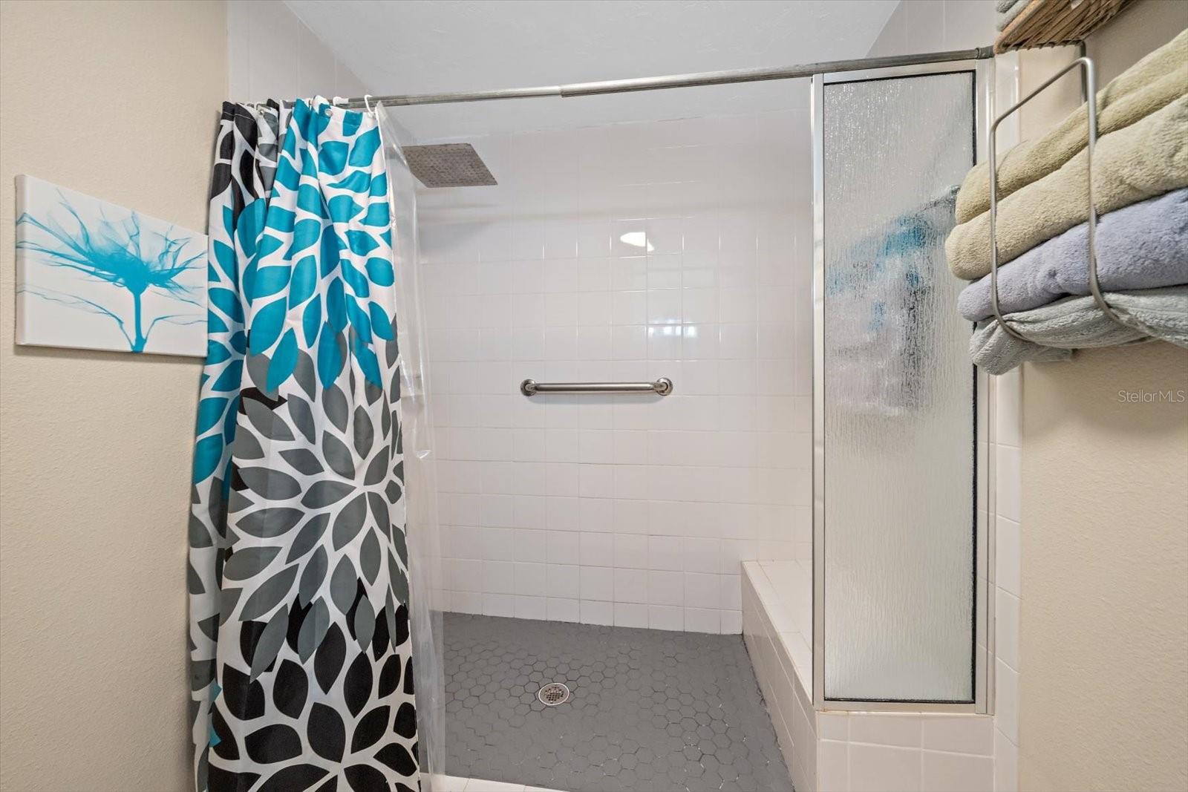
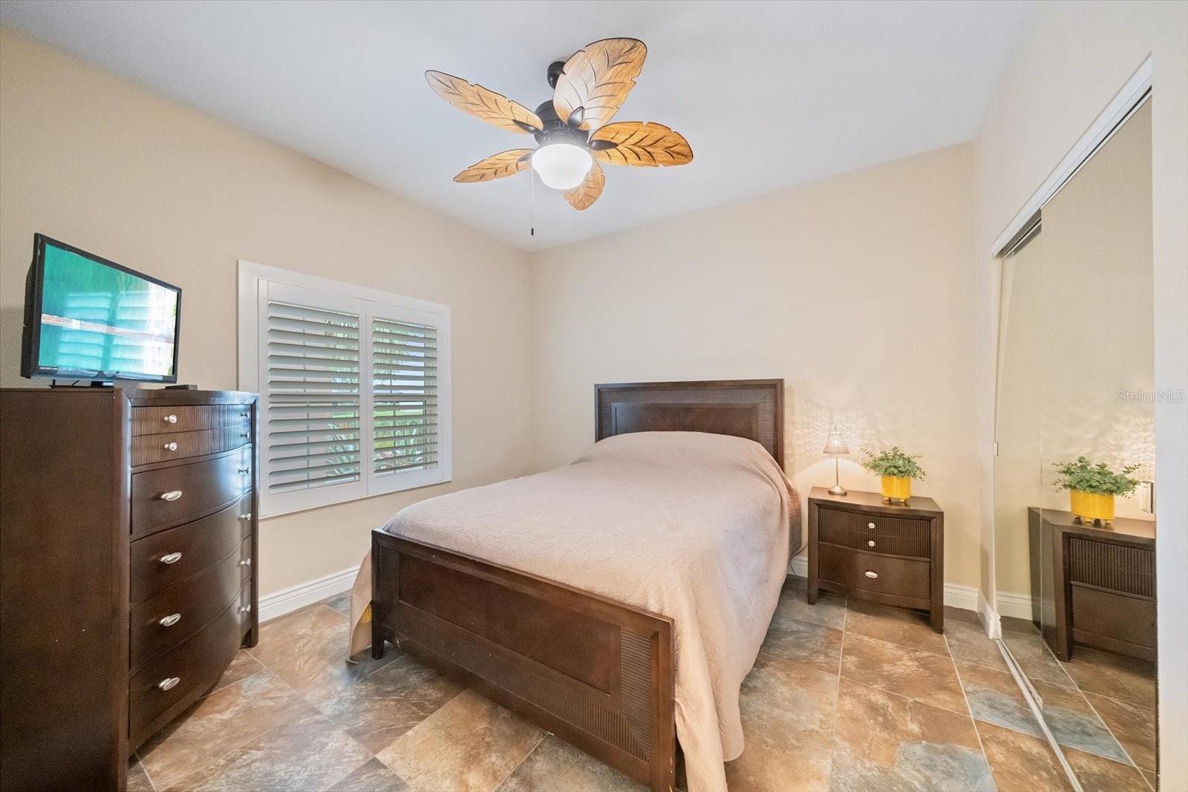
Located within the gated Palmer Ranch community of Plaza De Flores, this updated first-floor residence combines modern interior finishes, hurricane-rated construction, and a Sarasota address that puts Siesta Key Beach, the Legacy Trail, Gulf Gate dining, downtown Sarasota, and Interstate 75 all within minutes. Major improvements completed between 2022 and 2026 include a new roof, new carports, hurricane impact windows and sliders, a new AC system, and a comprehensive interior renovation, creating a property that is genuinely move-in ready and available optionally furnished. One of the more distinctive qualities of Plaza De Flores is its concrete construction between floors and concrete party walls between units, providing a level of sound insulation and structural integrity that sets it apart from most condominium communities in the area. Inside, the residence reflects a cohesive renovation with new ceramic tile flooring throughout, fresh interior texture and paint completed in 2025, new baseboards added in 2026, and plantation shutters installed throughout. The open living and dining layout flows naturally to a screened lanai, capturing the relaxed indoor-outdoor flow that defines everyday life in Southwest Florida. The kitchen was refreshed with all new appliances in 2024 and a new tile backsplash in 2026, while the guest bathroom received a full remodel the same year including a new vanity, mirror, lighting, and toilet. The primary bathroom features a newly retiled shower floor completed in 2026, and a newer washer and dryer round out the appliance profile. The property sits outside of any flood zone, and the well-maintained gated community offers a clubhouse, fitness center, tennis courts, community pool & spa. Siesta Key Beach, the Legacy Trail multiuse path, Gulf Gate shops and restaurants, Sarasota Memorial Hospital, Costco, Sarasota-Bradenton International Airport, and Interstate 75 are all within a short drive, with downtown Sarasota's waterfront dining, arts venues, and cultural district just beyond.
/u.realgeeks.media/teamdavisc21/Team-Davis-BLK-1.png)
Additional Information
- Taxes
- $2507
- Minimum Lease
- 6 Months
- HOA Payment Schedule
- Monthly
- Maintenance Includes
- Escrow Reserves Fund, Insurance, Maintenance Structure, Maintenance Grounds, Management, Pest Control, Recreational Facilities, Sewer, Trash, Water
- Condo Fees
- $490
- Condo Fees Term
- Monthly
- Location
- Sidewalk, Paved
- Community Features
- Buyer Approval Required, Clubhouse, Deed Restrictions, Fitness Center, Gated Community - No Guard, No Truck/RV/Motorcycle Parking, Pool, Sidewalks, Tennis Court(s), Maintenance Free
- Property Description
- One Story
- Zoning
- RMF3
- Interior Layout
- Ceiling Fans(s), Living Room/Dining Room Combo, Primary Bedroom Main Floor, Split Bedroom, Walk-In Closet(s), Window Treatments
- Interior Features
- Ceiling Fans(s), Living Room/Dining Room Combo, Primary Bedroom Main Floor, Split Bedroom, Walk-In Closet(s), Window Treatments
- Floor
- Ceramic Tile
- Appliances
- Dishwasher, Disposal, Dryer, Microwave, Range, Refrigerator, Washer
- Utilities
- Cable Connected, Electricity Connected, Public, Sewer Connected, Water Connected
- Heating
- Electric
- Air Conditioning
- Central Air
- Exterior Construction
- Block, Stucco
- Exterior Features
- Sliding Doors
- Roof
- Tile
- Foundation
- Slab
- Pool
- Community
- Garage Carport
- 1 Car Carport
- Garage Features
- Assigned, Ground Level, Guest
- Elementary School
- Laurel Nokomis Elementary
- Middle School
- Laurel Nokomis Middle
- High School
- Venice Senior High
- Pets
- Allowed
- Max Pet Weight
- 35
- Pet Size
- Small (16-35 Lbs.)
- Floor Number
- 1
- Flood Zone Code
- X
- Parcel ID
- 0132011604
- Legal Description
- UNIT 714 BLDG 7 PLAZA DE FLORES PHASE 7
Listing courtesy of LOYD ROBBINS & CO. LLC. 941-957-9300
Mortgage Calculator
StellarMLS is the source of this information via Internet Data Exchange Program. All listing information is deemed reliable but not guaranteed and should be independently verified through personal inspection by appropriate professionals. Listings displayed on this website may be subject to prior sale or removal from sale. Availability of any listing should always be independently verified. Listing information is provided for consumer personal, non-commercial use, solely to identify potential properties for potential purchase. All other use is strictly prohibited and may violate relevant federal and state law. Data last updated on