4114 Central Sarasota Pkwy Unit 1124, Sarasota, FL 34238
- $135,000
- 1
- BD
- 1
- BA
- 829
- SqFt
- Sold Price
- $135,000
- List Price
- $139,900
- Status
- Sold
- Days on Market
- 39
- Closing Date
- Jul 28, 2026
- MLS#
- A4693035
- Property Style
- Condo
- Year Built
- 1998
- Bedrooms
- 1
- Bathrooms
- 1
- Living Area
- 829
- Building Name
- 4114
- Monthly Condo Fee
- 649
- Legal Subdivision Name
- Bella Villino Ii
- Community Name
- Bella Villino
- MLS Area Major
- Sarasota/Sarasota Square
Property Description
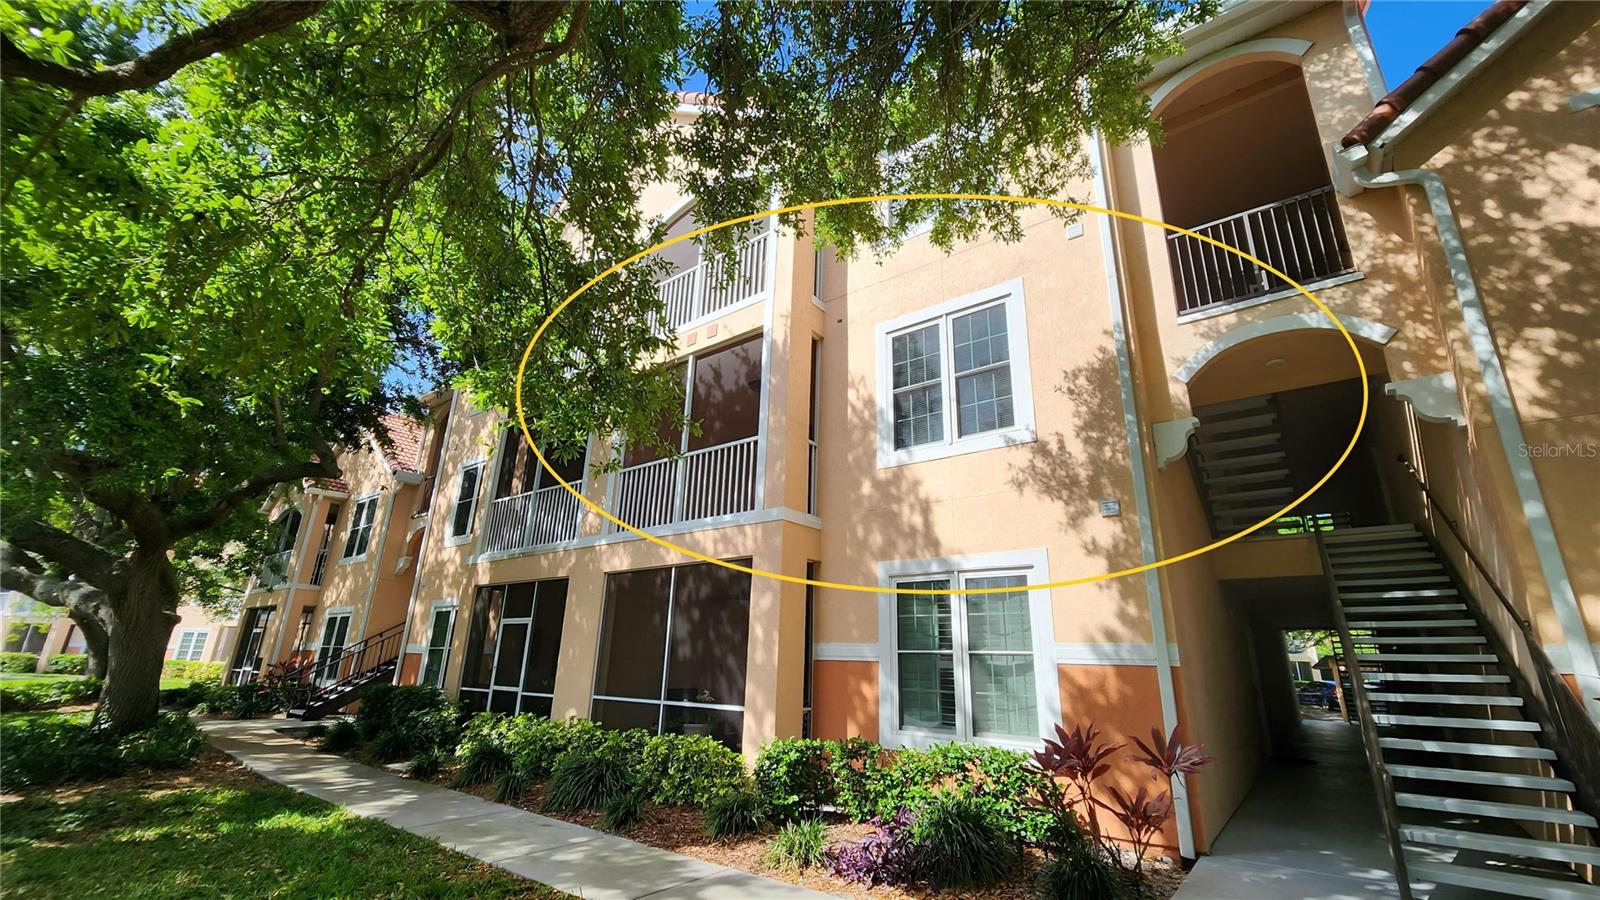
MOTIVATED SELLER. ONE-BEDROOM CONDOMINIUM, PATIO WITH LAKE VIEW, IN SARASOTA, FLORIDA, NEAR WORLD-FAMOUS SIESTA KEY BEACH. The condo is located close to and overlooking the clubhouse and pool within the resort-style community, Bella Villino Condominiums. It is a beautiful residential development located in the award-winning, master-planned community, Palmer Ranch. This beautiful, large 1-bedroom, 1-bath end unit is located on the 2nd floor. The screened patio in the living room faces the lake and fountain with beautiful views of the pool and clubhouse. The open floorplan includes a breakfast bar and dining room off the spacious kitchen with stainless appliances. The bedroom features an en-suite bathroom, walk-in closet, and linen closet. The in-unit laundry room provides ample storage along with a full-size washer/dryer. It features a new HVAC installed in 2025, and thermal, impact-resistant windows were installed when the building's exterior was refurbished. Bella Villino is a beautiful, gated-entry condominium development in the award-winning master-planned community named Palmer Ranch. Close to world-class beaches, shopping, restaurants, and golf courses and across the street from Potter Park. The Legacy Trail is just a 1/4 mile away for bicyclists and joggers. The clubhouse offers a large, very well-equipped fitness center; indoor racquetball/basketball; tennis; pickleball; a heated pool/spa; billiards; gas grills; picnic areas; a business center; and a car detail area. It offers unmatched amenities not found in comparable communities or price ranges. **Also for sale is MLS number A4692981, and if the buyer purchases both, the seller offers a discount.
/u.realgeeks.media/teamdavisc21/Team-Davis-BLK-1.png)
Additional Information
- Taxes
- $2216
- Minimum Lease
- 6 Months
- HOA Payment Schedule
- Monthly
- Maintenance Includes
- Common Area Taxes, Pool, Escrow Reserves Fund, Fidelity Bond, Insurance, Maintenance Structure, Maintenance Grounds, Management, Pest Control, Private Road, Recreational Facilities, Sewer, Water
- Condo Fees
- $649
- Condo Fees Term
- Monthly
- Location
- In County, Level, Near Golf Course, Near Public Transit, Sidewalk, Paved, Private
- Community Features
- Association Recreation - Owned, Clubhouse, Fitness Center, Gated Community - No Guard, Pool, Racquetball, Sidewalks, Tennis Court(s), No Deed Restriction
- Property Description
- One Story
- Interior Layout
- Built-in Features, Ceiling Fans(s), Crown Molding, High Ceilings, Kitchen/Family Room Combo, Living Room/Dining Room Combo, Open Floorplan, Primary Bedroom Main Floor, Walk-In Closet(s), Window Treatments
- Interior Features
- Built-in Features, Ceiling Fans(s), Crown Molding, High Ceilings, Kitchen/Family Room Combo, Living Room/Dining Room Combo, Open Floorplan, Primary Bedroom Main Floor, Walk-In Closet(s), Window Treatments
- Floor
- Carpet, Luxury Vinyl, Tile
- Appliances
- Dishwasher, Disposal, Dryer, Electric Water Heater, Freezer, Ice Maker, Microwave, Range, Range Hood, Refrigerator, Washer
- Utilities
- Cable Available, Cable Connected, Electricity Connected, Fire Hydrant, Public, Underground Utilities, Water Connected
- Heating
- Central, Electric, Exhaust Fan, Heat Pump
- Air Conditioning
- Central Air
- Exterior Construction
- Stucco, Frame
- Exterior Features
- Lighting, Outdoor Grill, Rain Gutters, Sidewalk
- Roof
- Concrete, Tile
- Foundation
- Slab
- Pool
- Community
- Pool Type
- Heated, In Ground, Outside Bath Access, Self Cleaning
- Garage Carport
- 1 Car Carport
- Garage Features
- Guest, Open
- Elementary School
- Laurel Nokomis Elementary
- Middle School
- Laurel Nokomis Middle
- High School
- Venice Senior High
- Water View
- Pond
- Water Frontage
- Pond
- Pets
- Allowed
- Max Pet Weight
- 65
- Pet Size
- Medium (36-60 Lbs.)
- Floor Number
- 2
- Flood Zone Code
- x
- Parcel ID
- 0132013110
- Legal Description
- Unit 1124, Building A, Bella Vilino ll,
Listing courtesy of FLORIDA GULFSIDE PROPERTIES INC. 941-227-4147
Selling Office: LPT REALTY, LLC.Mortgage Calculator
StellarMLS is the source of this information via Internet Data Exchange Program. All listing information is deemed reliable but not guaranteed and should be independently verified through personal inspection by appropriate professionals. Listings displayed on this website may be subject to prior sale or removal from sale. Availability of any listing should always be independently verified. Listing information is provided for consumer personal, non-commercial use, solely to identify potential properties for potential purchase. All other use is strictly prohibited and may violate relevant federal and state law. Data last updated on