16512 Berwick Terrace, Bradenton, FL 34202
- $1,299,000
- 4
- BD
- 4
- BA
- 2,754
- SqFt









- List Price
- $1,299,000
- Status
- Active
- Days on Market
- 81
- Price Change
- ▼ $100,000 1781993450
- MLS#
- A4693026
- Property Style
- Single Family
- Year Built
- 2015
- Bedrooms
- 4
- Bathrooms
- 4
- Baths Half
- 1
- Living Area
- 2,754
- Lot Size
- 8,808
- Acres
- 0.20
- Total Acreage
- 0 to less than 1/4
- Legal Subdivision Name
- Country Club East At Lakewd Rnch Uu1b&1c
- MLS Area Major
- Bradenton/Lakewood Ranch/Lakewood Rch
Property Description
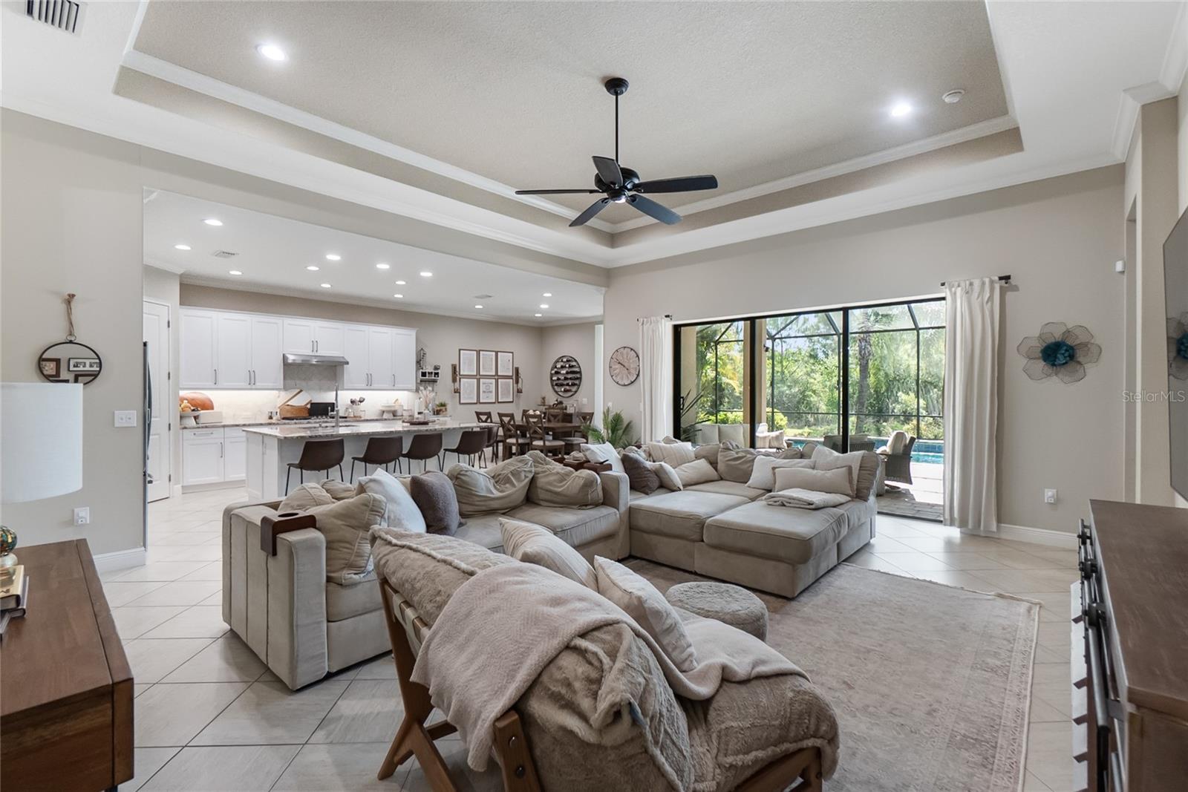
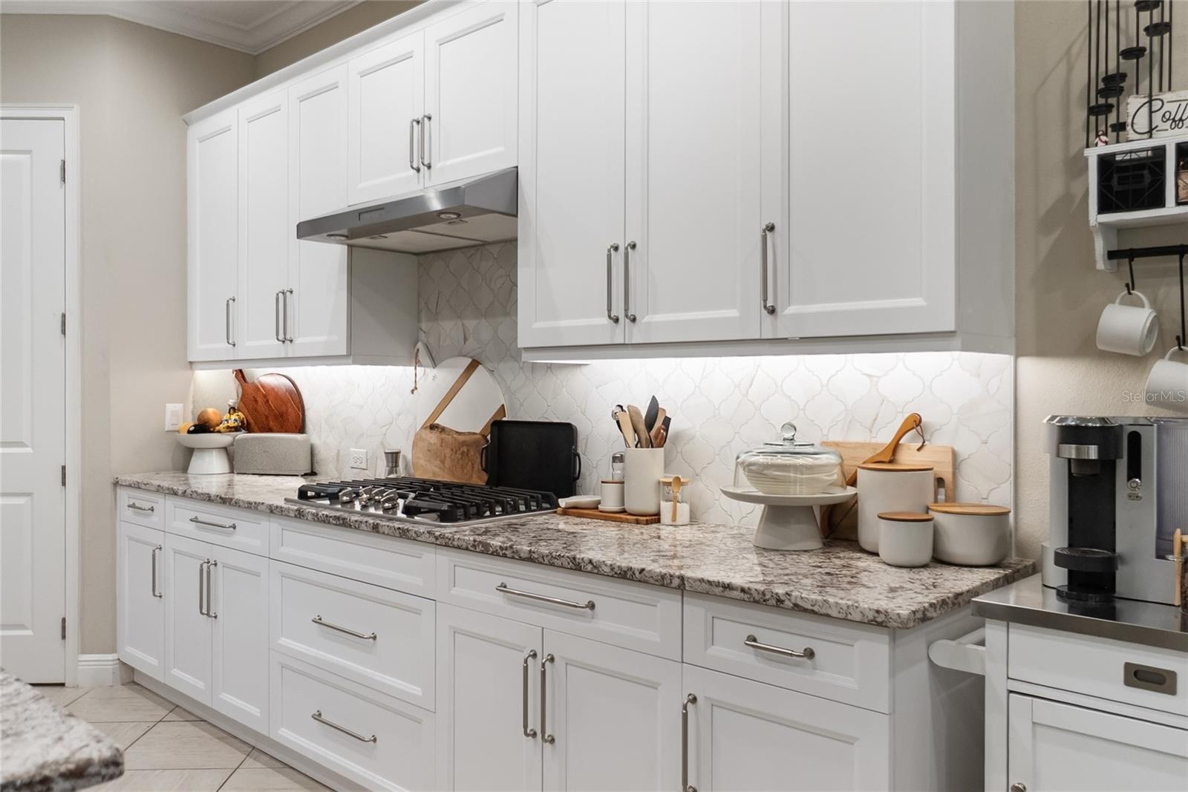
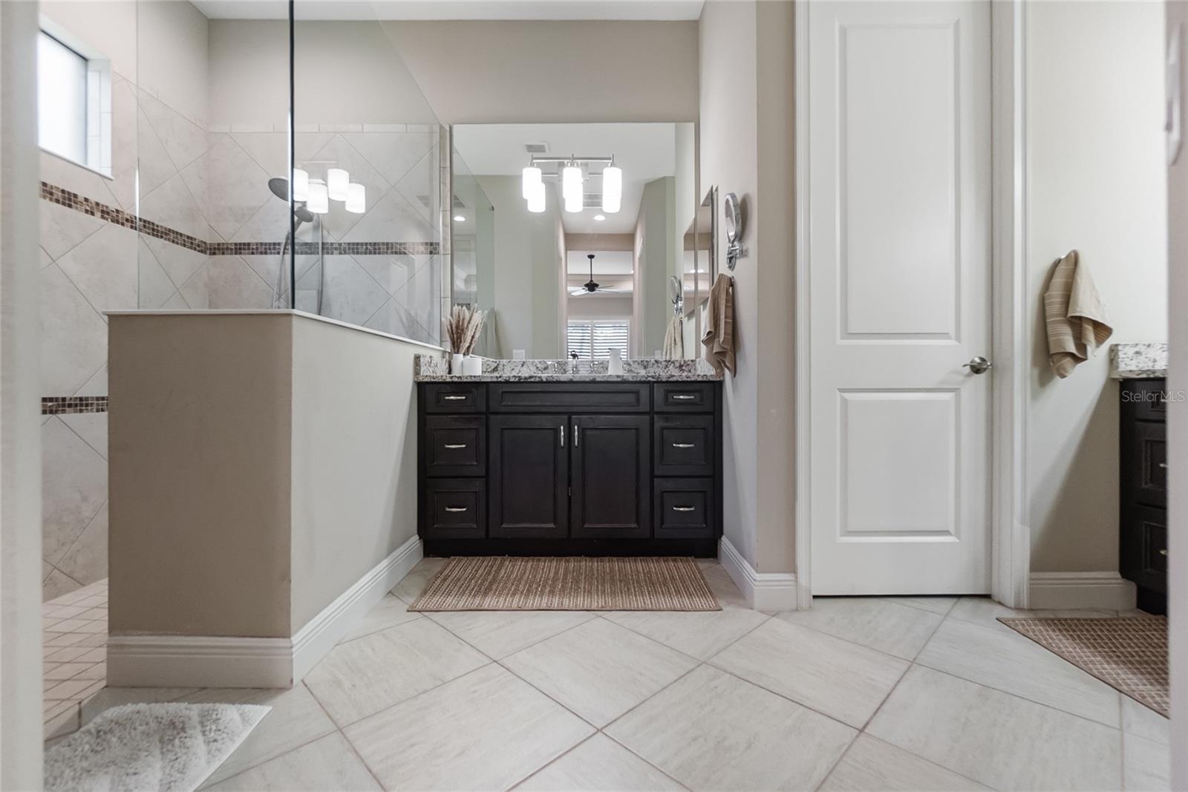
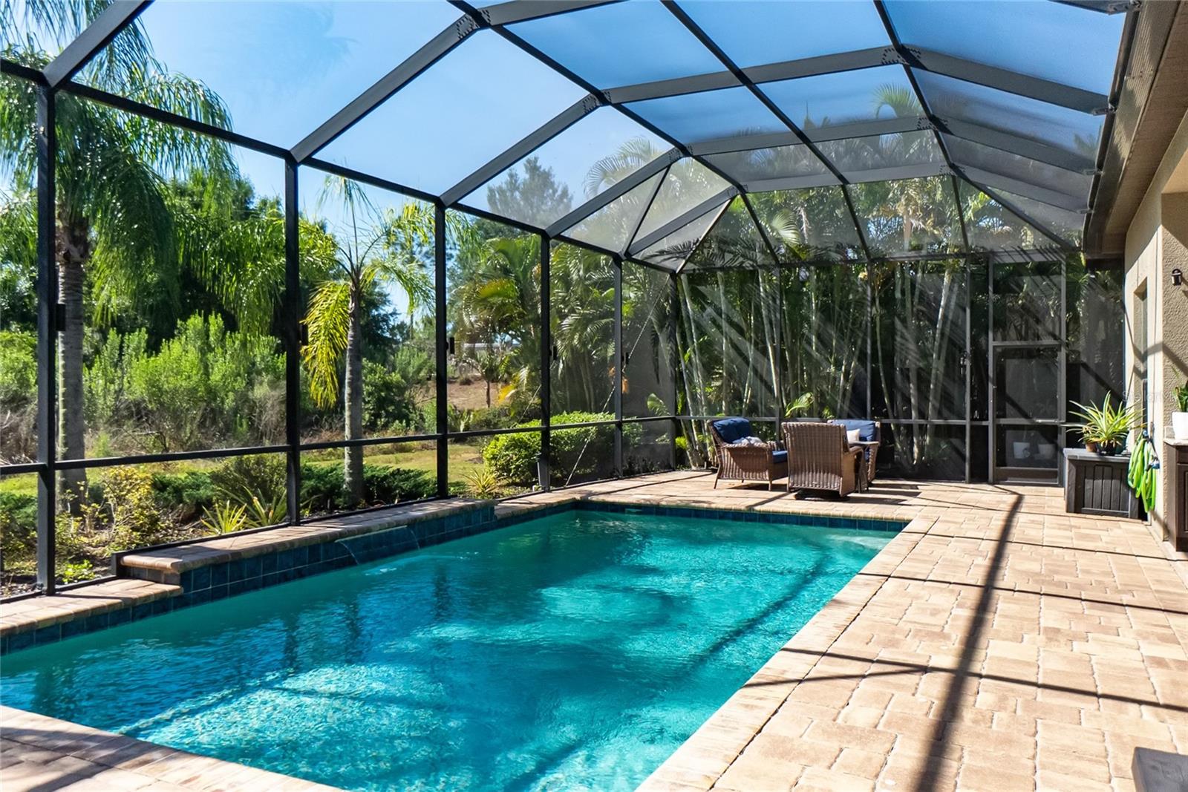
4BR, 3.5BA single family home with a dedicated office, solar and gas heated saltwater pool, outdoor kitchen and private preserve views. 3-car garage with ample overhead and cabinet/workbench storage systems, EV plug in, LED lighting, plantation shutters throughout the well-designed indoor and outdoor areas, the home is built for both everyday comfort and ease of entertaining. Tucked at the end of a quiet cul-de-sac in Collingtree at Country Club East, step inside and the openness is immediate. Soaring ceilings and an open layout create an airy feel, while natural light moves easily through the main living areas. Tile flooring grounds the interior, with wood accents adding warmth in select rooms. The kitchen has been recently refaced and presents a fresh, updated look with a gas cooktop, stainless steel appliances, and new, ample cabinetry, all centered around a large island with seating. It flows seamlessly into the dining and main gathering areas, keeping everything connected for gatherings or relaxed evenings at home. The primary suite offers a private retreat with walk-in closets and a well-appointed bath featuring dual vanities, a walk-in shower, and a separate water closet. Guest accommodations are flexible for family or visitors, including an en suite bedroom with a walk-in closet. Outdoor living is enhanced by a screened lanai with a saltwater pool, heated by both solar and gas, along with an outdoor kitchen, gas line for a fire feature and newly installed outdoor lighting with remote color changing feature. The preserve beyond creates a peaceful, private backdrop. Further features include a new AC system (2024), tankless gas water heater, whole-house water purification system, LED lighting, plantation shutters, and a laundry room with utility sink. The garage includes upgraded overhead storage, cabinetry, Electric Vehicle charging outlet, refrigerator with dedicated water line, and 2 workbench spaces. Residents enjoy access to The Lodge and The Retreat, offering dining, fitness, and recreational amenities, with golf, tennis, and social memberships available. Convenient to Willis Elementary and nearby shopping.
/u.realgeeks.media/teamdavisc21/Team-Davis-BLK-1.png)
Additional Information
- Taxes
- $13632
- Taxes
- $3,060
- Minimum Lease
- 1-2 Years
- HOA Fee
- $594
- HOA Payment Schedule
- Quarterly
- Maintenance Includes
- Common Area Taxes, Insurance, Maintenance Grounds, Management
- Other Fees Amount
- 4053
- Other Fees Term
- Annual
- Community Features
- Clubhouse, Deed Restrictions, Dog Park, Fitness Center, Gated Community - Guard, Golf Carts OK, Golf, Irrigation-Reclaimed Water, Park, Playground, Pool, Restaurant, Sidewalks, Tennis Court(s), Golf Community, Maintenance Free, Security
- Property Description
- One Story
- Zoning
- A/PDMU
- Interior Layout
- Ceiling Fans(s), Crown Molding, High Ceilings, Kitchen/Family Room Combo, Stone Counters, Thermostat, Walk-In Closet(s)
- Interior Features
- Ceiling Fans(s), Crown Molding, High Ceilings, Kitchen/Family Room Combo, Stone Counters, Thermostat, Walk-In Closet(s)
- Floor
- Ceramic Tile, Laminate, Luxury Vinyl
- Appliances
- Built-In Oven, Convection Oven, Cooktop, Dishwasher, Disposal, Dryer, Exhaust Fan, Microwave, Range Hood, Refrigerator, Tankless Water Heater, Washer, Water Filtration System
- Utilities
- Cable Available, Electricity Connected, Natural Gas Connected, Public, Sewer Connected, Underground Utilities, Water Connected
- Heating
- Central, Electric
- Air Conditioning
- Central Air
- Exterior Construction
- Block, Stucco
- Exterior Features
- Hurricane Shutters, Lighting, Outdoor Grill, Outdoor Kitchen, Rain Gutters, Sidewalk, Sliding Doors
- Roof
- Tile
- Foundation
- Slab
- Pool
- Community, Private
- Pool Type
- Child Safety Fence, Heated, In Ground, Lighting, Salt Water, Screen Enclosure, Solar Cover, Solar Heat
- Garage Carport
- 3 Car Garage
- Garage Spaces
- 3
- Garage Features
- Garage Door Opener
- Elementary School
- Robert E Willis Elementary
- Middle School
- Nolan Middle
- High School
- Lakewood Ranch High
- Pets
- Allowed
- Flood Zone Code
- X
- Parcel ID
- 586321209
- Legal Description
- LOT 64 COUNTRY CLUB EAST AT LAKEWOOD RANCH SP UU UNITS 1B & 1C A/K/A COLLINGTREE PI#5863.2120/9
Listing courtesy of PREFERRED SHORE LLC. 941-999-1179
Mortgage Calculator
StellarMLS is the source of this information via Internet Data Exchange Program. All listing information is deemed reliable but not guaranteed and should be independently verified through personal inspection by appropriate professionals. Listings displayed on this website may be subject to prior sale or removal from sale. Availability of any listing should always be independently verified. Listing information is provided for consumer personal, non-commercial use, solely to identify potential properties for potential purchase. All other use is strictly prohibited and may violate relevant federal and state law. Data last updated on