16306 Daysailor Trail, Lakewood Ranch, FL 34202
- $2,750,000
- 3
- BD
- 4
- BA
- 3,600
- SqFt

















- List Price
- $2,750,000
- Status
- Pending
- Days on Market
- 30
- MLS#
- A4692890
- Property Style
- Single Family
- Architectural Style
- Contemporary
- Year Built
- 2018
- Bedrooms
- 3
- Bathrooms
- 4
- Living Area
- 3,600
- Lot Size
- 16,810
- Acres
- 0.39
- Total Acreage
- 1/4 to less than 1/2
- Legal Subdivision Name
- Lake Club Ph Ii Unit 1-B
- Community Name
- Lakewood Ranch
- MLS Area Major
- Bradenton/Lakewood Ranch/Lakewood Rch
Property Description
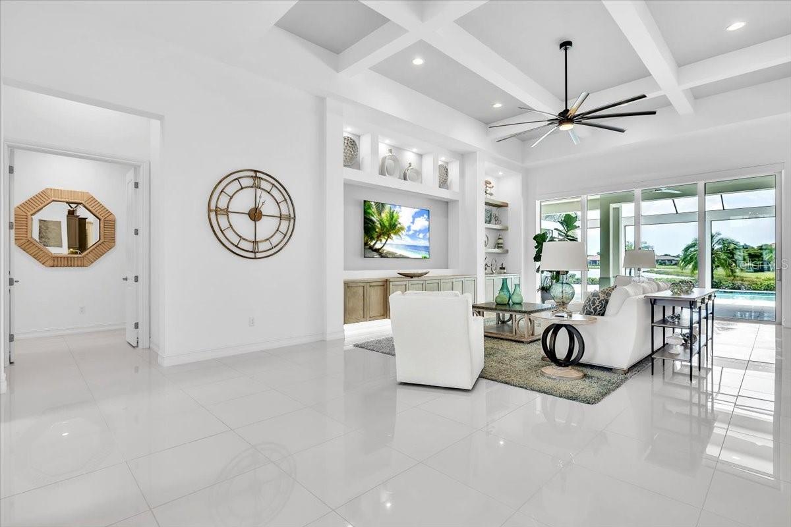
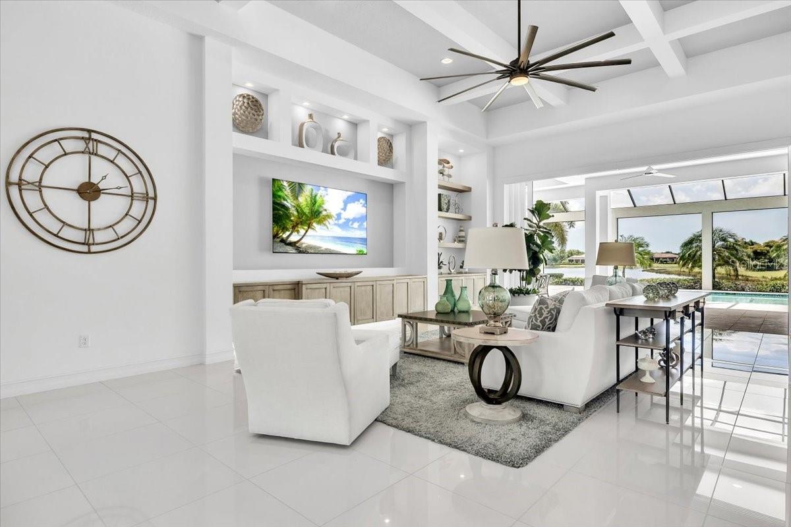
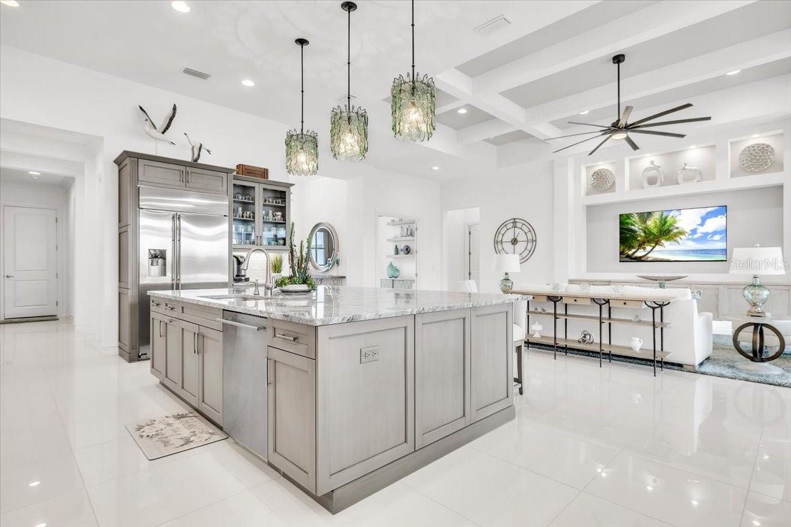
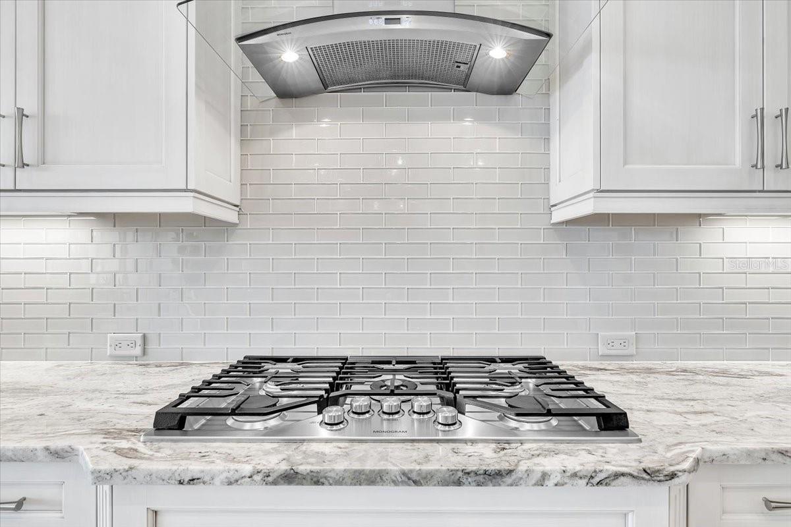
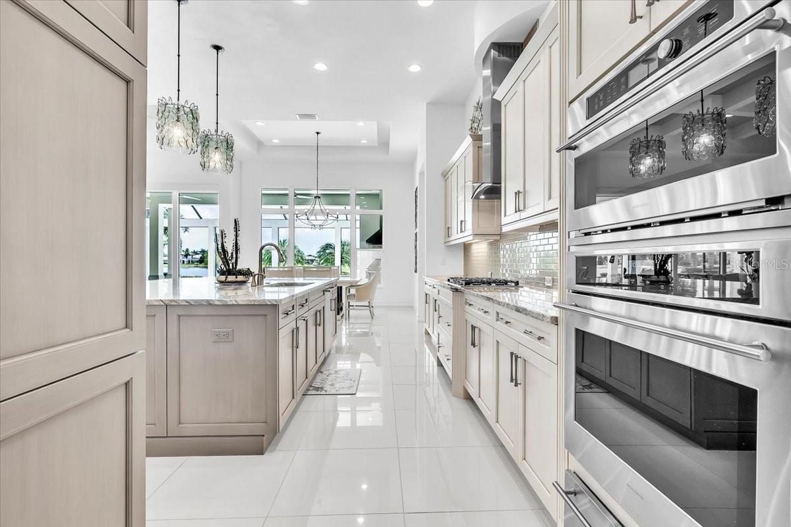
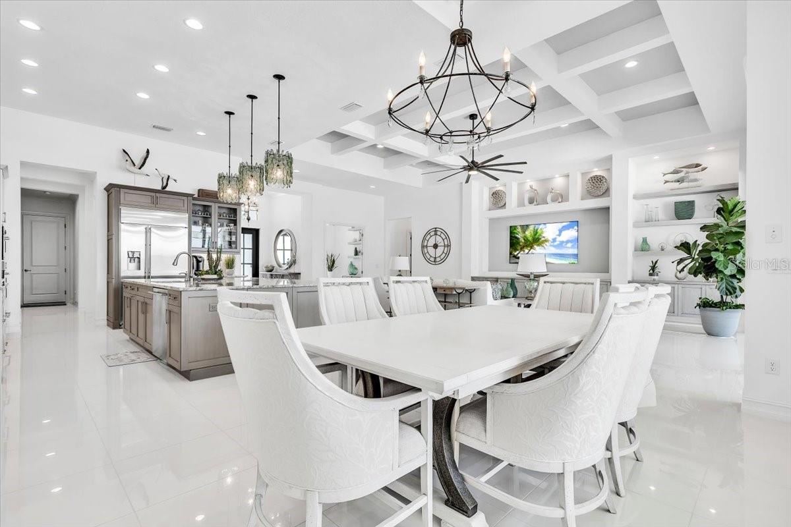
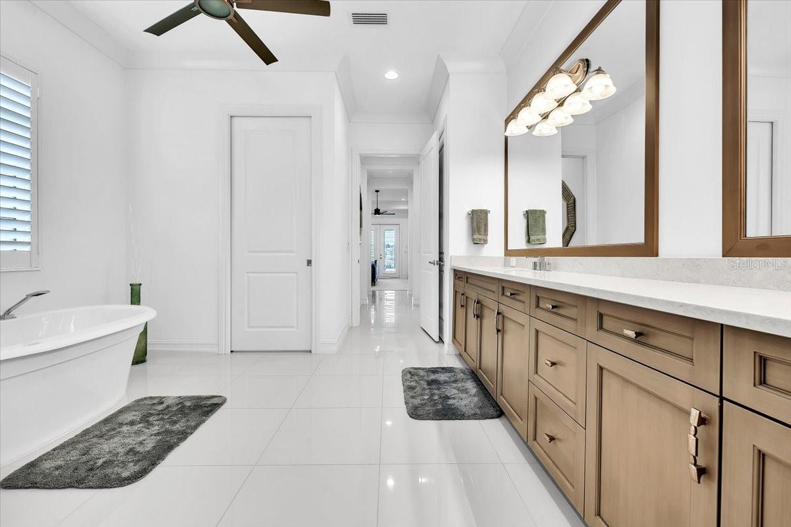
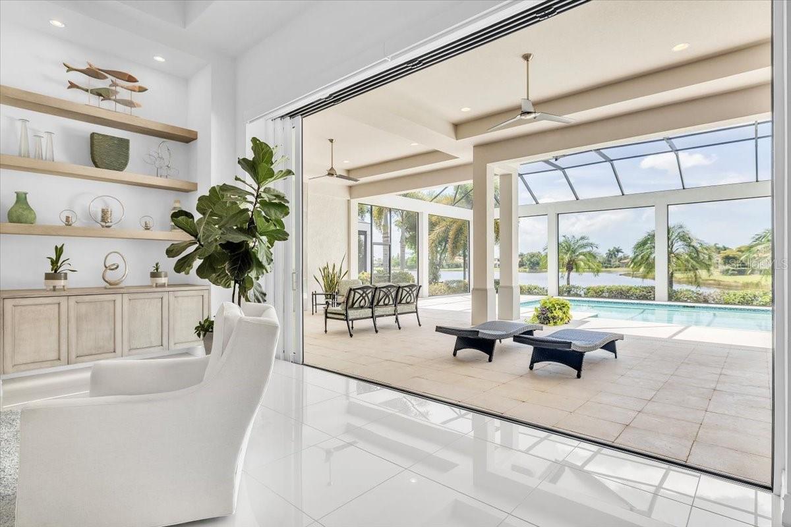
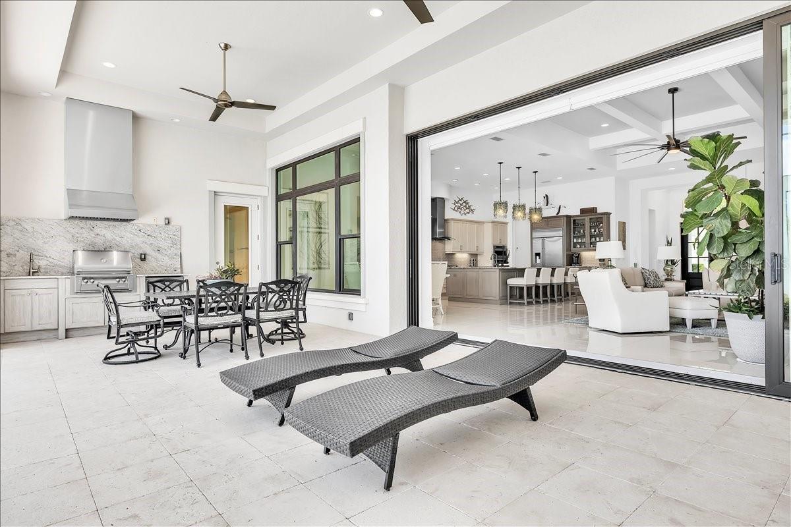
Under contract-accepting backup offers. GORGEOUS. Welcome to luxury lakefront living in The Lake Club at Lakewood Ranch. Built in 2018 by Stock Custom Homes, this rare Merano model offers 3,600 square feet of impeccably maintained living space with 3 bedrooms, 4 bathrooms, a private den, bonus room, and an expansive premium lakefront setting that captures breathtaking water views from nearly every angle. Lovingly maintained by its original owner, this gorgeous residence combines timeless elegance with thoughtful upgrades throughout. A dramatic two-tier elevation, stone decorative exterior trim, sealed concrete tile hip roof, and oversized paver driveway create stunning curb appeal from the moment you arrive. Inside, soaring ceilings—including a 14-foot coffered great room and 14-foot foyer—enhance the home’s open, airy feel, while crown molding, upgraded lighting, porcelain tile flooring, and designer finishes elevate every space. The grand entry features custom bronzed iron doors, polished marble decorative tile, and a designer light fixture that sets the tone for the luxurious interior. The great room is designed for both entertaining and everyday comfort, showcasing a custom entertainment wall with floating cabinetry, shelving, underlighting, premium ceiling fan, and 10-foot impact glass sliders opening seamlessly to the expansive lanai. At the heart of the home is a chef-inspired kitchen featuring premium Monogram appliances, warming drawer, oversized Fantasy Brown granite island with rounded edges, Level 6 solid wood cabinetry with underlighting, upgraded pendant lighting, custom ceiling-finished exhaust, and a large walk-in pantry. Adjacent dining spaces include a beautifully detailed breakfast nook with decorative drop ceiling and designer fixture. The spacious primary suite is a private retreat with tray ceilings, crown molding, premium fan/light, custom shutter-style wood blinds, direct lanai access, upgraded dual sinks, and a spa-like bath with floor-to-ceiling tile shower. Two guest bedrooms serve as luxurious en-suites complete with walk-in closets, crown molding, custom shutters, premium lighting, Moen fixtures, and floor-to-ceiling tiled showers. A flexible bonus room—with added closets, tray ceiling, crown molding, and remote Lutron shades—offers the perfect fourth bedroom, media room, or private retreat. Outdoor living is exceptional. Enjoy panoramic lake views from the resort-style lanai featuring a gas-heated pool and spa with auto-fill and sun shelf, shell stone pavers, custom TV wall, outdoor shower, summer kitchen, smart pool controls, three ceiling fans, extra lighting, and elegant colonnade-style screen supports. Additional upgrades include: • Impact glass throughout, insulated and tinted • Remote Lutron sun shades • Oversized garage with epoxy floors and extra storage • Whole-house Generac generator • Tankless water heater with recirculator • Double whole-house surge protection • Two HVAC systems with smart thermostats, UV air purification, and MERV 10+ filtration • Upgraded landscaping, French drains, rain gutters, and noise-reducing equipment walls • Solid surface window sills throughout This immaculate home offers luxury, quality construction, and exceptional value in one of Southwest Florida’s premier gated communities. Rarely does a Merano model with this level of upgrades and such an incredible lake view become available.
/u.realgeeks.media/teamdavisc21/Team-Davis-BLK-1.png)
Additional Information
- Taxes
- $18159
- Taxes
- $2,484
- Minimum Lease
- 1-2 Years
- HOA Fee
- $7,713
- HOA Payment Schedule
- Annually
- Maintenance Includes
- Pool, Maintenance Structure, Maintenance Grounds, Maintenance, Management, Pest Control, Recreational Facilities, Security
- Location
- Private, Sidewalk
- Community Features
- Clubhouse, Dog Park, Fitness Center, Gated Community - Guard, Golf Carts OK, Playground, Pool, Restaurant, Sidewalks, Tennis Court(s), Street Lights, No Deed Restriction, Maintenance Free, Security
- Property Description
- One Story
- Zoning
- PDMU
- Interior Layout
- Built-in Features, Ceiling Fans(s), Coffered Ceiling(s), Crown Molding, Eat-in Kitchen, High Ceilings, Open Floorplan, Pest Guard System, Primary Bedroom Main Floor, Smart Home, Solid Wood Cabinets, Split Bedroom, Tray Ceiling(s), Window Treatments
- Interior Features
- Built-in Features, Ceiling Fans(s), Coffered Ceiling(s), Crown Molding, Eat-in Kitchen, High Ceilings, Open Floorplan, Pest Guard System, Primary Bedroom Main Floor, Smart Home, Solid Wood Cabinets, Split Bedroom, Tray Ceiling(s), Window Treatments
- Floor
- Tile
- Appliances
- Cooktop, Dishwasher, Disposal, Dryer, Exhaust Fan, Ice Maker, Microwave, Range, Range Hood, Refrigerator, Tankless Water Heater, Washer
- Utilities
- BB/HS Internet Available, Electricity Connected, Natural Gas Connected, Public, Sewer Connected, Sprinkler Meter, Underground Utilities, Water Connected
- Heating
- Central, Electric
- Air Conditioning
- Central Air
- Exterior Construction
- Block, Concrete, Stone
- Exterior Features
- Lighting, Outdoor Grill, Outdoor Kitchen, Outdoor Shower, Private Mailbox, Private Yard, Rain Gutters, Shade Shutter(s), Sidewalk, Sliding Doors, Sprinkler Metered
- Roof
- Concrete, Tile
- Foundation
- Slab
- Pool
- Community, Private
- Pool Type
- Gunite, Heated, In Ground, Lighting, Pool Alarm, Screen Enclosure
- Garage Carport
- 3 Car Garage
- Garage Spaces
- 3
- Elementary School
- Robert E Willis Elementary
- Middle School
- Nolan Middle
- High School
- Lakewood Ranch High
- Water View
- Lake
- Water Access
- Lake
- Pets
- Allowed
- Flood Zone Code
- X
- Parcel ID
- 588829059
- Legal Description
- LOT 297 LAKE CLUB, PHASE II, UNIT 1-B A/K/A VINEYARDS PI#5888.2905/9
Listing courtesy of SELLBIZ. 941-400-0390
Mortgage Calculator
StellarMLS is the source of this information via Internet Data Exchange Program. All listing information is deemed reliable but not guaranteed and should be independently verified through personal inspection by appropriate professionals. Listings displayed on this website may be subject to prior sale or removal from sale. Availability of any listing should always be independently verified. Listing information is provided for consumer personal, non-commercial use, solely to identify potential properties for potential purchase. All other use is strictly prohibited and may violate relevant federal and state law. Data last updated on