548A Beach Road, Sarasota, FL 34242
- $1,725,000
- 3
- BD
- 4
- BA
- 2,080
- SqFt










- List Price
- $1,725,000
- Status
- Active
- Days on Market
- 87
- MLS#
- A4691951
- Property Style
- Townhouse
- Year Built
- 1981
- Bedrooms
- 3
- Bathrooms
- 4
- Baths Half
- 1
- Living Area
- 2,080
- Total Acreage
- Non-Applicable
- Building Name
- 548
- Legal Subdivision Name
- Tiffany Sands
- Community Name
- Tiffany Sands
- MLS Area Major
- Sarasota/Crescent Beach/Siesta Key
Property Description
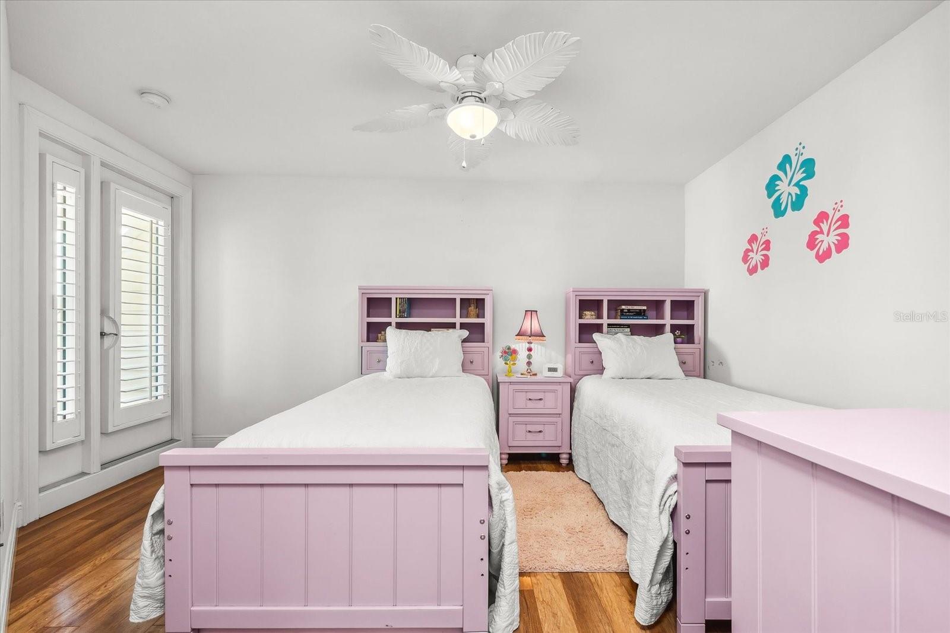
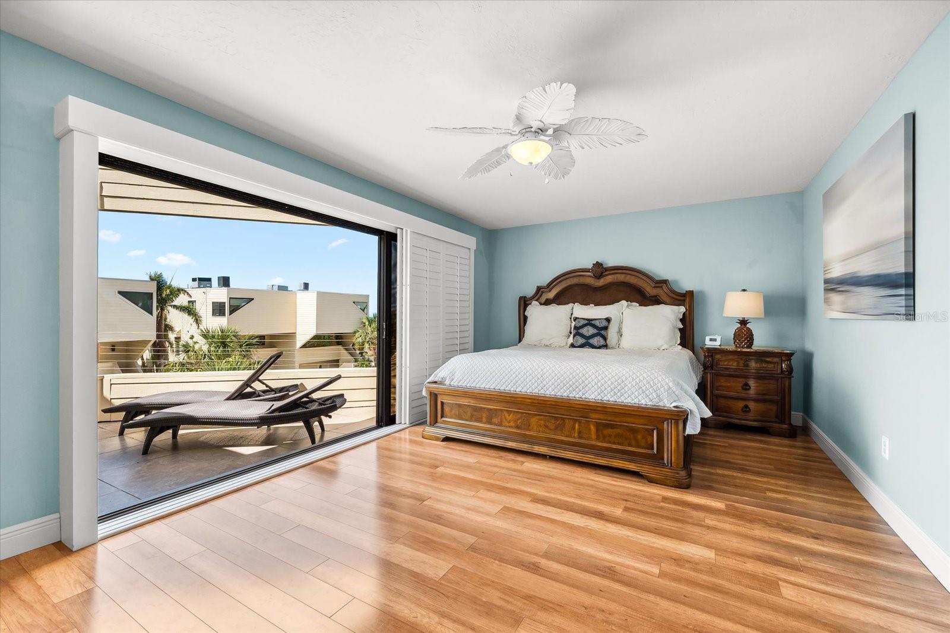
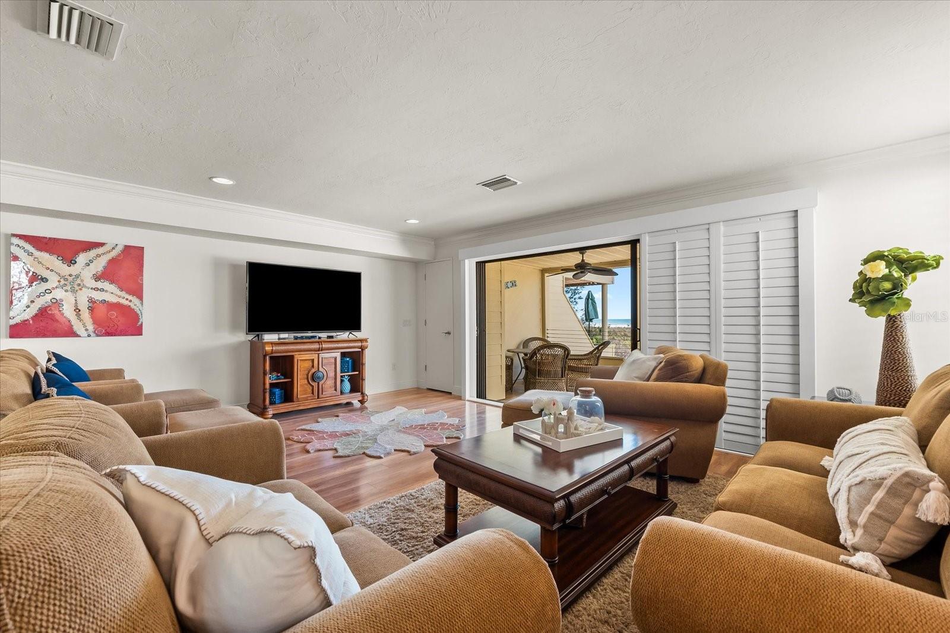
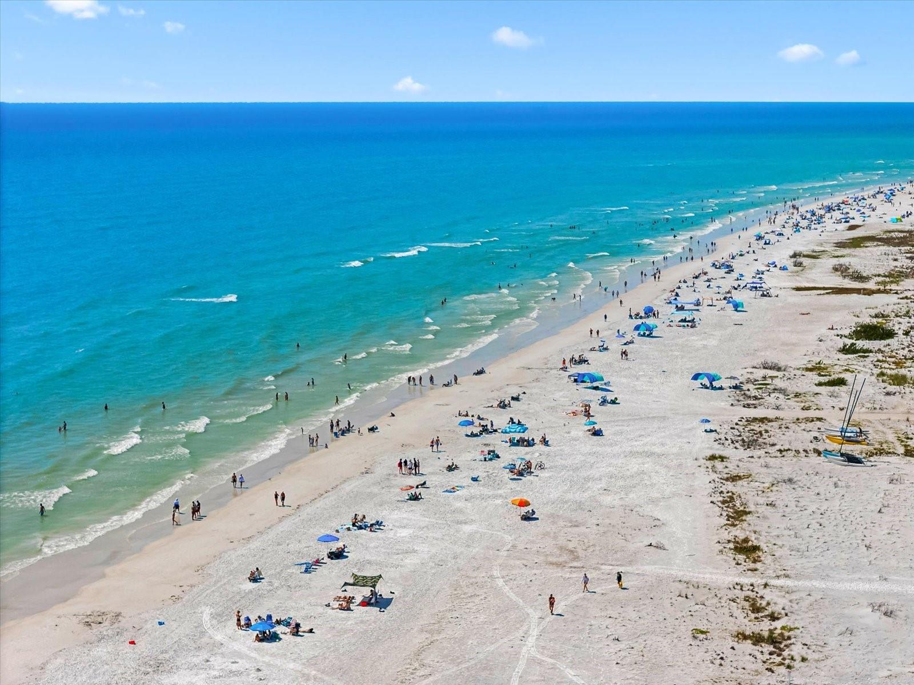
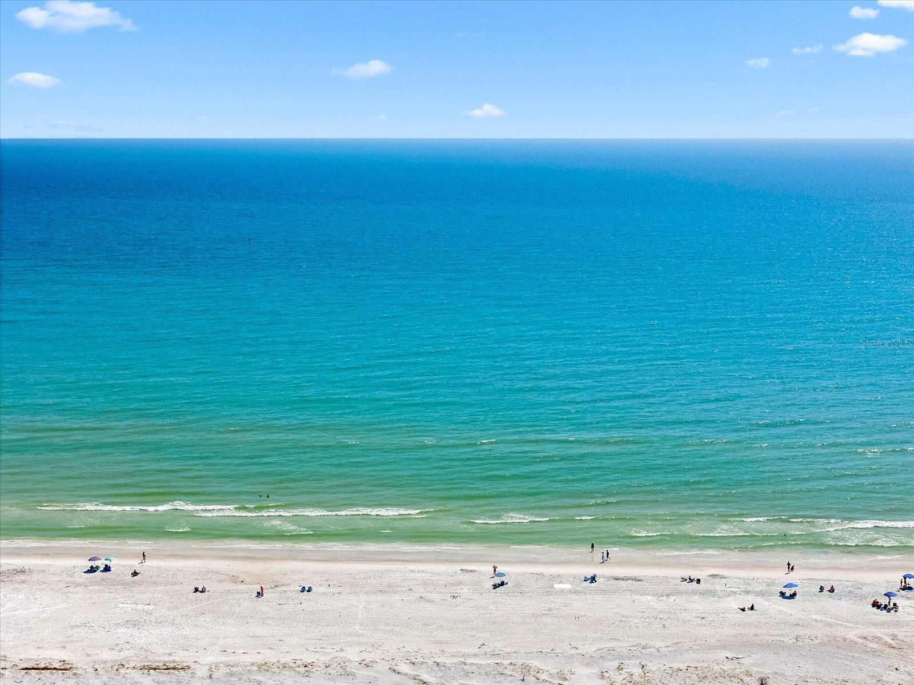
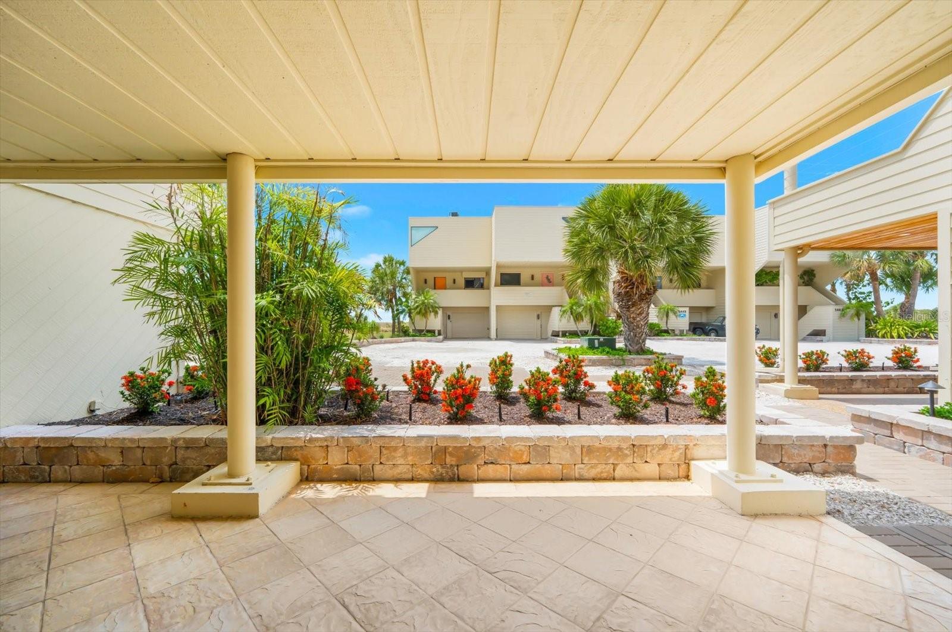
Beautifully renovated Tiffany Sands townhome offering the perfect combination of coastal elegance, spacious living, and an exceptional Siesta Key location with tranquil beach views. This 3-bedroom, 3.5-bath residence features an open, light-filled floor plan designed for effortless island living. Each generously sized bedroom includes a walk-in closet, providing ample comfort and storage. A versatile first-floor bonus room with a full bath and private entrance offers endless possibilities as a guest suite, home office, media room, or additional living space. The home also features a one-car garage with extra storage, multiple expansive decks, and a private patio ideal for enjoying Gulf breezes and picturesque views of Siesta Key's turquoise waters. Just steps away, deeded beach access leads to the world-famous quartz sand beaches of Siesta Key. Ideally situated near Siesta Key Village, residents enjoy convenient access to boutique shopping, acclaimed restaurants, entertainment, and everyday conveniences. Move-in ready and impeccably updated, this is a rare opportunity to own a stylish coastal retreat in one of Siesta Key's most desirable beachfront communities.
/u.realgeeks.media/teamdavisc21/Team-Davis-BLK-1.png)
Additional Information
- Taxes
- $16762
- Minimum Lease
- 1 Month
- Hoa Fee
- $1,500
- HOA Payment Schedule
- Monthly
- Maintenance Includes
- Common Area Taxes, Insurance, Maintenance Grounds, Management, Private Road
- Community Features
- Buyer Approval Required, Deed Restrictions, Golf Carts OK, No Truck/RV/Motorcycle Parking
- Property Description
- Three+ Story
- Zoning
- RMF2
- Interior Layout
- Ceiling Fans(s), Eat-in Kitchen, Kitchen/Family Room Combo, Open Floorplan, PrimaryBedroom Upstairs, Solid Wood Cabinets, Stone Counters, Walk-In Closet(s), Window Treatments
- Interior Features
- Ceiling Fans(s), Eat-in Kitchen, Kitchen/Family Room Combo, Open Floorplan, PrimaryBedroom Upstairs, Solid Wood Cabinets, Stone Counters, Walk-In Closet(s), Window Treatments
- Floor
- Laminate, Tile
- Appliances
- Dishwasher, Disposal, Electric Water Heater, Microwave, Range, Refrigerator
- Utilities
- Cable Connected, Electricity Connected, Sewer Connected, Water Connected
- Heating
- Central, Electric
- Air Conditioning
- Central Air
- Exterior Construction
- Frame, Wood Siding
- Exterior Features
- Balcony, Lighting, Sliding Doors, Storage
- Roof
- Membrane
- Foundation
- Slab
- Pool
- No Pool
- Garage Carport
- 1 Car Garage
- Garage Spaces
- 1
- Garage Features
- Driveway, Garage Door Opener, Ground Level, Guest
- Elementary School
- Phillippi Shores Elementary
- Middle School
- Brookside Middle
- High School
- Sarasota High
- Water View
- Beach, Gulf/Ocean - Partial
- Water Access
- Beach, Gulf/Ocean
- Pets
- Allowed
- Max Pet Weight
- 35
- Pet Size
- Small (16-35 Lbs.)
- Flood Zone Code
- VE
- Parcel ID
- 0082135006
- Legal Description
- UNIT 540 TIFFANY SANDS
Listing courtesy of WILLIAM RAVEIS REAL ESTATE. 941-894-1255
Mortgage Calculator
StellarMLS is the source of this information via Internet Data Exchange Program. All listing information is deemed reliable but not guaranteed and should be independently verified through personal inspection by appropriate professionals. Listings displayed on this website may be subject to prior sale or removal from sale. Availability of any listing should always be independently verified. Listing information is provided for consumer personal, non-commercial use, solely to identify potential properties for potential purchase. All other use is strictly prohibited and may violate relevant federal and state law. Data last updated on