3554 Recurve Circle, Sarasota, FL 34240
- $1,595,000
- 4
- BD
- 3
- BA
- 3,561
- SqFt











- List Price
- $1,595,000
- Status
- Active
- Days on Market
- 81
- Price Change
- ▼ $80,000 1780938209
- MLS#
- A4691847
- Property Style
- Single Family
- Year Built
- 2022
- Bedrooms
- 4
- Bathrooms
- 3
- Living Area
- 3,561
- Lot Size
- 136,566
- Acres
- 3.14
- Total Acreage
- 2 to less than 5
- Legal Subdivision Name
- Hampton Lakes
- MLS Area Major
- Sarasota
Property Description
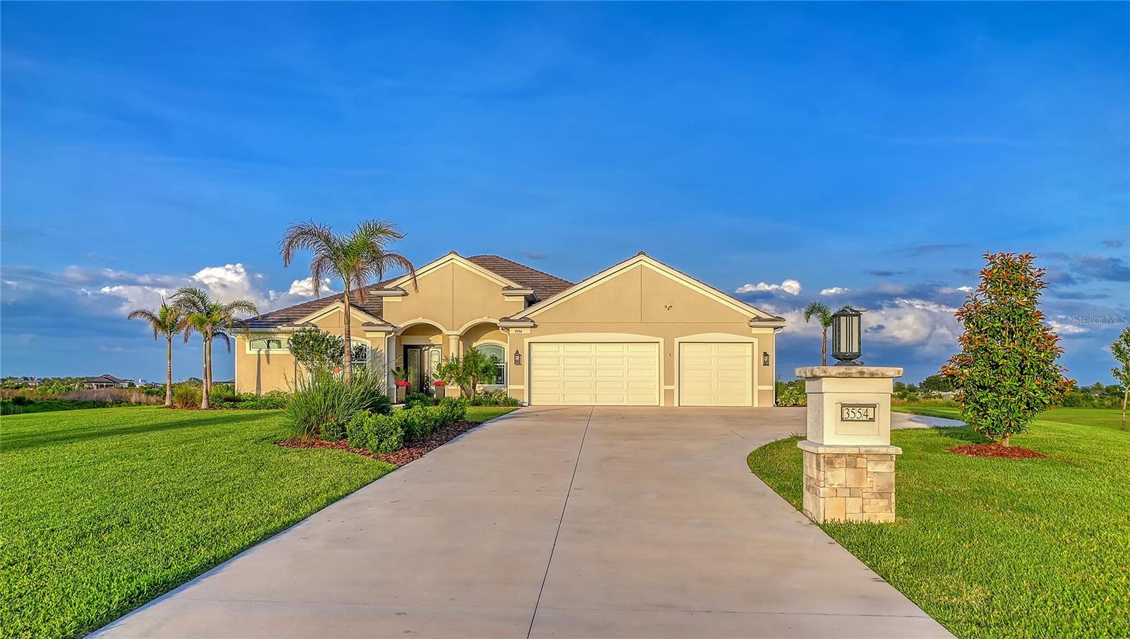
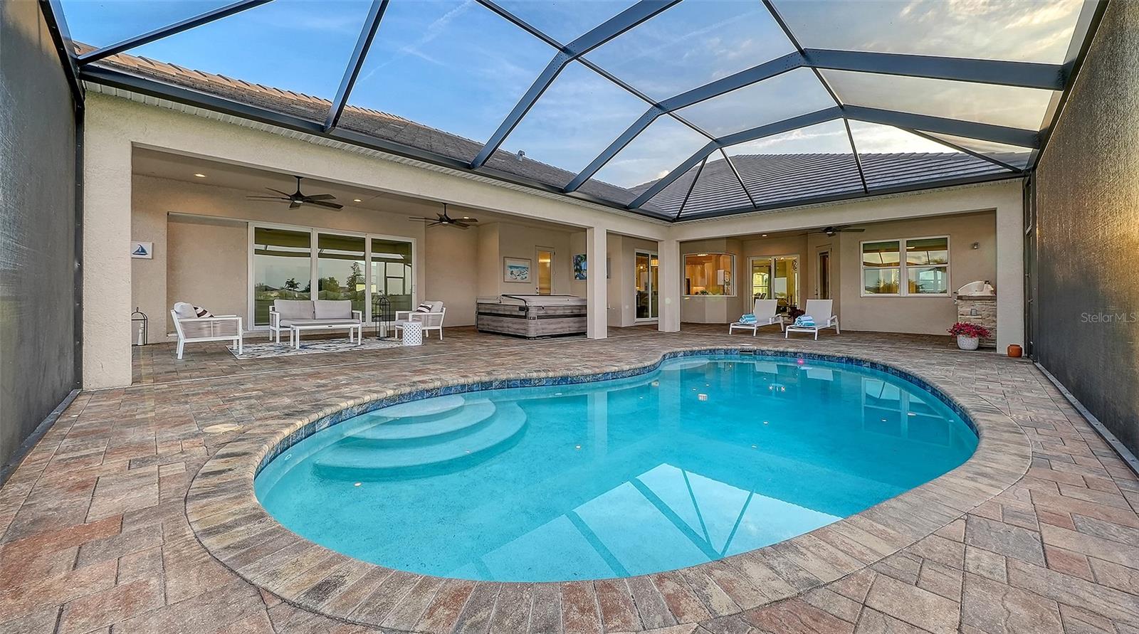
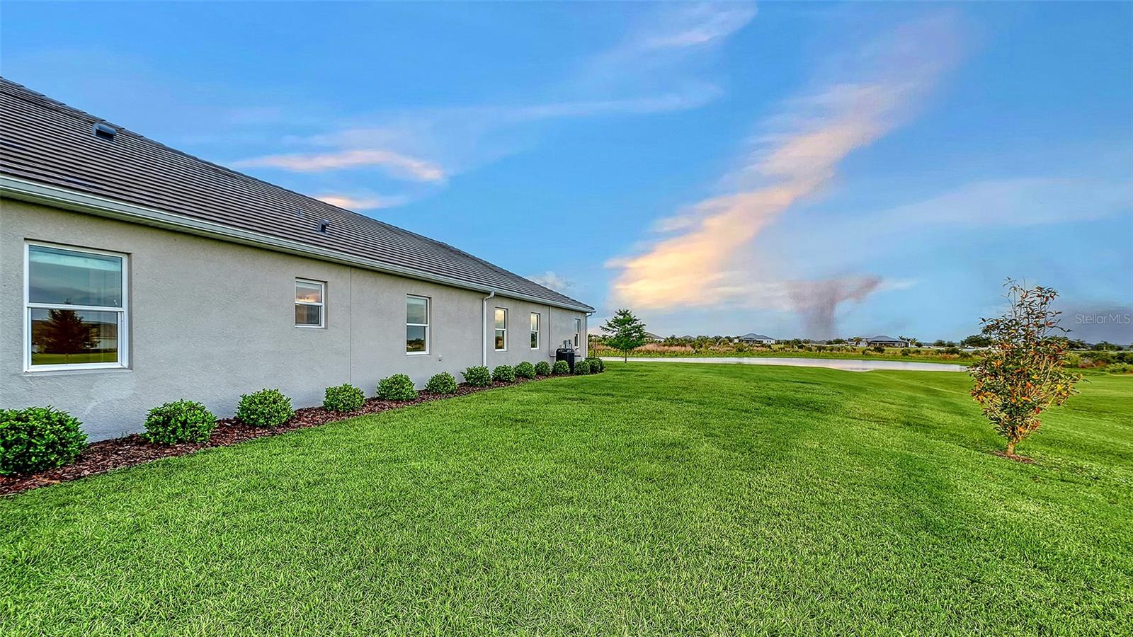
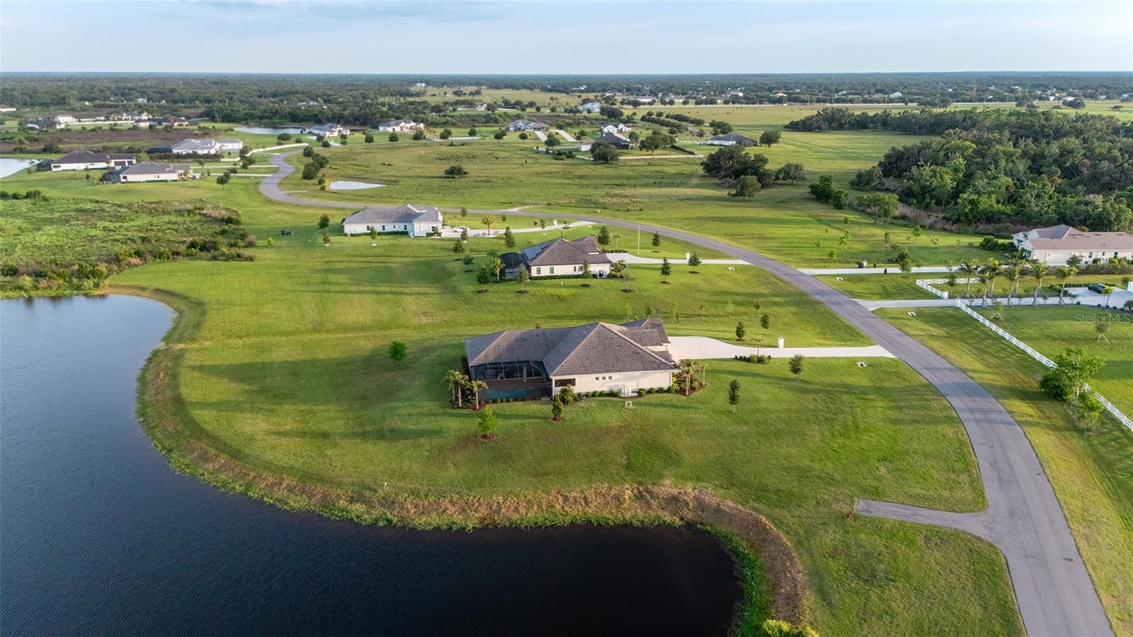
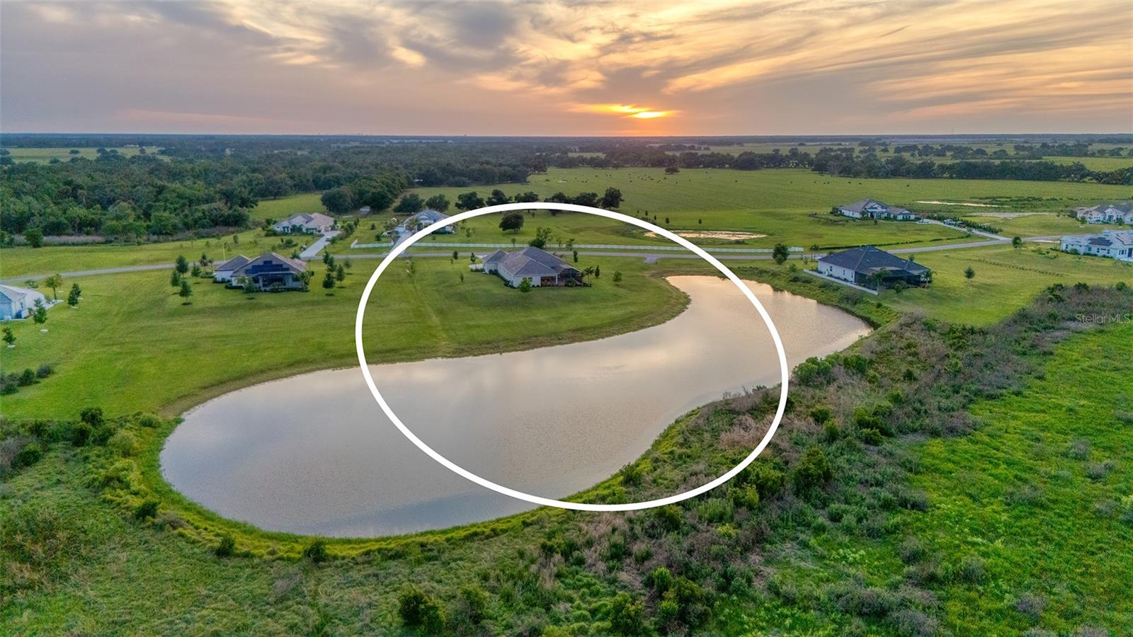
An exceptional estate tucked away in the peaceful Hampton Lakes community of Sarasota is waiting for its new owner! Situated on a breathtaking 3-acre homesite with a beautiful pond setting, this property offers the perfect balance of privacy, space, and modern convenience—just minutes from Waterside Place and the vibrant amenities of Lakewood Ranch. Enjoy daily encounters with Florida’s natural wildlife, creating a serene and ever-changing backdrop right in your own backyard. From the moment you arrive, the stately presence of the home with hurricane impact windows and doors and 3-car garage set the tone for what’s inside. Step through the double front doors into a light-filled foyer, where beautiful luxury vinyl flooring flows throughout the thoughtfully designed open floor plan. To the right, a sophisticated dining room showcases a tray ceiling, grasscloth wallpaper, and custom lighting—perfect for hosting elegant dinners. To the left, a private office with double doors offers a quiet workspace with serene front yard views. At the heart of the home, the gourmet kitchen is both stylish and functional, featuring light cabinetry, quartz countertops, a subway tile backsplash, double ovens, an induction cooktop, and an area that serves as a breakfast bar in the beautiful kitchen. Nearby, a spacious laundry room with an oversized mudroom and additional storage adds everyday convenience. Designed for seamless indoor-outdoor living, the main living areas are filled with natural light and open effortlessly to the lanai through sliding glass doors. Enjoy tranquil water views from nearly every angle, including the inviting living room with an aquarium window. The expansive bonus room at the rear of the home offers endless possibilities, complete with high ceilings and pocketing sliders that fully open to the outdoor living space—ideal for entertaining or relaxing. Step outside to your private retreat, where the pool/spa and lanai overlook the picturesque pond and surrounding nature, offering a peaceful setting for gatherings or quiet evenings at home. The outdoor kitchen was newly installed in 2025 with a new TV (2025) to enjoy while being in the Spa! The luxurious primary suite is a true escape, featuring a tray ceiling, custom closets, and a spa-inspired bathroom with quartz countertops, dual vanities, and generous storage. Three additional bedrooms provide comfort and privacy for family and guests alike. This is more than a home—it’s a lifestyle. Experience the perfect blend of space, elegance, and tranquility at 3554 Recurve Circle.
/u.realgeeks.media/teamdavisc21/Team-Davis-BLK-1.png)
Additional Information
- Taxes
- $13159
- Minimum Lease
- 1-2 Years
- HOA Fee
- $595
- HOA Payment Schedule
- Quarterly
- Maintenance Includes
- Escrow Reserves Fund
- Location
- Landscaped, Oversized Lot, Private, Paved
- Community Features
- Community Mailbox, Deed Restrictions, Gated Community - No Guard
- Property Description
- One Story
- Zoning
- OUE
- Interior Layout
- Ceiling Fans(s), Central Vaccum, High Ceilings, Kitchen/Family Room Combo, Open Floorplan
- Interior Features
- Ceiling Fans(s), Central Vaccum, High Ceilings, Kitchen/Family Room Combo, Open Floorplan
- Floor
- Luxury Vinyl, Tile
- Appliances
- Bar Fridge, Built-In Oven, Cooktop, Dishwasher, Dryer, Electric Water Heater, Microwave, Range, Range Hood, Refrigerator, Washer
- Utilities
- Electricity Connected, Fire Hydrant, Sewer Connected, Sprinkler Well, Underground Utilities, Water Connected
- Heating
- Heat Pump
- Air Conditioning
- Central Air
- Exterior Construction
- Block, Stucco
- Exterior Features
- Outdoor Kitchen, Sliding Doors
- Roof
- Tile
- Foundation
- Slab
- Pool
- Private
- Pool Type
- Child Safety Fence, Heated, In Ground, Lighting, Screen Enclosure
- Garage Carport
- 3 Car Garage
- Garage Spaces
- 3
- Garage Features
- Driveway, Garage Door Opener
- Elementary School
- Tatum Ridge Elementary
- Middle School
- Mcintosh Middle
- High School
- Booker High
- Water View
- Lake
- Pets
- Allowed
- Flood Zone Code
- X
- Parcel ID
- 0534010500
- Legal Description
- LOT 50, INDIAN LAKES, PB 49 PG 49
Listing courtesy of COLDWELL BANKER REALTY. 941-383-6411
Mortgage Calculator
StellarMLS is the source of this information via Internet Data Exchange Program. All listing information is deemed reliable but not guaranteed and should be independently verified through personal inspection by appropriate professionals. Listings displayed on this website may be subject to prior sale or removal from sale. Availability of any listing should always be independently verified. Listing information is provided for consumer personal, non-commercial use, solely to identify potential properties for potential purchase. All other use is strictly prohibited and may violate relevant federal and state law. Data last updated on