7839 Limestone Lane Unit 12-204, Sarasota, FL 34233
- $254,000
- 3
- BD
- 2
- BA
- 1,346
- SqFt






- List Price
- $254,000
- Status
- Pending
- Days on Market
- 132
- Price Change
- ▼ $5,000 1788377019
- MLS#
- A4691596
- Property Style
- Condo
- Architectural Style
- Florida
- Year Built
- 2008
- Bedrooms
- 3
- Bathrooms
- 2
- Living Area
- 1,346
- Lot Size
- 816,355
- Acres
- 18.74
- Building Name
- 12
- Legal Subdivision Name
- Stonehaven Ph 4, 5, 6, 7 & 25
- Community Name
- Stonehaven
- MLS Area Major
- Sarasota
Property Description
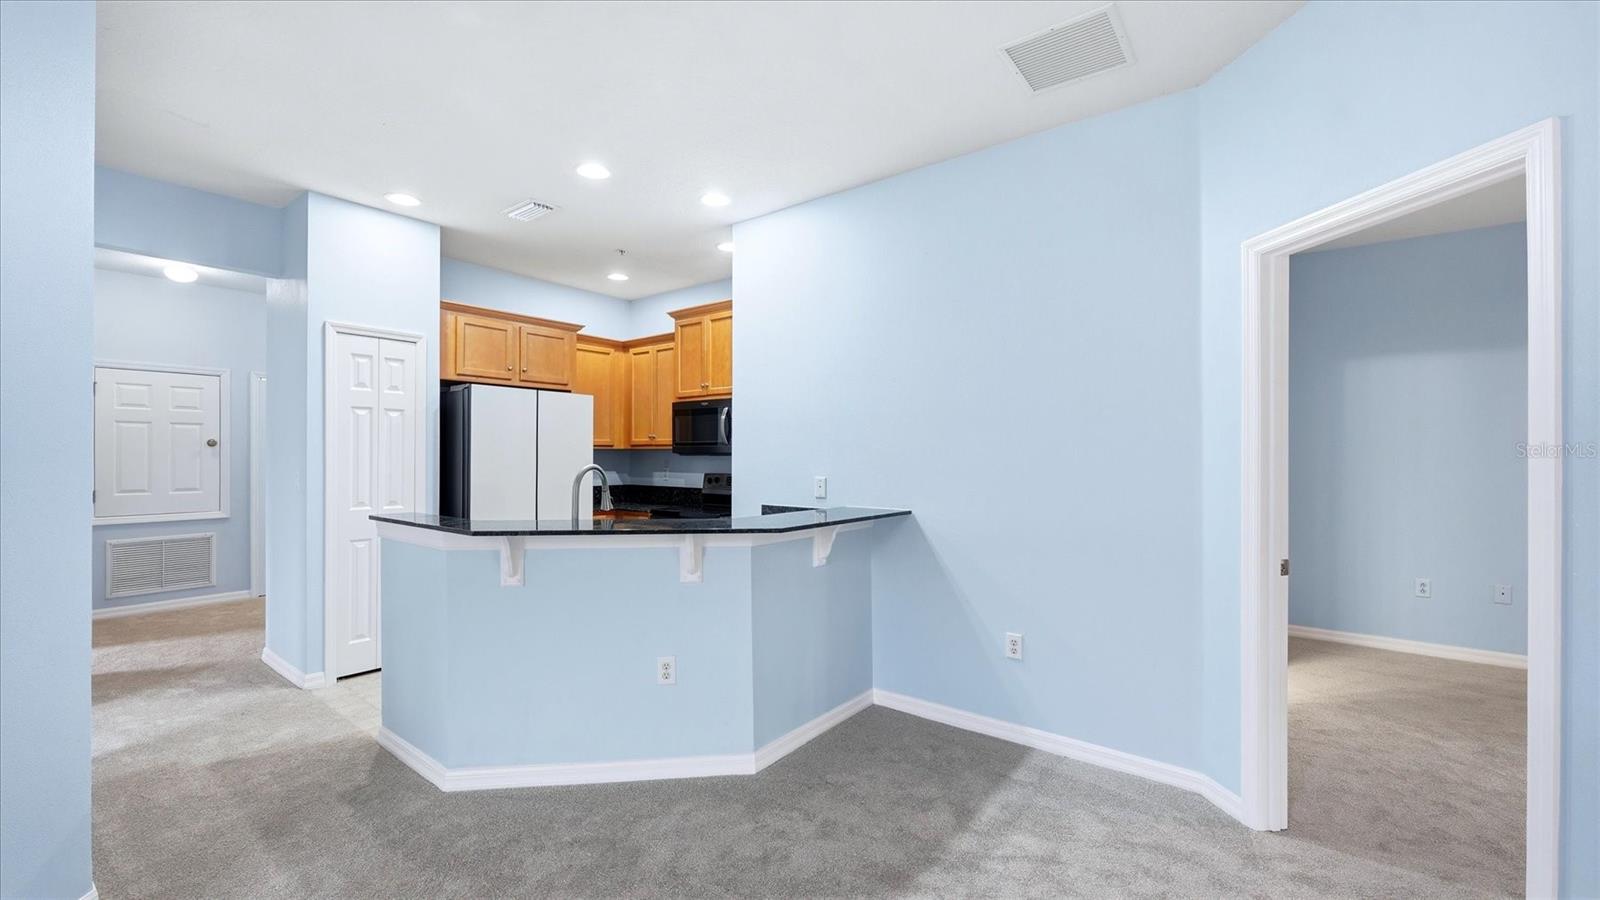
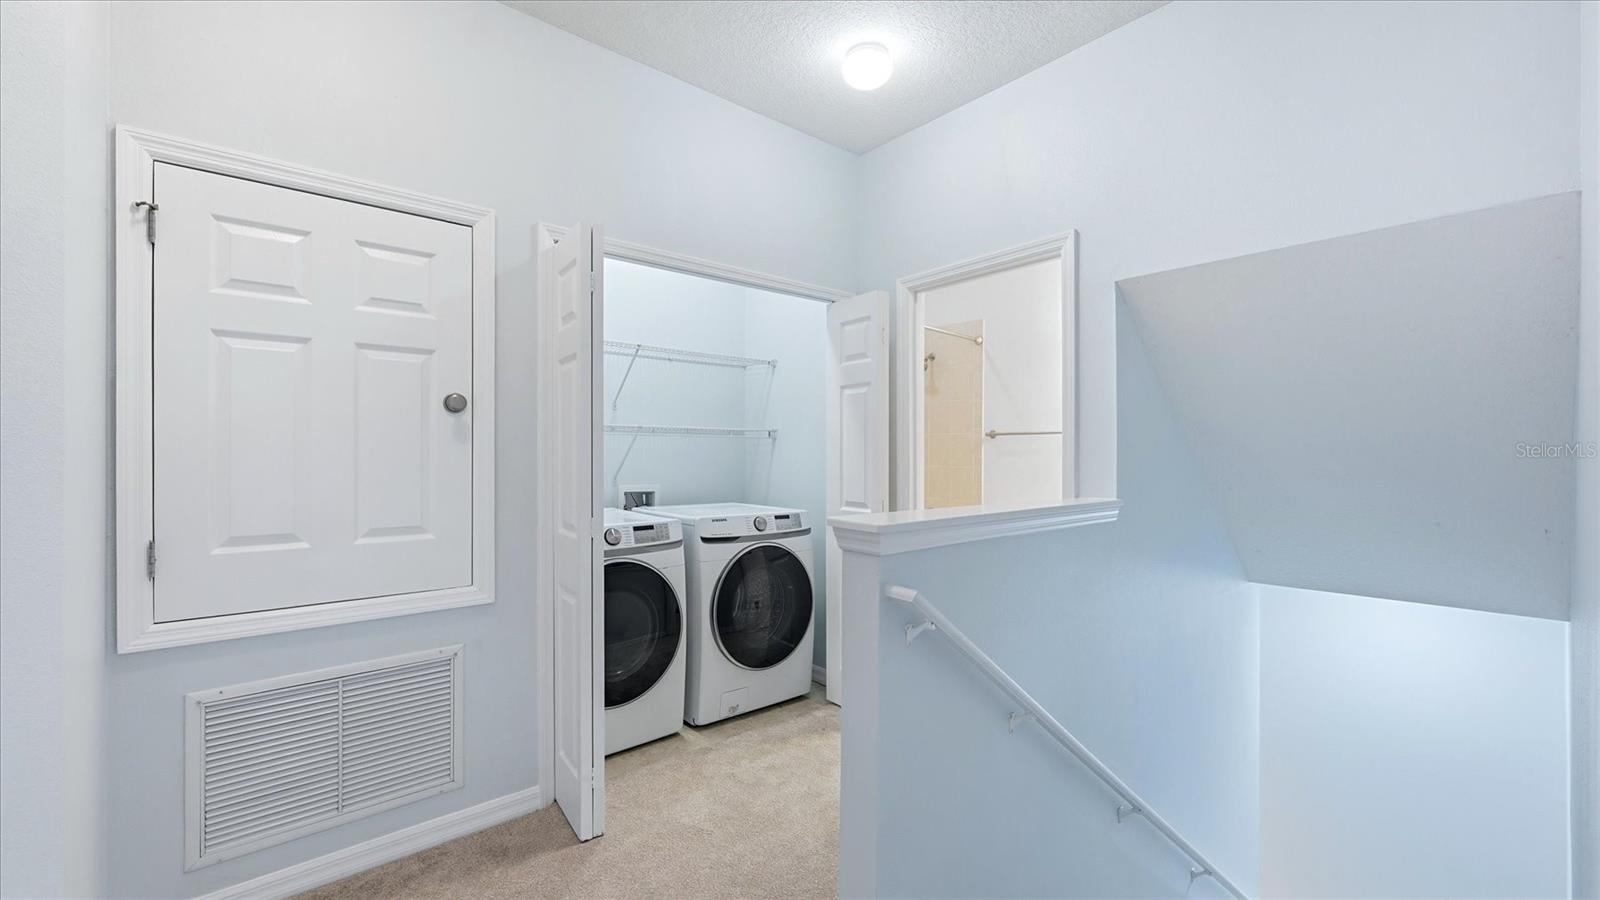
Under contract-accepting backup offers. Virtually Staged. Association Allows for Immediate Rental / Lease - no waiting... Making this the perfect investment or second home... Clean, bright, and move-in ready, this condo offers both comfort and convenience. Recently refreshed with fresh paint and new carpet, it features an attached garage and hurricane-impact doors and windows, including the garage door. The open-concept kitchen boasts granite countertops and a newer Samsung glass-door refrigerator, flowing seamlessly into the light-filled living space. The split floorplan provides privacy, with a spacious primary suite offering an en suite bath and walk-in closet. Ceiling fans throughout and a laundry closet on the main living level add to the home’s functionality. Located in a pet-friendly, gated community, the property also includes access to a nearby pool just down the street. Ideally situated close to restaurants, shopping, and Siesta Key, this home is a perfect choice for a primary residence or second home... Easy to show and it’s priced to sell!
/u.realgeeks.media/teamdavisc21/Team-Davis-BLK-1.png)
Additional Information
- Taxes
- $3637
- Minimum Lease
- 6 Months
- Hoa Fee
- $955
- HOA Payment Schedule
- Quarterly
- Maintenance Includes
- Maintenance Structure, Maintenance Grounds, Management, Pool, Private Road, Recreational Facilities
- Location
- Landscaped, Level, Near Public Transit, Sidewalk, Paved, Private
- Community Features
- Association Recreation - Owned, Buyer Approval Required, Community Mailbox, Deed Restrictions, Gated Community - No Guard, Playground, Pool, Sidewalks, Street Lights
- Property Description
- One Story
- Zoning
- RMF3
- Interior Layout
- Ceiling Fans(s), Eat-in Kitchen, Living Room/Dining Room Combo, Open Floorplan, Primary Bedroom Main Floor, Solid Surface Counters, Solid Wood Cabinets, Split Bedroom, Thermostat, Walk-In Closet(s)
- Interior Features
- Ceiling Fans(s), Eat-in Kitchen, Living Room/Dining Room Combo, Open Floorplan, Primary Bedroom Main Floor, Solid Surface Counters, Solid Wood Cabinets, Split Bedroom, Thermostat, Walk-In Closet(s)
- Floor
- Carpet, Tile
- Appliances
- Dishwasher, Disposal, Dryer, Electric Water Heater, Microwave, Range, Refrigerator, Washer
- Utilities
- Cable Connected, Electricity Connected, Public, Sewer Connected, Water Connected
- Heating
- Central, Electric
- Air Conditioning
- Central Air
- Exterior Construction
- Block, Stucco
- Exterior Features
- Balcony, Lighting, Playground, Private Entrance, Sidewalk
- Roof
- Shingle
- Foundation
- Slab
- Pool
- Community
- Pool Type
- Heated, In Ground
- Garage Carport
- 1 Car Garage
- Garage Spaces
- 1
- Elementary School
- Ashton Elementary
- Middle School
- Sarasota Middle
- High School
- Riverview High
- Pets
- Allowed
- Max Pet Weight
- 60
- Pet Size
- Medium (36-60 Lbs.)
- Floor Number
- 1
- Flood Zone Code
- X
- Parcel ID
- 0094121116
- Legal Description
- UNIT 12-204, STONEHAVEN PHASE 12
Listing courtesy of SHOWTIME REALTY. 941-822-0890
Mortgage Calculator
StellarMLS is the source of this information via Internet Data Exchange Program. All listing information is deemed reliable but not guaranteed and should be independently verified through personal inspection by appropriate professionals. Listings displayed on this website may be subject to prior sale or removal from sale. Availability of any listing should always be independently verified. Listing information is provided for consumer personal, non-commercial use, solely to identify potential properties for potential purchase. All other use is strictly prohibited and may violate relevant federal and state law. Data last updated on