5231 97th Street E, Bradenton, FL 34211
- $525,000
- 2
- BD
- 2
- BA
- 1,958
- SqFt






- List Price
- $525,000
- Status
- Active
- Days on Market
- 85
- Price Change
- ▼ $20,000 1784853244
- MLS#
- A4691530
- Property Style
- Single Family
- Architectural Style
- Florida
- Year Built
- 2005
- Bedrooms
- 2
- Bathrooms
- 2
- Living Area
- 1,958
- Lot Size
- 10,210
- Acres
- 0.23
- Total Acreage
- 0 to less than 1/4
- Legal Subdivision Name
- Rosedale Highlands Subphase D
- Community Name
- Rosedale
- MLS Area Major
- Bradenton/Lakewood Ranch Area
Property Description
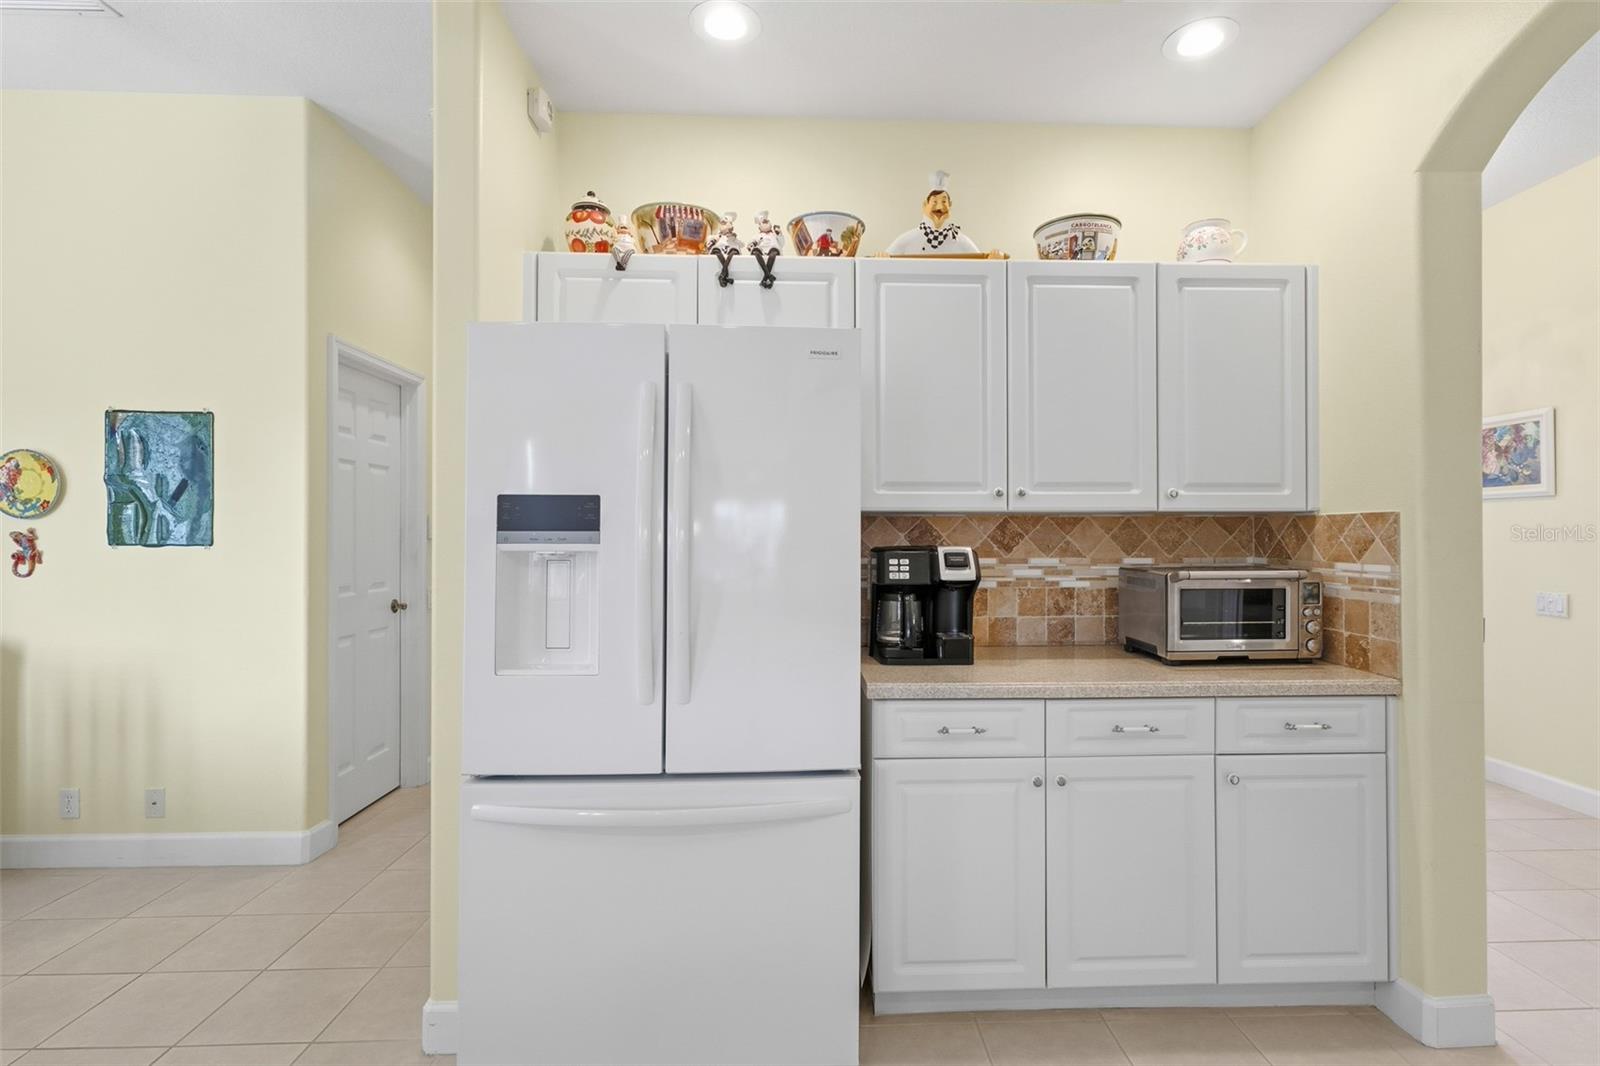
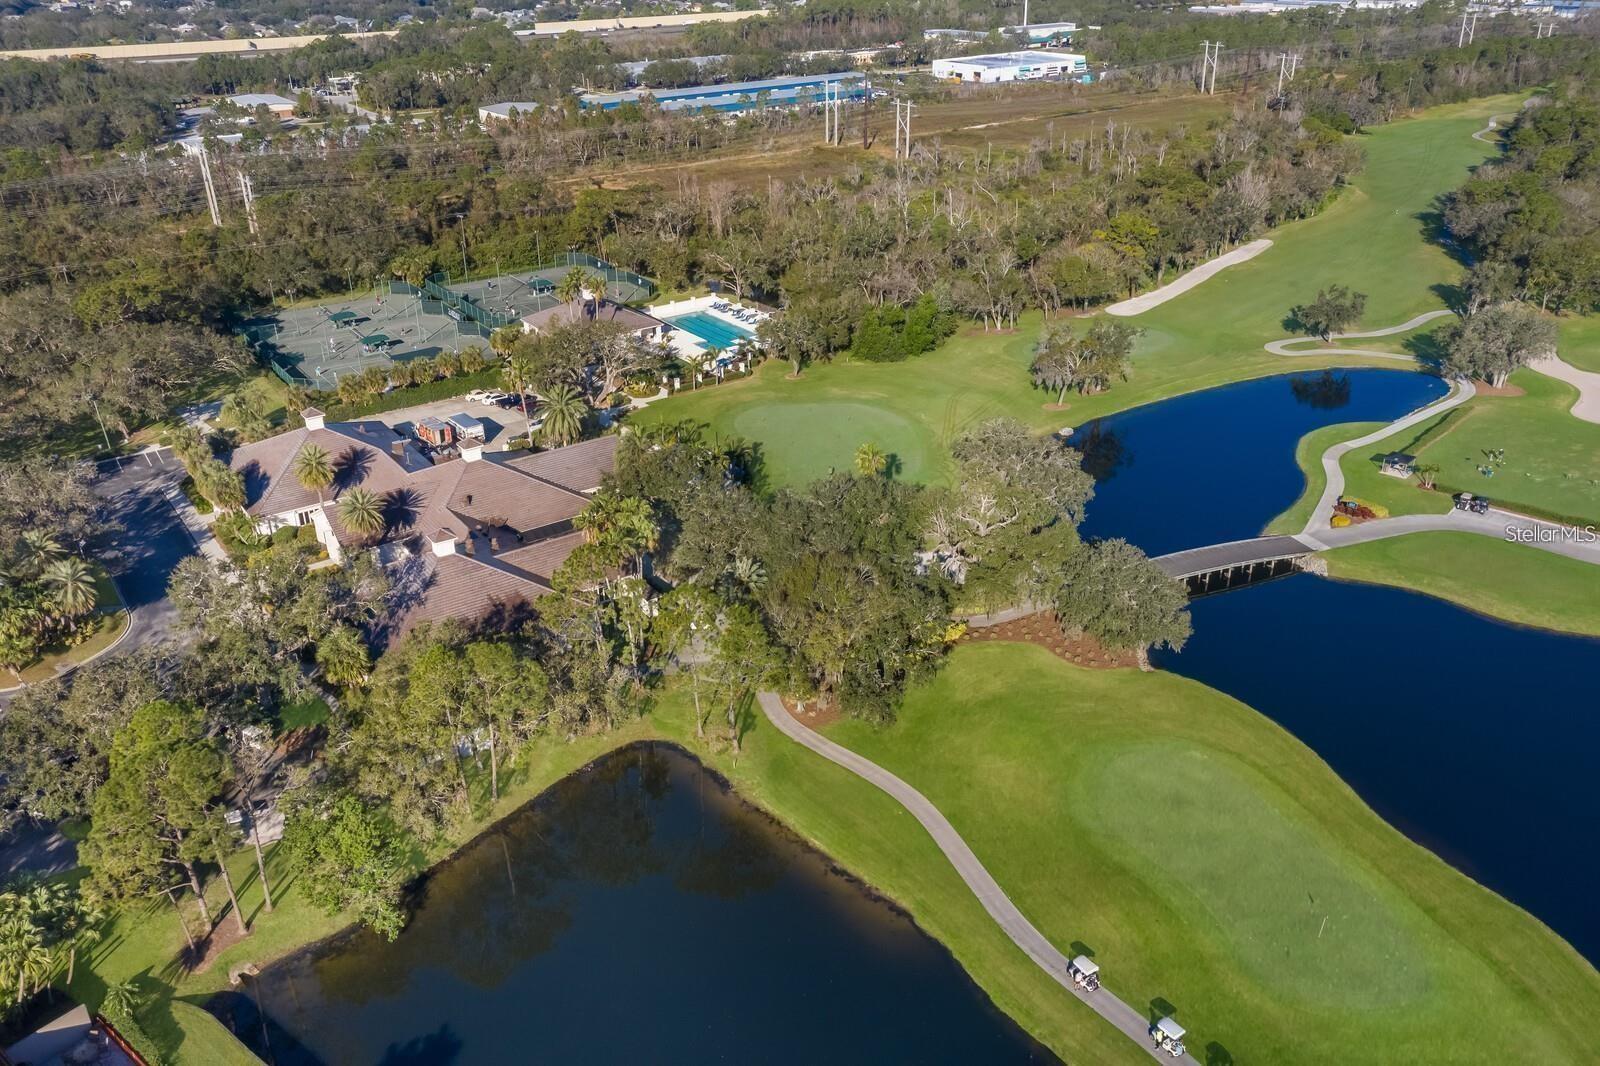
NEW LIST PRICE!! INCLUDES WHOLE HOME GENERAC GENERATOR & HURRICANE SHUTTERS FOR PEACE OF MIND DURING HURRICANE SEASON! Welcome to this exceptional maintenance-free custom-built home located in the highly sought-after Rosedale Golf & Country Club. Pride of ownership is evident throughout this beautifully maintained 1,958 sq. ft. residence, featuring 2 bedrooms, 2 full baths, and a versatile den—perfect for a home office or guest space. Designed with an open, light, and bright great room and dining floor plan, this home offers both comfort and functionality, ideal for everyday living and entertaining. Situated on an oversized, beautifully landscaped private corner lot, you’ll enjoy added space and privacy rarely found. Step outside to your own private oasis, complete with a 30-foot pool with tranquil water feature, an extended lanai, and a paver brick patio—perfect for relaxing or hosting guests. The side-entry paver driveway enhances the home’s curb appeal. This home is loaded with upgrades and thoughtful features, including a GENERAC natural gas whole-home generator, Miami-Dade approved hurricane shutters, and a home security system for peace of mind. Inside, you’ll find Closets by Design in the primary suite and laundry room, custom window treatments, and natural gas hookups in both the kitchen and laundry room. Additional updates include a newer A/C system and a hot water heater just one year old and radiant barrier. This is Florida living at its finest—low maintenance, beautifully upgraded, and located in one of Bradenton’s premier golf course communities. Don’t miss this opportunity! NO CDD FEES OR MANDATORY MEMBERSHIPS HERE!
/u.realgeeks.media/teamdavisc21/Team-Davis-BLK-1.png)
Additional Information
- Taxes
- $4178
- Minimum Lease
- 3 Months
- HOA Fee
- $2,400
- HOA Payment Schedule
- Annually
- Maintenance Includes
- Guard - 24 Hour, Cable TV, Common Area Taxes, Escrow Reserves Fund, Insurance, Internet, Maintenance Structure, Maintenance Grounds, Management, Other, Private Road, Security
- Location
- In County, Landscaped, Near Golf Course, Private, Sidewalk, Paved
- Community Features
- Clubhouse, Deed Restrictions, Dog Park, Fitness Center, Gated Community - Guard, Golf Carts OK, Golf, Pool, Restaurant, Sidewalks, Special Community Restrictions, Tennis Court(s), Street Lights, Golf Community, Maintenance Free
- Property Description
- One Story
- Zoning
- PDR/WP
- Interior Layout
- Built-in Features, Ceiling Fans(s), Eat-in Kitchen, High Ceilings, Living Room/Dining Room Combo, Open Floorplan, Primary Bedroom Main Floor, Solid Surface Counters, Split Bedroom, Thermostat, Walk-In Closet(s)
- Interior Features
- Built-in Features, Ceiling Fans(s), Eat-in Kitchen, High Ceilings, Living Room/Dining Room Combo, Open Floorplan, Primary Bedroom Main Floor, Solid Surface Counters, Split Bedroom, Thermostat, Walk-In Closet(s)
- Floor
- Carpet, Hardwood, Luxury Vinyl, Tile
- Appliances
- Dishwasher, Disposal, Dryer, Gas Water Heater, Microwave, Range, Refrigerator, Tankless Water Heater, Washer
- Utilities
- BB/HS Internet Available, Cable Connected, Electricity Connected, Fiber Optics, Natural Gas Connected, Public, Sewer Connected, Underground Utilities, Water Connected
- Heating
- Natural Gas
- Air Conditioning
- Central Air
- Exterior Construction
- Stucco
- Exterior Features
- Hurricane Shutters, Outdoor Grill, Private Mailbox, Private Yard, Rain Gutters, Sidewalk, Sliding Doors
- Roof
- Tile
- Foundation
- Block
- Pool
- Community, Private
- Pool Type
- Auto Cleaner, Gunite, In Ground, Lighting, Screen Enclosure, Self Cleaning, Tile
- Garage Carport
- 2 Car Garage
- Garage Spaces
- 2
- Garage Features
- Driveway, Garage Door Opener
- Garage Dimensions
- 19X19
- Elementary School
- Braden River Elementary
- Middle School
- Dr Mona Jain Middle
- High School
- Lakewood Ranch High
- Pets
- Allowed
- Flood Zone Code
- X
- Parcel ID
- 579410009
- Legal Description
- LOT D-77 ROSEDALE HIGHLANDS SUBPHASE D UNIT 1 PI#5794.1000/9
Listing courtesy of FINE PROPERTIES. 941-782-0000
Mortgage Calculator
StellarMLS is the source of this information via Internet Data Exchange Program. All listing information is deemed reliable but not guaranteed and should be independently verified through personal inspection by appropriate professionals. Listings displayed on this website may be subject to prior sale or removal from sale. Availability of any listing should always be independently verified. Listing information is provided for consumer personal, non-commercial use, solely to identify potential properties for potential purchase. All other use is strictly prohibited and may violate relevant federal and state law. Data last updated on