4207 Azurite Way, Bradenton, FL 34211
- $480,000
- 3
- BD
- 2
- BA
- 1,682
- SqFt












- List Price
- $480,000
- Status
- Active
- Days on Market
- 95
- MLS#
- A4690783
- Property Style
- Single Family
- Architectural Style
- Contemporary
- Year Built
- 2018
- Bedrooms
- 3
- Bathrooms
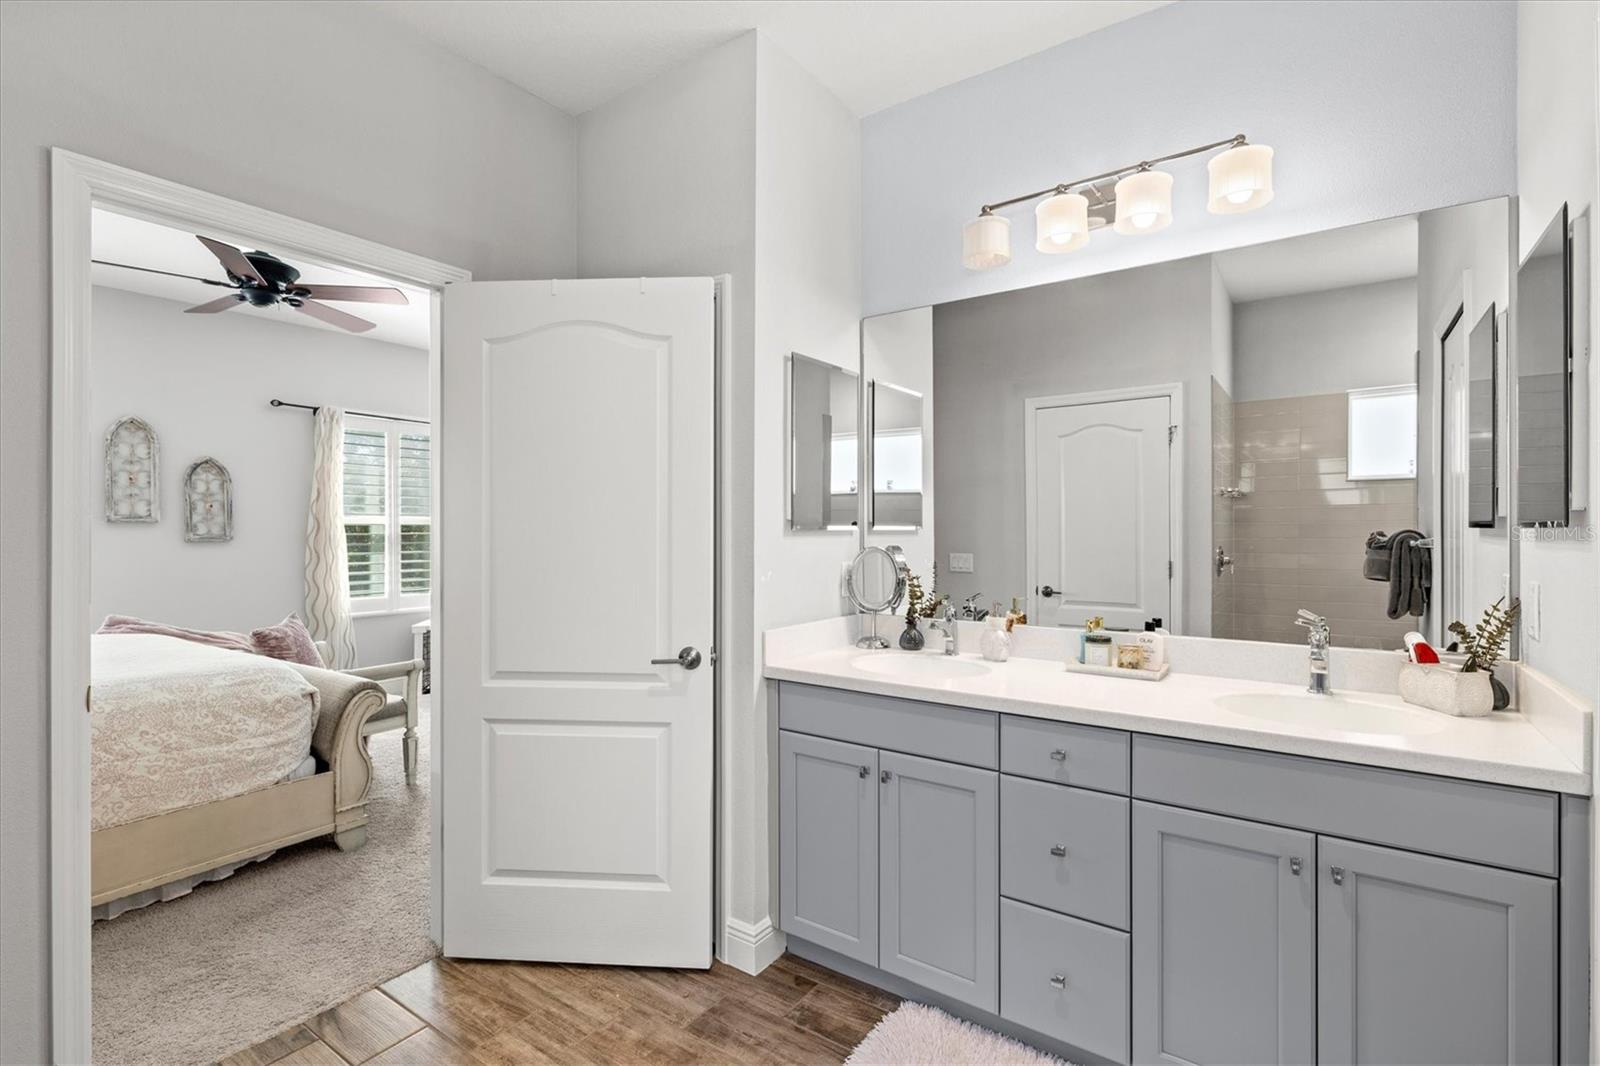
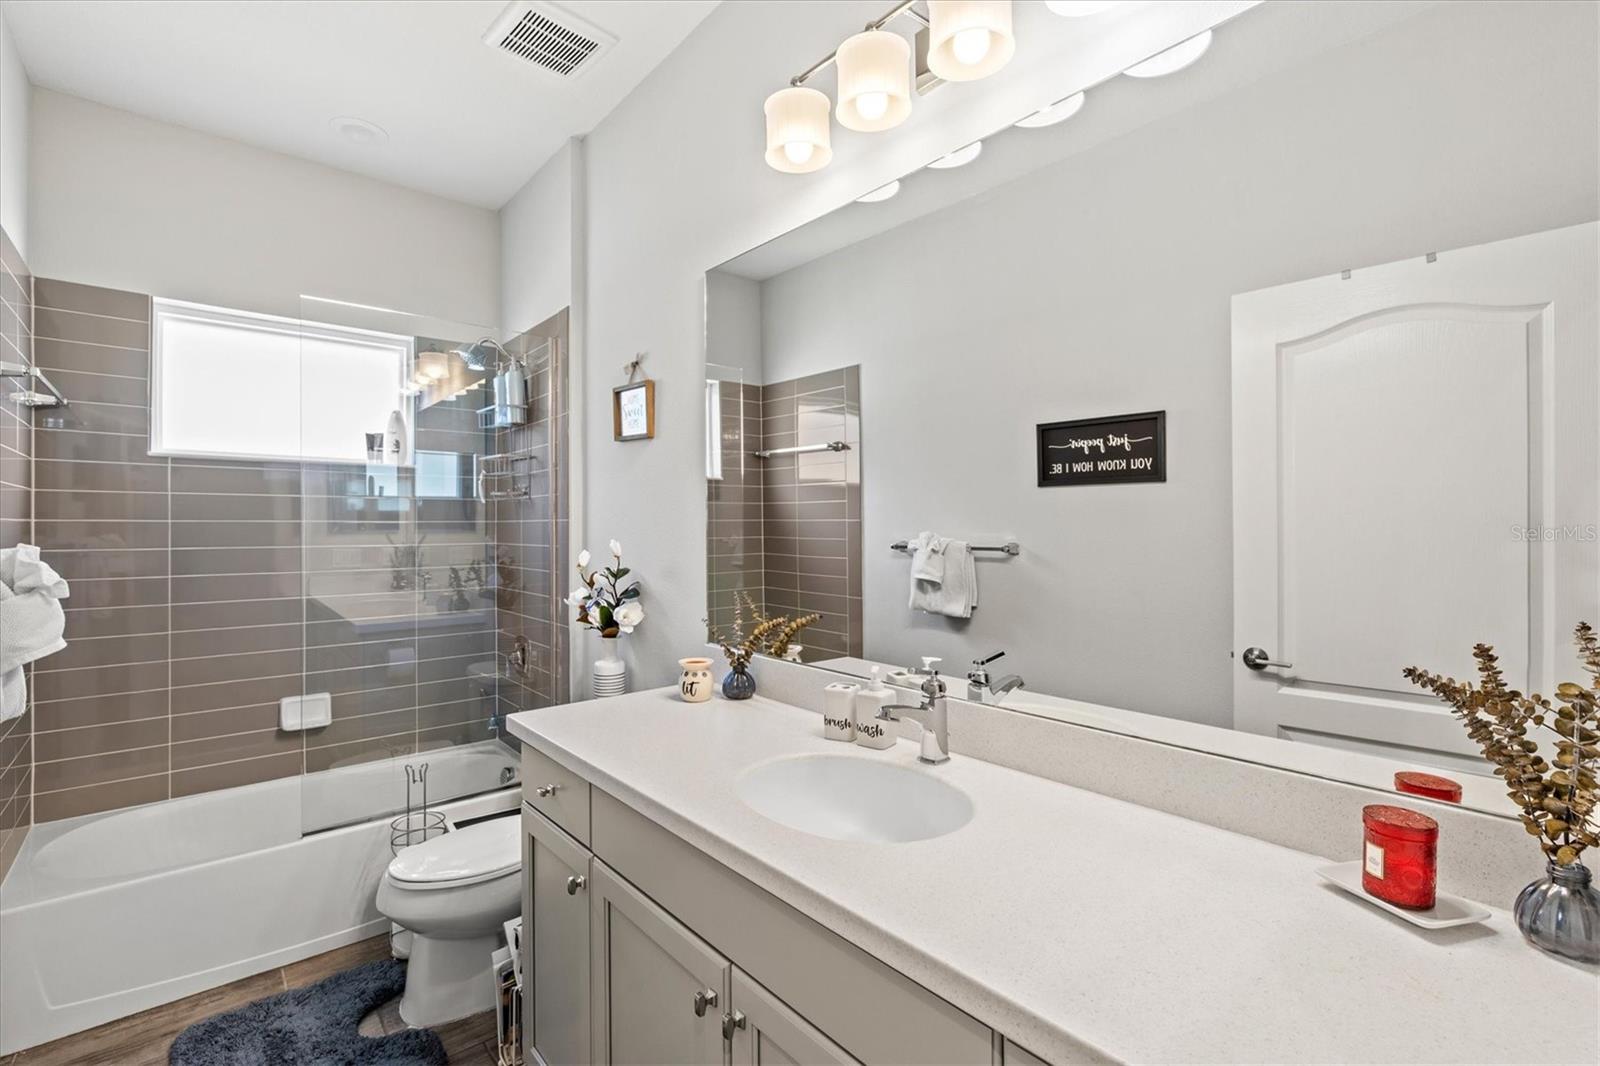
- 2
- Living Area
- 1,682
- Lot Size
- 5,876
- Acres
- 0.13
- Total Acreage
- 0 to less than 1/4
- Legal Subdivision Name
- Indigo Ph Ii & Iii
- Community Name
- Indigo
- MLS Area Major
- Bradenton/Lakewood Ranch Area
Property Description
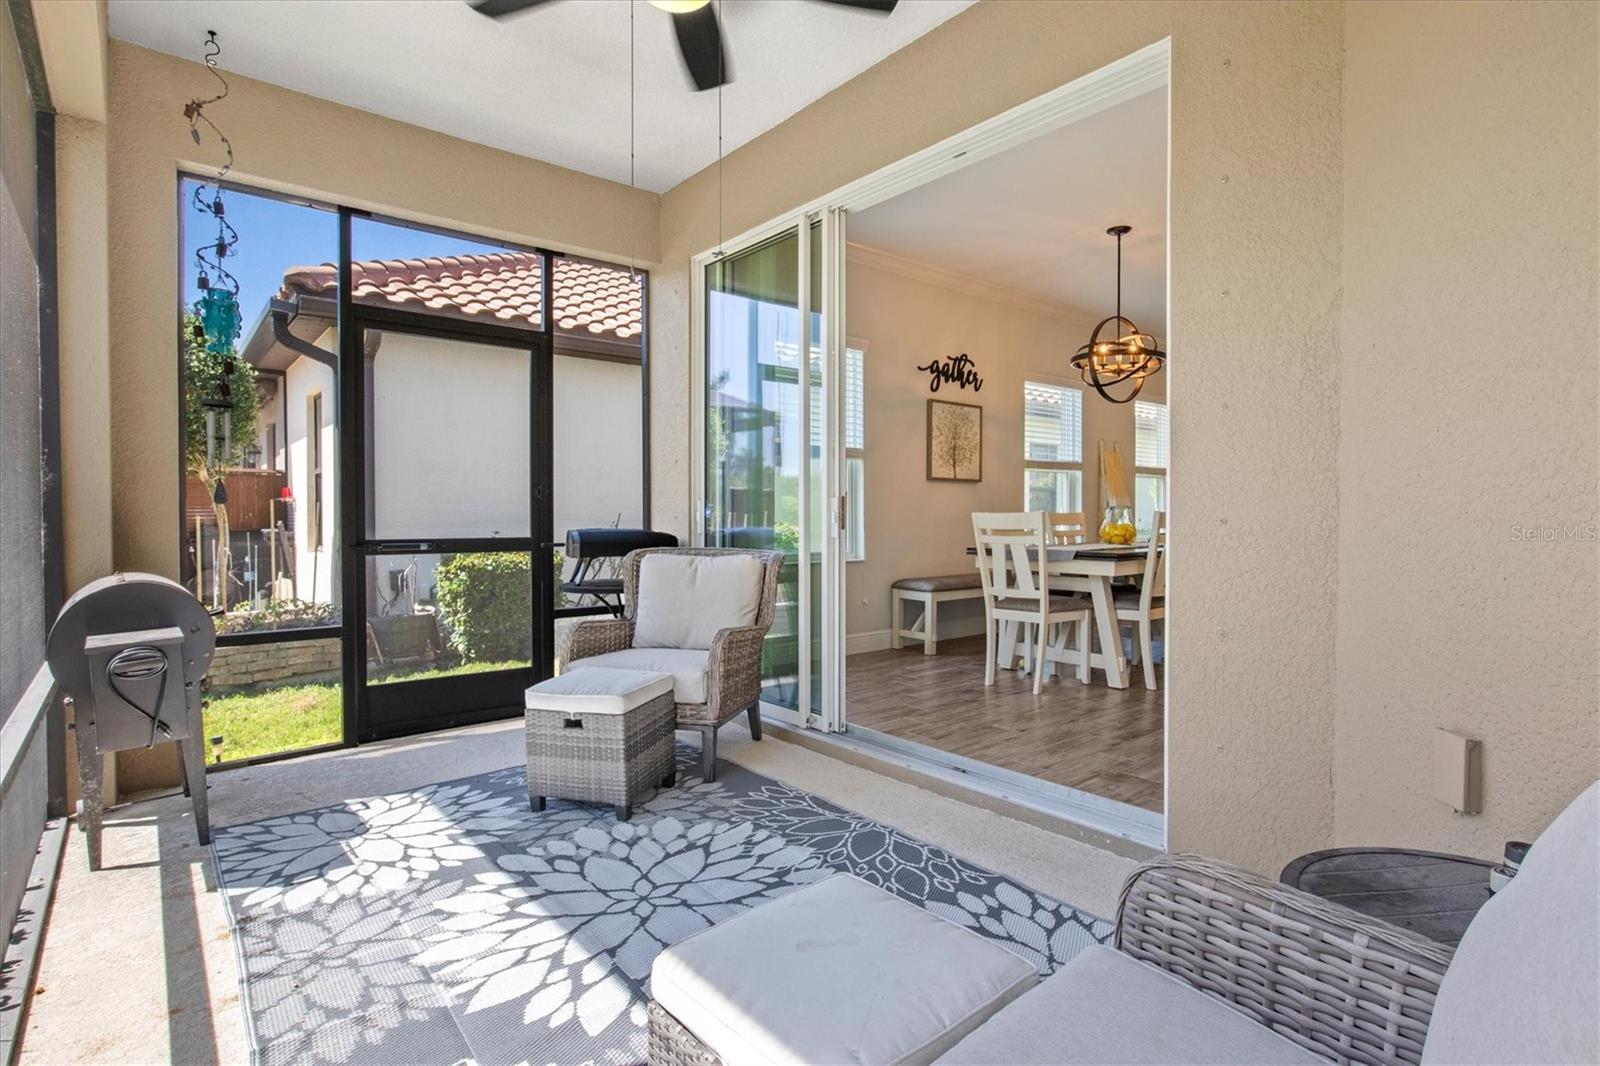
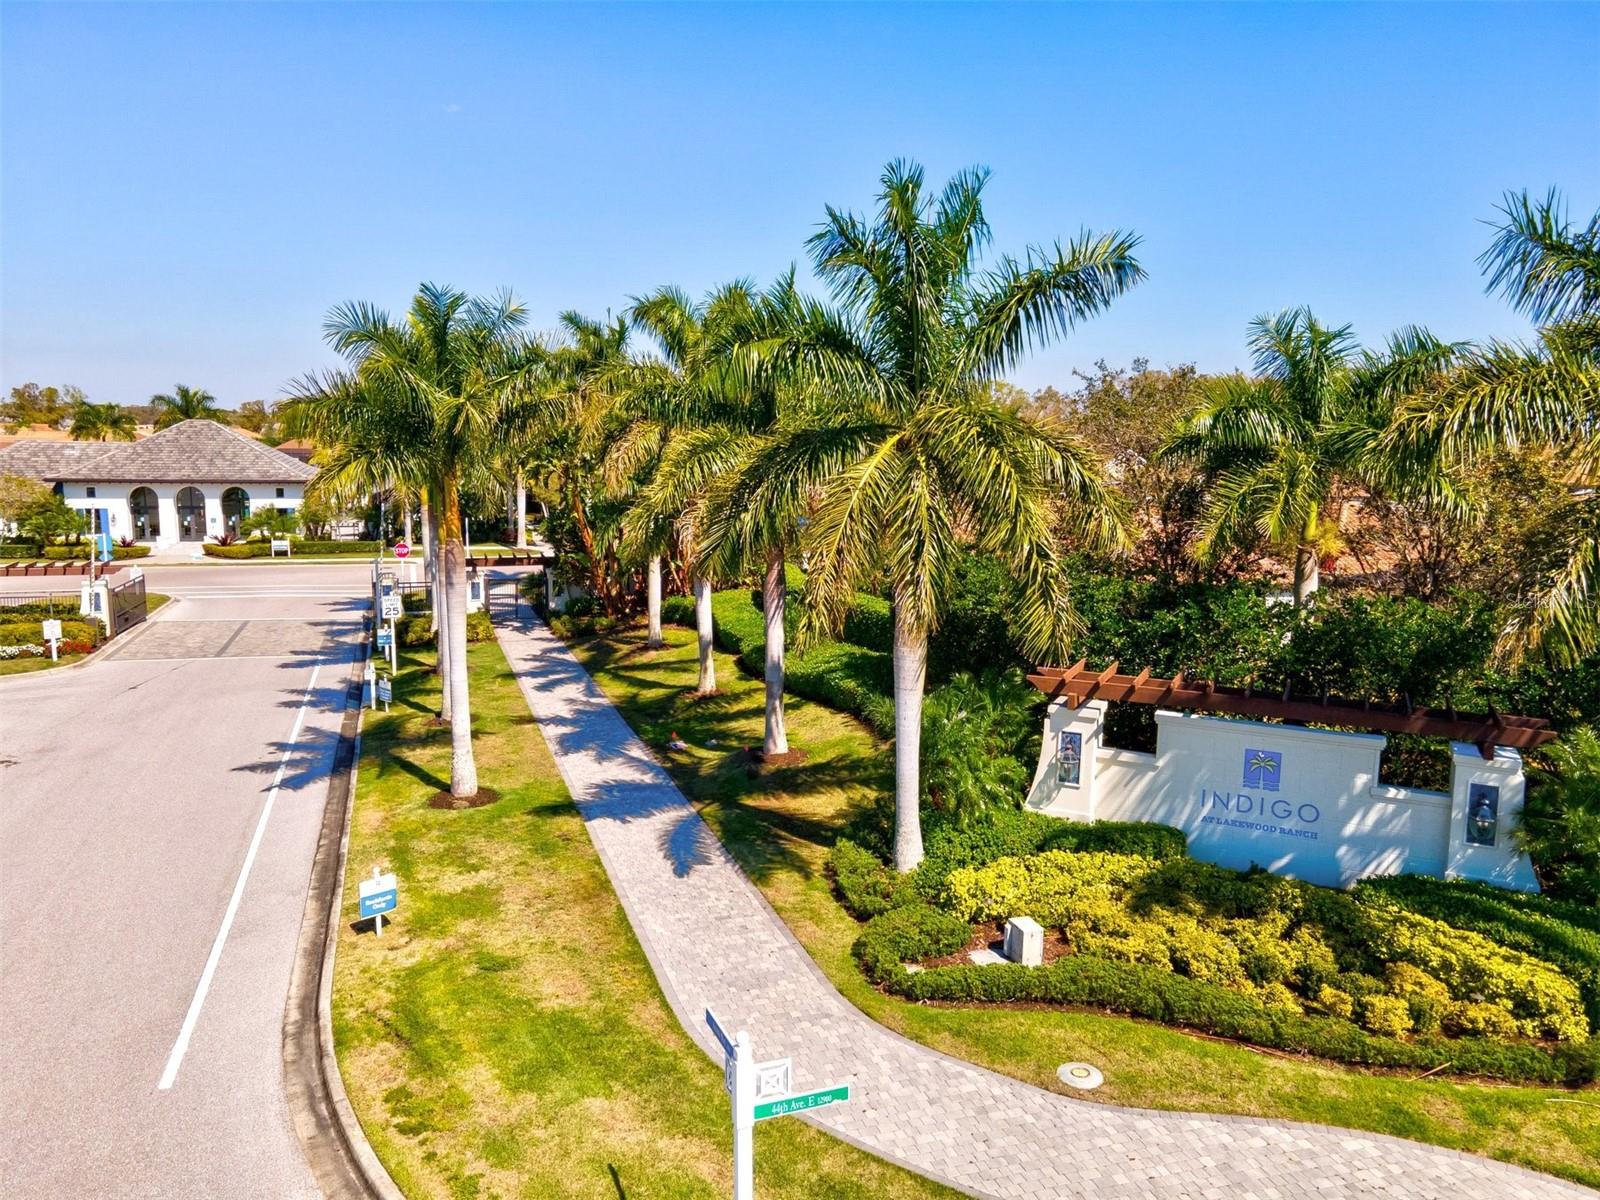
NO CDD FEE! This beautifully maintained 3-bedroom, 2-bath Neal Patriot model offers 1,682 sq ft of thoughtfully designed living space with serene pond views and enhanced backyard landscaping for added privacy. The open-concept layout features a stylish kitchen with granite countertops, gas stove, stainless steel appliances, and a versatile microwave convection air fryer. A custom farm-style pantry door with built-in shelving adds both charm and functionality. The spacious owner’s suite includes custom closet shelving, providing smart storage solutions. Enjoy peaceful mornings and evenings on the water-view lanai, perfect for relaxing or entertaining. This home combines comfort, upgrades, and value in a sought-after Indigo community. Enjoy exceptional resort-style living with access to a beautifully appointed clubhouse, sparkling pool, fitness center, and pickleball courts. Ideally situated just minutes from top shopping, premier golf courses, dining, and major roadways for ultimate convenience. Make this home yours today!
/u.realgeeks.media/teamdavisc21/Team-Davis-BLK-1.png)
Additional Information
- Taxes
- $5797
- Minimum Lease
- 6 Months
- HOA Fee
- $1,003
- HOA Payment Schedule
- Quarterly
- Maintenance Includes
- Pool, Maintenance Structure, Maintenance Grounds, Recreational Facilities
- Location
- Cleared, Landscaped, Level, Sidewalk, Paved, Private
- Community Features
- Clubhouse, Fitness Center, Gated Community - No Guard, Golf Carts OK, Irrigation-Reclaimed Water, Playground, Pool, Sidewalks, No Deed Restriction
- Property Description
- One Story
- Zoning
- PDR
- Interior Layout
- Ceiling Fans(s), Living Room/Dining Room Combo, Open Floorplan, Primary Bedroom Main Floor, Solid Surface Counters, Thermostat, Walk-In Closet(s)
- Interior Features
- Ceiling Fans(s), Living Room/Dining Room Combo, Open Floorplan, Primary Bedroom Main Floor, Solid Surface Counters, Thermostat, Walk-In Closet(s)
- Floor
- Carpet, Tile
- Appliances
- Dishwasher, Disposal, Microwave, Range
- Utilities
- Cable Available, Electricity Connected, Public, Underground Utilities, Water Connected
- Heating
- Central
- Air Conditioning
- Central Air
- Exterior Construction
- Block, Stucco
- Exterior Features
- Lighting, Rain Gutters, Sidewalk, Sliding Doors
- Roof
- Tile
- Foundation
- Slab
- Pool
- Community
- Garage Carport
- 2 Car Garage
- Garage Spaces
- 2
- Elementary School
- Gullett Elementary
- Middle School
- Dr Mona Jain Middle
- High School
- Lakewood Ranch High
- Water View
- Pond
- Pets
- Allowed
- Flood Zone Code
- X
- Parcel ID
- 578705409
- Legal Description
- LOT 70 INDIGO PH II & III PI#5787.0540/9
Listing courtesy of PREFERRED SHORE LLC. 941-999-1179
Mortgage Calculator
StellarMLS is the source of this information via Internet Data Exchange Program. All listing information is deemed reliable but not guaranteed and should be independently verified through personal inspection by appropriate professionals. Listings displayed on this website may be subject to prior sale or removal from sale. Availability of any listing should always be independently verified. Listing information is provided for consumer personal, non-commercial use, solely to identify potential properties for potential purchase. All other use is strictly prohibited and may violate relevant federal and state law. Data last updated on