Share this with your friends


813.323.6955
Real Estate Company
7828 Centaurus Way, Sarasota, FL 34241
- $788,519
- 5
- BD
- 4
- BA
- 3,128
- SqFt






- List Price
- $788,519
- Status
- Active
- Days on Market
- 191
- Price Change
- ▲ $25,000 1789865748
- MLS#
- A4690496
- Property Style
- Single Family
- Architectural Style
- Craftsman
- New Construction
- Yes
- Year Built
- 2026
- Bedrooms
- 5
- Bathrooms
- 4
- Baths Half
- 1
- Living Area
- 3,128
- Lot Size
- 7,280
- Acres
- 0.17
- Total Acreage
- 0 to less than 1/4
- Building Name
- Taylor Morrison
- Legal Subdivision Name
- Cassia At Skye Ranch
- MLS Area Major
- Sarasota
Property Description
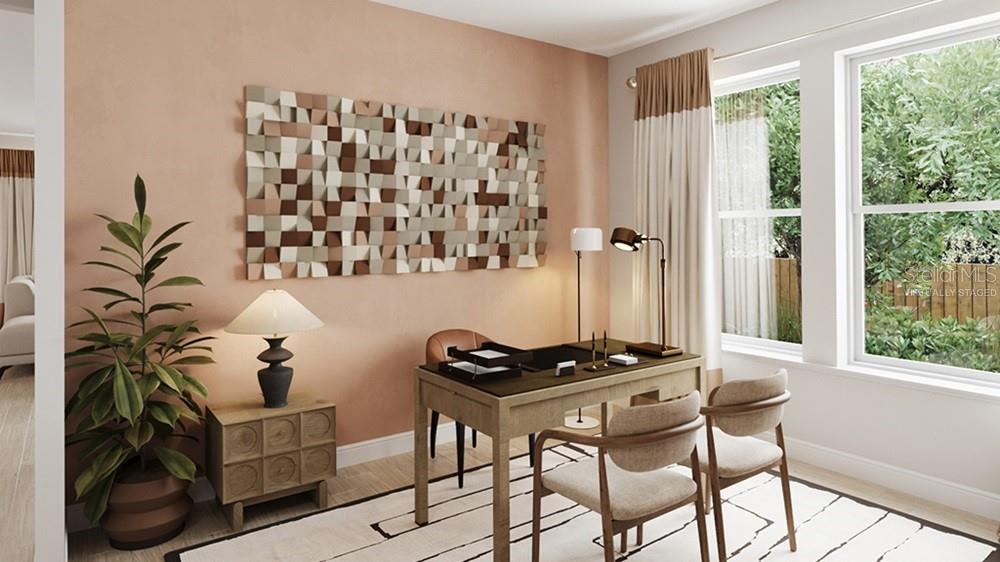
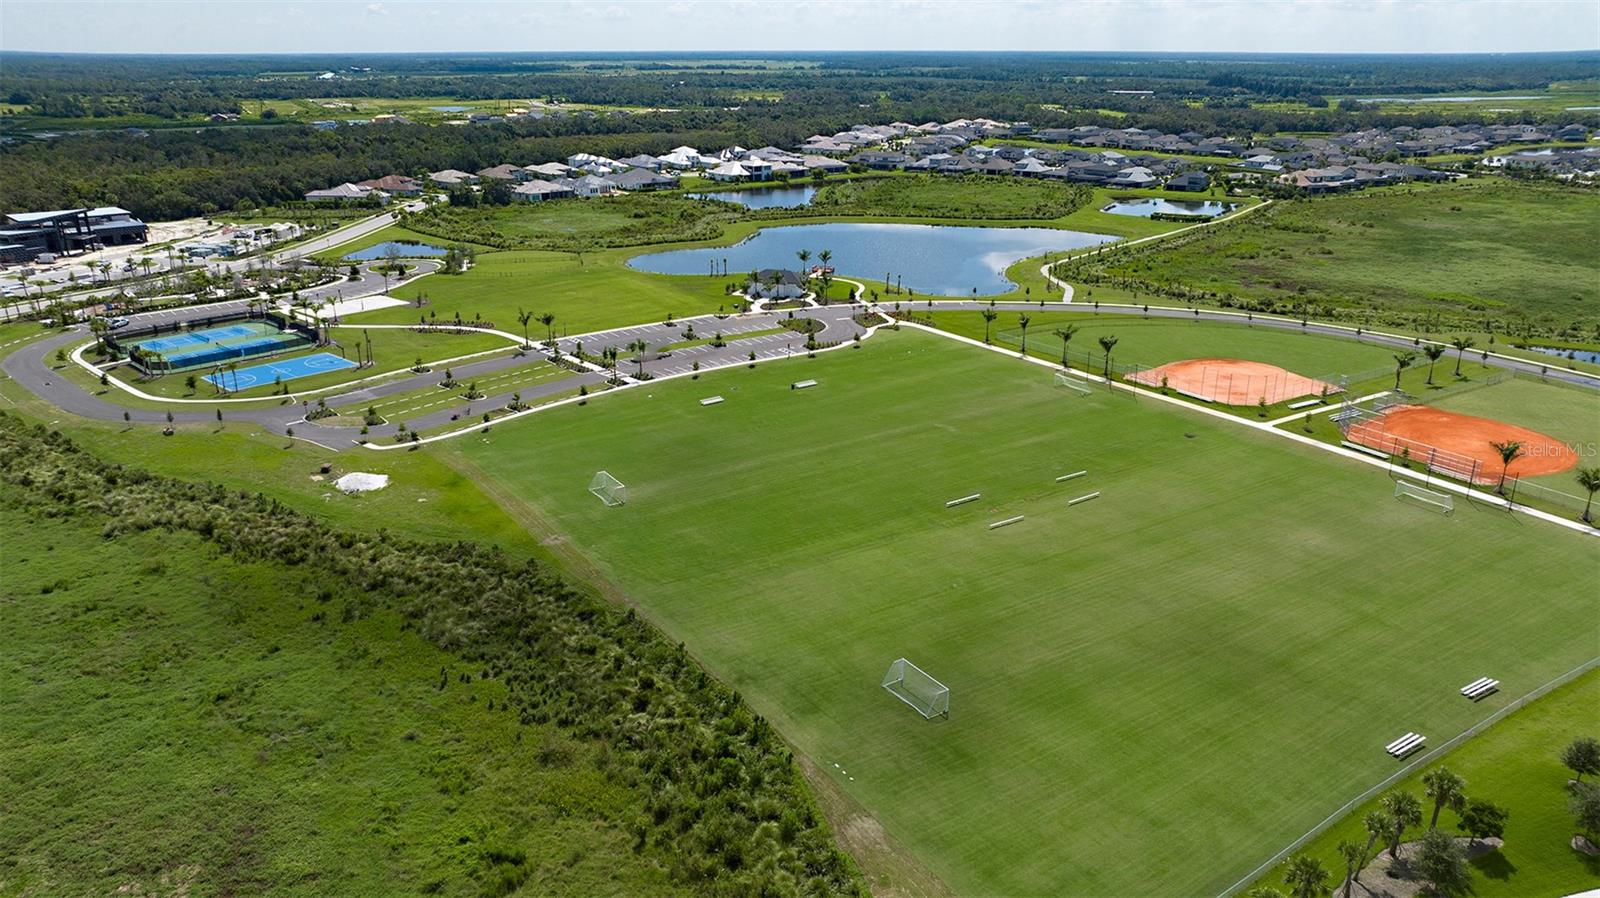
One or more photo(s) has been virtually staged. Under Construction. What's Special: 1st Floor Guest Suite | Corner Lot | Close to Amenities. New Construction - January Completion! Welcome to the Seaside at 7828 Centaurus Way in Cassia at Skye Ranch! This two-story home features five bedrooms, three-and-a-half bathrooms, a first-floor guest suite, study, and an open-concept layout with a gourmet kitchen, dining area, and great room that opens to the covered lanai. Upstairs, the primary suite a walk-in closet and en-suite bathroom, while three secondary bedrooms, a shared bathroom, and a game room. Cassia at Skye Ranch is a vibrant community with scenic surroundings, thoughtful amenities, and easy access to nearby shopping, dining, and outdoor recreation. Skye Ranch sits in a prime Sarasota location at Clark and Lorraine Roads, offering a vibrant setting with access to the Skye Ranch K-8 school. The community preserves natural beauty with grand oaks, palms, wetlands, lakes, and native wildlife. Miles of trails connect you to nature, parks, and exceptional on-site amenities. Additional Highlights Include: tray ceilings, interior 8' doors, whole house impact windows, pre-plumb for laundry tub, and whole house stair rails with painted spindles. Virtually staged photos are for representative purposes only. MLS#A4690496
/u.realgeeks.media/teamdavisc21/Team-Davis-BLK-1.png)
Additional Information
- Taxes
- $4,394
- Minimum Lease
- 1 Month
- HOA Fee
- $251
- HOA Payment Schedule
- Monthly
- Maintenance Includes
- Pool, Maintenance Grounds, Management, Private Road, Recreational Facilities
- Location
- Corner Lot, Cul-De-Sac
- Community Features
- Clubhouse, Community Mailbox, Deed Restrictions, Dog Park, Fitness Center, Gated Community - No Guard, Golf Carts OK, Irrigation-Reclaimed Water, Park, Playground, Pool, Sidewalks, Tennis Court(s), Street Lights
- Property Description
- Two Story
- Zoning
- RES
- Interior Layout
- Open Floorplan, PrimaryBedroom Upstairs, Split Bedroom, Walk-In Closet(s), Window Treatments
- Interior Features
- Open Floorplan, PrimaryBedroom Upstairs, Split Bedroom, Walk-In Closet(s), Window Treatments
- Floor
- Carpet, Luxury Vinyl
- Appliances
- Built-In Oven, Cooktop, Dishwasher, Disposal, Microwave
- Utilities
- BB/HS Internet Available, Cable Available, Electricity Connected, Natural Gas Connected, Public, Sewer Connected, Sprinkler Recycled, Underground Utilities, Water Connected
- Heating
- Central
- Air Conditioning
- Central Air
- Exterior Construction
- Block, Frame
- Roof
- Shingle
- Foundation
- Slab
- Pool
- Community
- Garage Carport
- 2 Car Garage
- Garage Spaces
- 2
- Garage Features
- Driveway, Garage Door Opener
- High School
- Riverview High
- Pets
- Allowed
- Flood Zone Code
- X
- Parcel ID
- 0315046153
- Legal Description
- LOT 6153, SKYE RANCH NEIGHBORHOOD SIX, PB 59 PG 175-243
Listing courtesy of TAYLOR MORRISON RLTY OF FLA. 866-495-6006
How much is your home worth?
...get instant property value now!
Mortgage Calculator
StellarMLS is the source of this information via Internet Data Exchange Program. All listing information is deemed reliable but not guaranteed and should be independently verified through personal inspection by appropriate professionals. Listings displayed on this website may be subject to prior sale or removal from sale. Availability of any listing should always be independently verified. Listing information is provided for consumer personal, non-commercial use, solely to identify potential properties for potential purchase. All other use is strictly prohibited and may violate relevant federal and state law. Data last updated on