3209 Ashton Road, Sarasota, FL 34231
- $599,000
- 4
- BD
- 2
- BA
- 1,586
- SqFt





- List Price
- $599,000
- Status
- Active
- Days on Market
- 101
- MLS#
- A4690471
- Property Style
- Single Family
- Year Built
- 1975
- Bedrooms
- 4
- Bathrooms
- 2
- Living Area
- 1,586
- Lot Size
- 13,431
- Acres
- 0.31
- Total Acreage
- 1/4 to less than 1/2
- Legal Subdivision Name
- Ashton Park
- Community Name
- Ashton Park
- MLS Area Major
- Sarasota/Gulf Gate Branch
Property Description
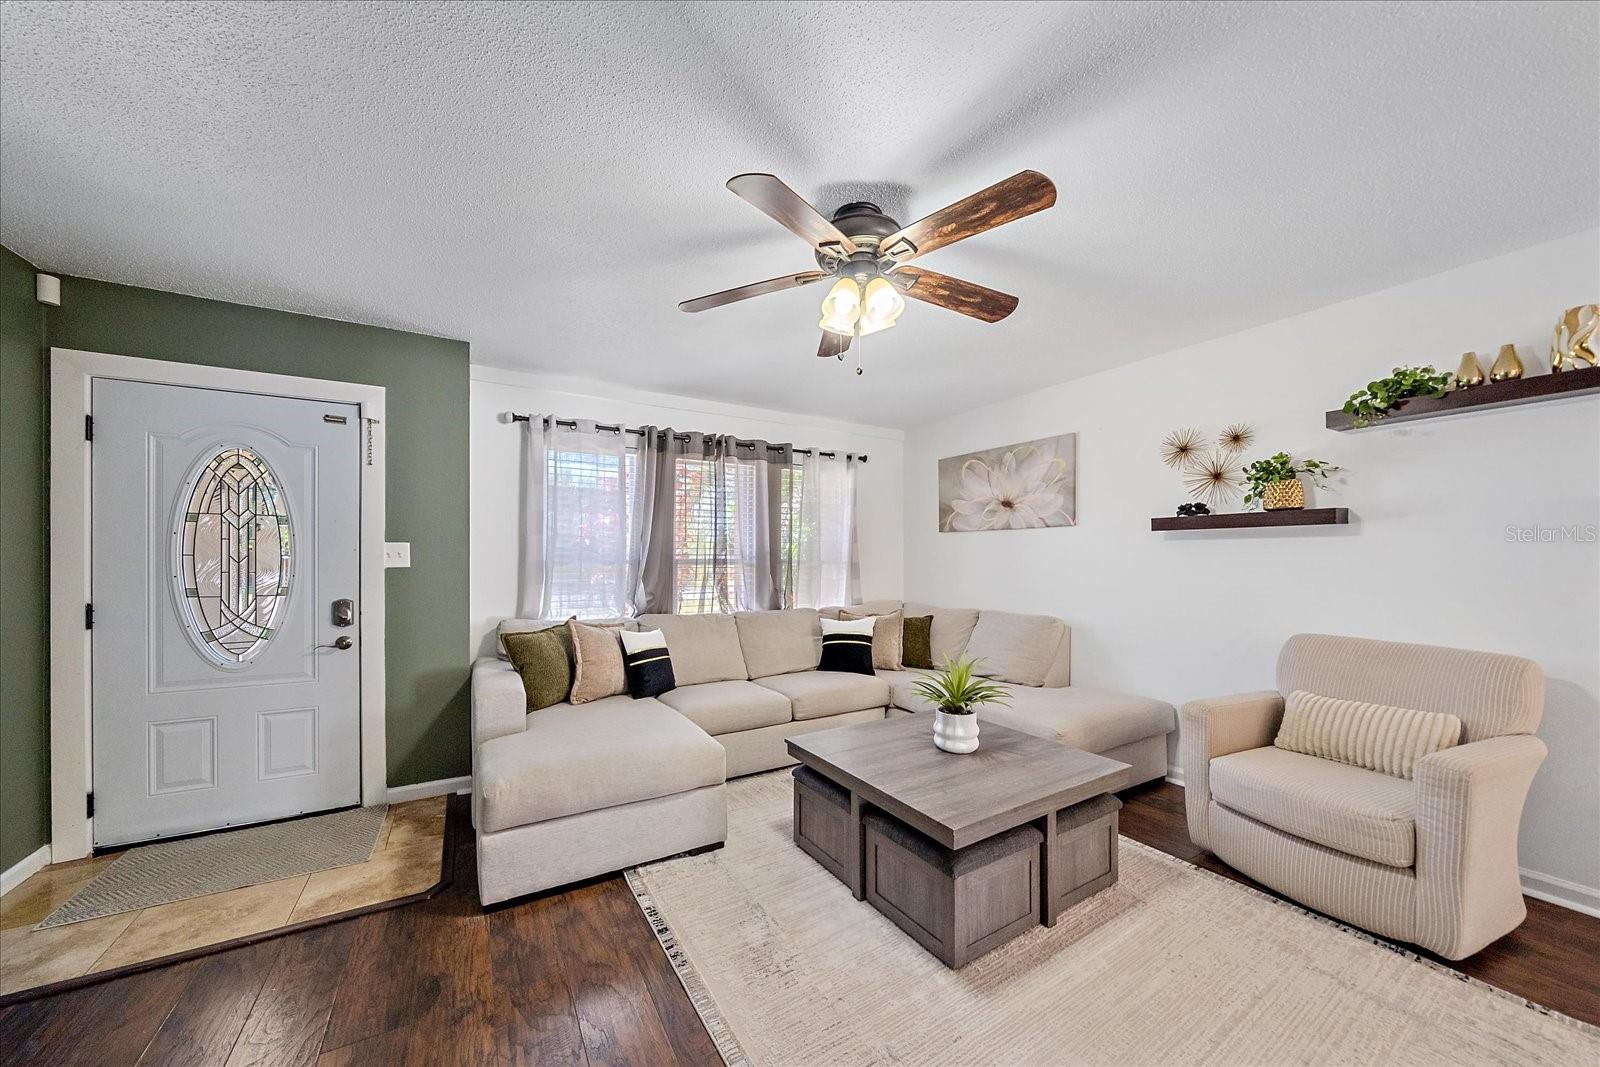
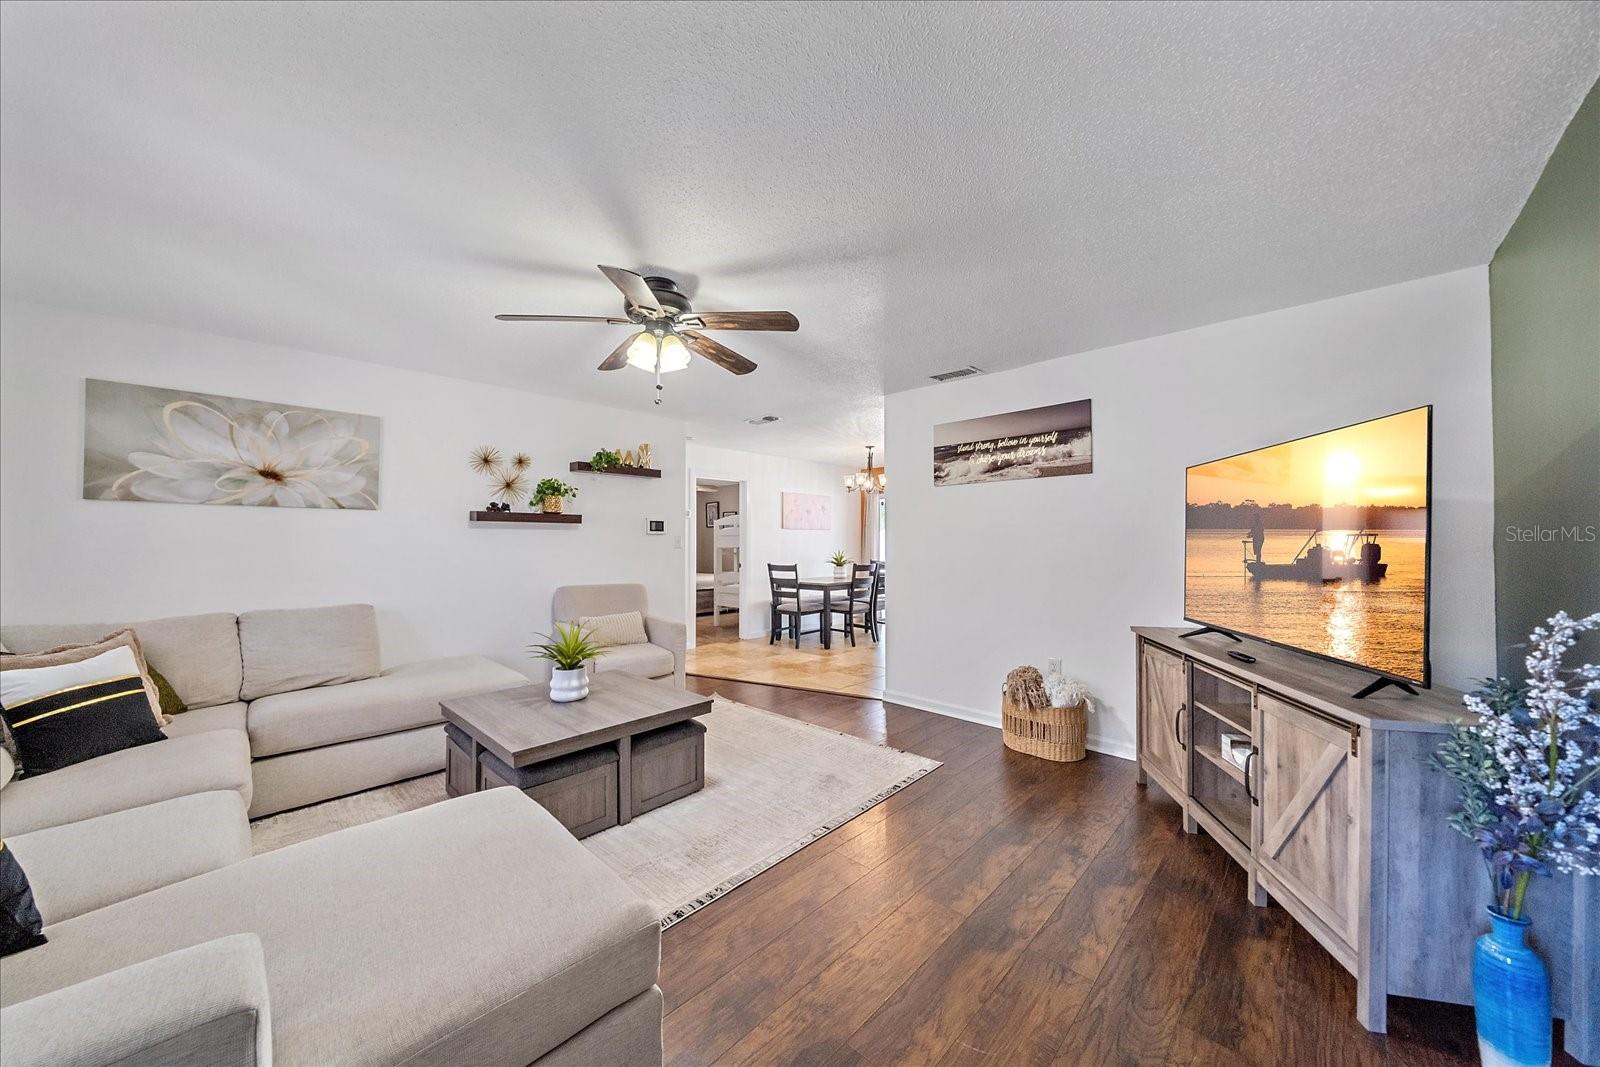
Location, location, location! This 3-bedroom, 2-bath home with a bonus room sits on a desirable corner lot just 4 miles from world-renowned Siesta Key Beach. Ideally positioned minutes from downtown Sarasota and I-75, this property offers both convenience and lifestyle. Offered turnkey, this home is move-in ready and ideal as a primary residence, seasonal getaway, or investment opportunity. Inside, enjoy a split floorplan with comfortable living spaces, plus a versatile bonus room perfect for a home office, gym, or flex space. Recent updates include a 2020 A/C, along with a brand-new pool and spa, creating a private backyard retreat. The screened lanai overlooks the spacious yard, ideal for relaxing or entertaining. Additional features include a covered carport and under-roof storage. Located near top-rated A schools and just moments from shopping and dining at Gulf Gate Village. Outdoor enthusiasts will love being at the end of the street from Red Bug Slough Preserve, a 72-acre nature preserve with walking trails, picnic areas, and scenic Florida wildlife. No HOA fees. No CDD fees. A rare opportunity to own in a prime Sarasota location.
/u.realgeeks.media/teamdavisc21/Team-Davis-BLK-1.png)
Additional Information
- Taxes
- $5588
- Minimum Lease
- 1-7 Days
- Community Features
- No Deed Restriction
- Property Description
- One Story
- Zoning
- RMF1
- Interior Layout
- Ceiling Fans(s), Primary Bedroom Main Floor, Stone Counters, Tray Ceiling(s)
- Interior Features
- Ceiling Fans(s), Primary Bedroom Main Floor, Stone Counters, Tray Ceiling(s)
- Floor
- Carpet, Ceramic Tile, Laminate
- Appliances
- Dishwasher, Dryer, Microwave, Range, Refrigerator, Washer
- Utilities
- Cable Connected, Electricity Connected
- Heating
- Central, Electric
- Air Conditioning
- Central Air
- Exterior Construction
- Block, Stucco
- Exterior Features
- Lighting, Rain Gutters
- Roof
- Shingle
- Foundation
- Slab
- Pool
- Private
- Pool Type
- In Ground
- Garage Carport
- 1 Car Carport
- Elementary School
- Wilkinson Elementary
- Middle School
- Brookside Middle
- High School
- Riverview High
- Flood Zone Code
- X
- Parcel ID
- 0087150049
- Legal Description
- LOTS 1 & 2 BLK K ASHTON PARK
Listing courtesy of HARRY ROBBINS ASSOC INC. 941-924-8346
Mortgage Calculator
StellarMLS is the source of this information via Internet Data Exchange Program. All listing information is deemed reliable but not guaranteed and should be independently verified through personal inspection by appropriate professionals. Listings displayed on this website may be subject to prior sale or removal from sale. Availability of any listing should always be independently verified. Listing information is provided for consumer personal, non-commercial use, solely to identify potential properties for potential purchase. All other use is strictly prohibited and may violate relevant federal and state law. Data last updated on