4865 Greywood Lane, Sarasota, FL 34235
- $460,000
- 3
- BD
- 2
- BA
- 1,911
- SqFt
- Sold Price
- $460,000
- List Price
- $479,000
- Status
- Sold
- Days on Market
- 6
- Closing Date
- May 26, 2026
- MLS#
- A4690279
- Property Style
- Single Family
- Architectural Style
- Florida
- Year Built
- 1979
- Bedrooms
- 3
- Bathrooms
- 2
- Living Area
- 1,911
- Lot Size
- 12,023
- Acres
- 0.28
- Total Acreage
- 1/4 to less than 1/2
- Legal Subdivision Name
- Meadows The
- Community Name
- The Meadows
- MLS Area Major
- Sarasota
Property Description
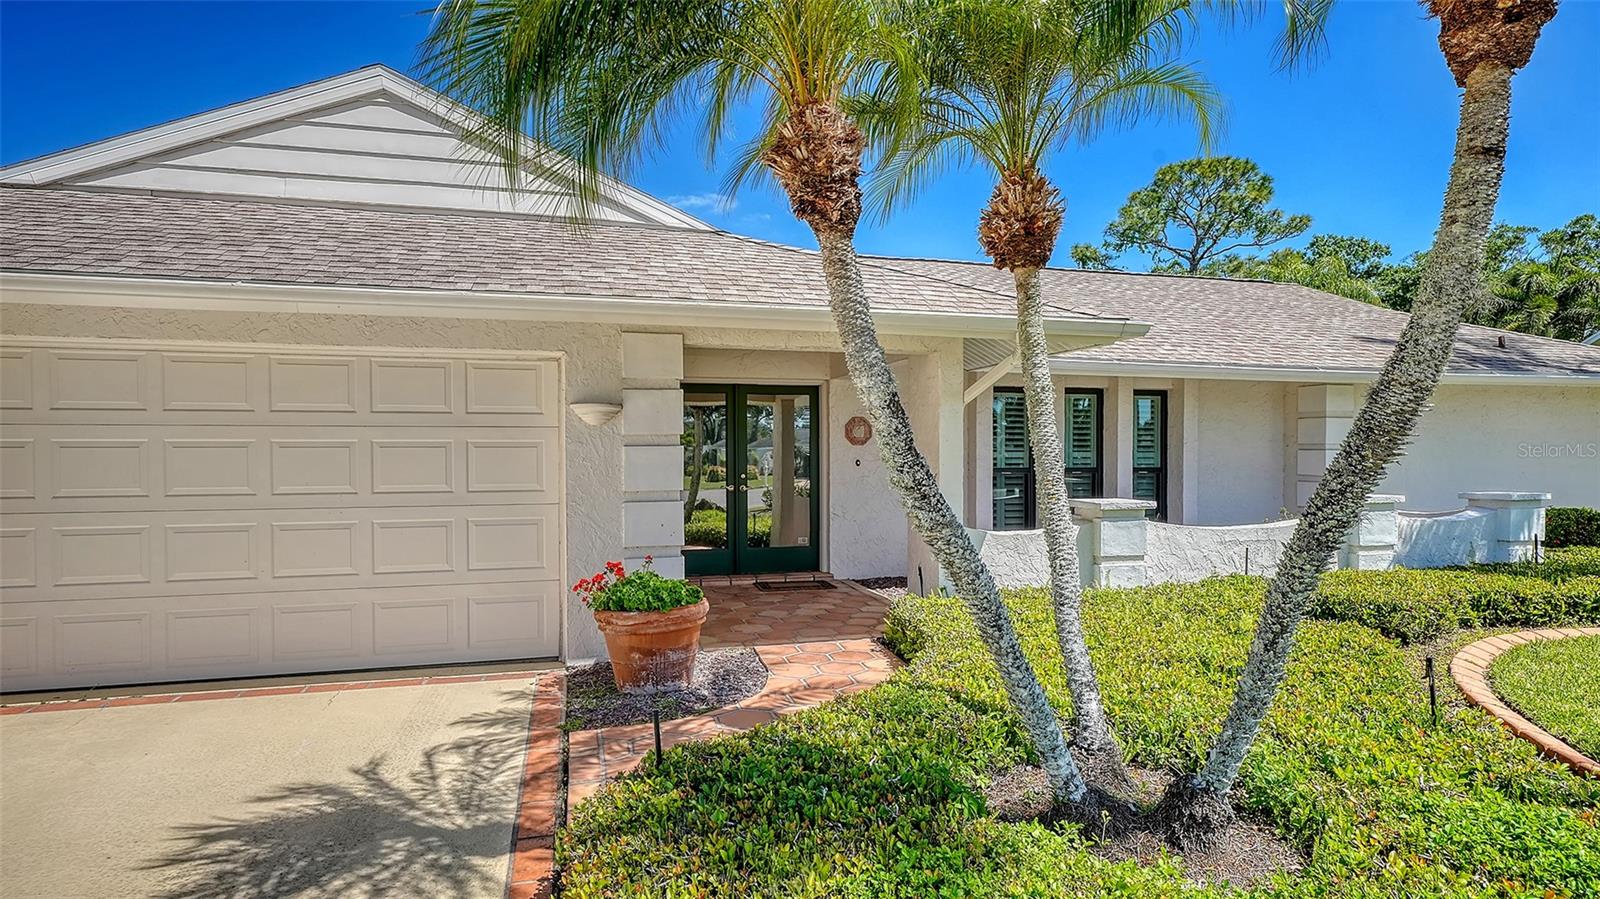
Welcome to your slice of Florida paradise! Very well maintained 3/2 Solar heated pool home - the perfect blend of comfort, style and Florida living. Spacious, flowing and bright Mexican tile throughout living area with luxury tile vinyl plank in bedrooms. Caged pool area with great covered area for entertaining and separate patio off master bedroom****awaken to fresh air, sunshine coffee and positive thoughts and energy. Close to shopping, dining and entertainment. You won't want to leave! This community is an oasis with all the modern conveniences and just outside its boundaries. Come take a look for yourself! New Roof 2024, New A/C 2023, Water Heater 2021, Dishwasher 2024, Washer/Dryer 2020. Mexican tile throughout living areas, LVP in bedrooms, popcorn removed. Kitchen: White Tiled countertops with blue tile bullnok, white raised panel cabinets, ceiling lighting taken out. Microwave/Range/Fridge/Dishwasher - white and 2 white bowl sink w disposal. Master - 2 closets his/hers walk-in 16 X 14. 10 X 6 dressing area. Separate Tub/Separate Shower with glass doors. 13 X 8 Private Mexican tiled outdoor sitting area. Laundry 11 x 6., Bedroom two, 13 x 11, Bedroom 3 11 x 11 walk-in closet bookshelf. Family Room, 22 x 12, living room 19 x 12, dining room 11 x 10 Spacious 12 x 17 entry foyer, bright double glass door entry. 25 x 11 covered lanai, 30 x 16 pool - solar heated.
/u.realgeeks.media/teamdavisc21/Team-Davis-BLK-1.png)
Additional Information
- Taxes
- $2543
- Minimum Lease
- No Minimum
- Location
- Cul-De-Sac, In County, Street Dead-End, Paved
- Community Features
- No Deed Restriction
- Property Description
- One Story
- Zoning
- RSF2
- Interior Layout
- Kitchen/Family Room Combo, Living Room/Dining Room Combo, Split Bedroom, Walk-In Closet(s)
- Interior Features
- Kitchen/Family Room Combo, Living Room/Dining Room Combo, Split Bedroom, Walk-In Closet(s)
- Floor
- Luxury Vinyl, Tile
- Appliances
- Dishwasher, Disposal, Dryer, Electric Water Heater, Microwave, Range, Refrigerator, Washer
- Utilities
- Electricity Connected, Public, Sewer Connected, Water Connected
- Heating
- Central, Electric
- Air Conditioning
- Central Air
- Exterior Construction
- Block, Stucco
- Exterior Features
- Sliding Doors
- Roof
- Shingle
- Foundation
- Slab
- Pool
- Private
- Pool Type
- Gunite, Heated, In Ground, Screen Enclosure, Solar Heat
- Garage Carport
- 2 Car Garage
- Garage Spaces
- 2
- Elementary School
- Gocio Elementary
- Middle School
- Booker Middle
- High School
- Booker High
- Pets
- Allowed
- Pet Size
- Extra Large (101+ Lbs.)
- Flood Zone Code
- X
- Parcel ID
- 0033150009
- Legal Description
- LOT 11 THE MEADOWS UNIT 5
Listing courtesy of REALTY SERVICES INC. 941-954-4443
Selling Office: BERKSHIRE HATHAWAY HOMESERVICE.Mortgage Calculator
StellarMLS is the source of this information via Internet Data Exchange Program. All listing information is deemed reliable but not guaranteed and should be independently verified through personal inspection by appropriate professionals. Listings displayed on this website may be subject to prior sale or removal from sale. Availability of any listing should always be independently verified. Listing information is provided for consumer personal, non-commercial use, solely to identify potential properties for potential purchase. All other use is strictly prohibited and may violate relevant federal and state law. Data last updated on