6521 219th Street E, Bradenton, FL 34211
- $2,149,500
- 5
- BD
- 3
- BA
- 7,543
- SqFt














- List Price
- $2,149,500
- Status
- Active
- Days on Market
- 107
- Price Change
- ▼ $345,500 1780547552
- MLS#
- A4689127
- Property Style
- Single Family
- Architectural Style
- Cottage, Craftsman, Custom
- Year Built
- 1997
- Bedrooms
- 5
- Bathrooms
- 3
- Living Area
- 7,543
- Lot Size
- 426,448
- Acres
- 9.79
- Total Acreage
- 5 to less than 10
- Legal Subdivision Name
- The Ranches At Panther Ridge
- MLS Area Major
- Bradenton/Lakewood Ranch Area
Property Description
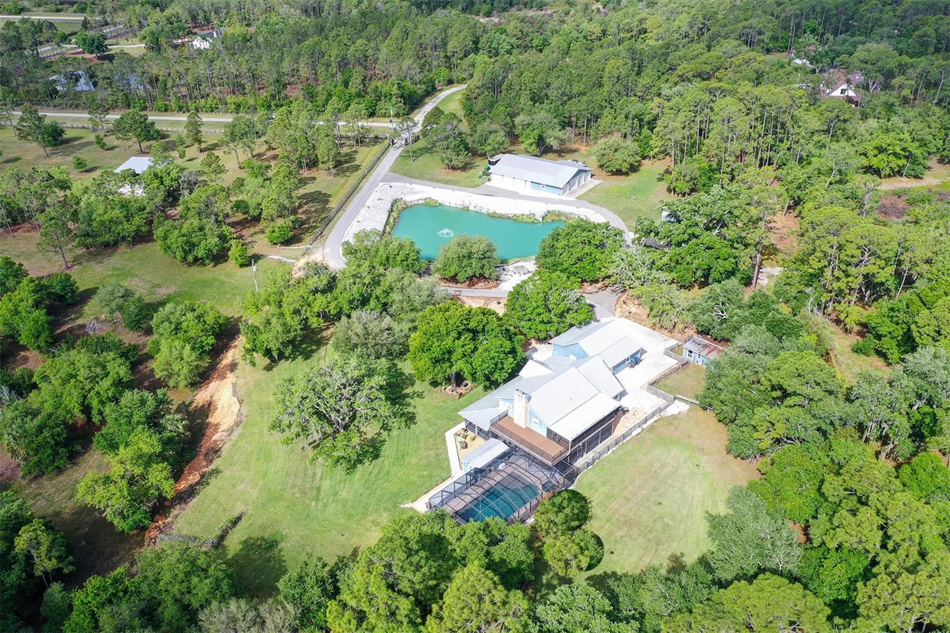
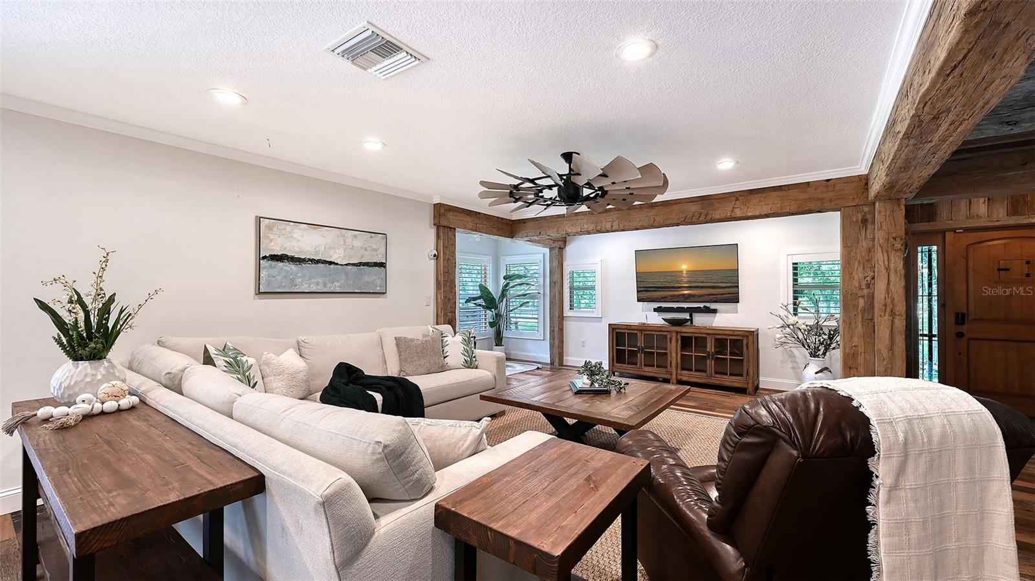
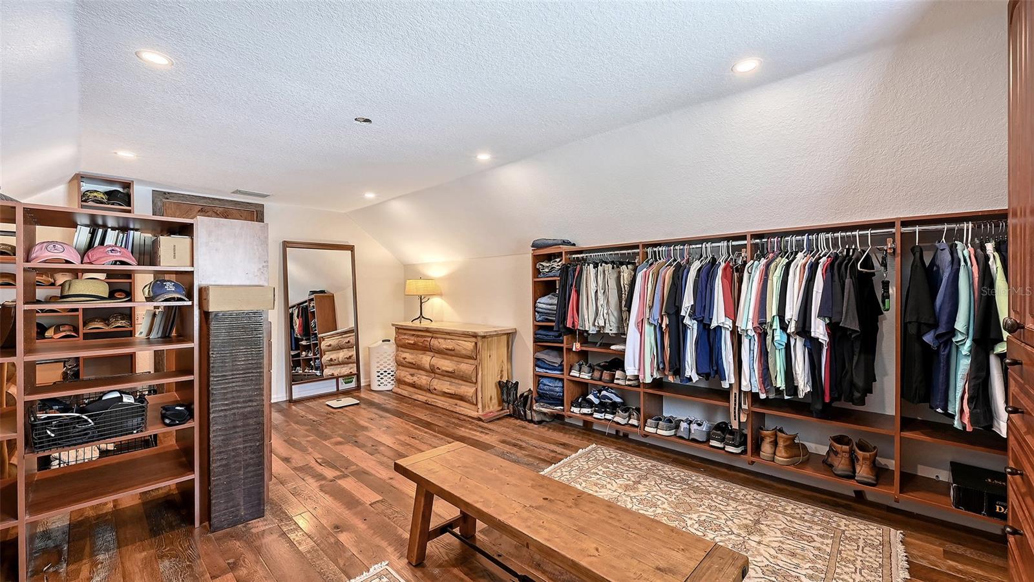
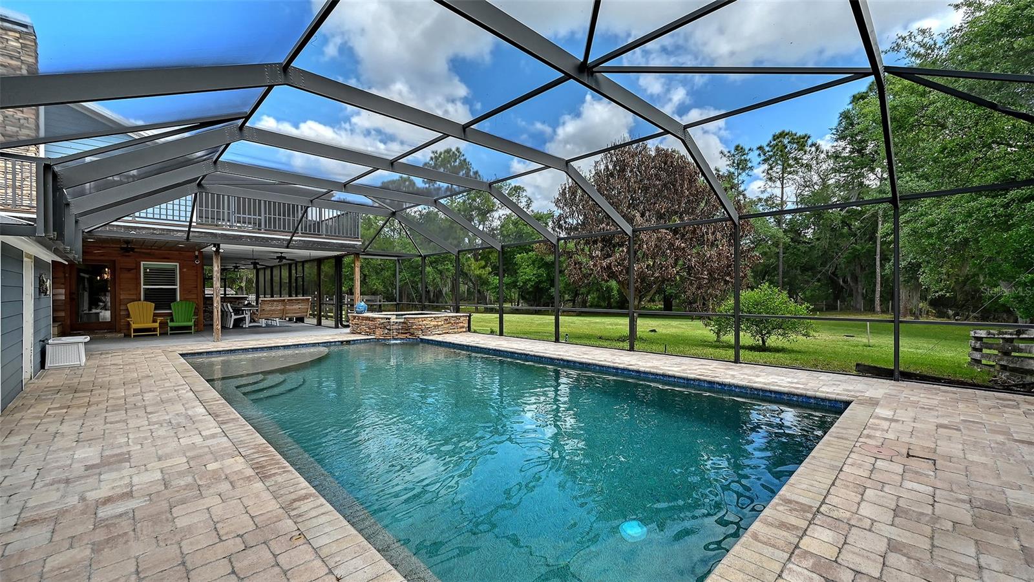
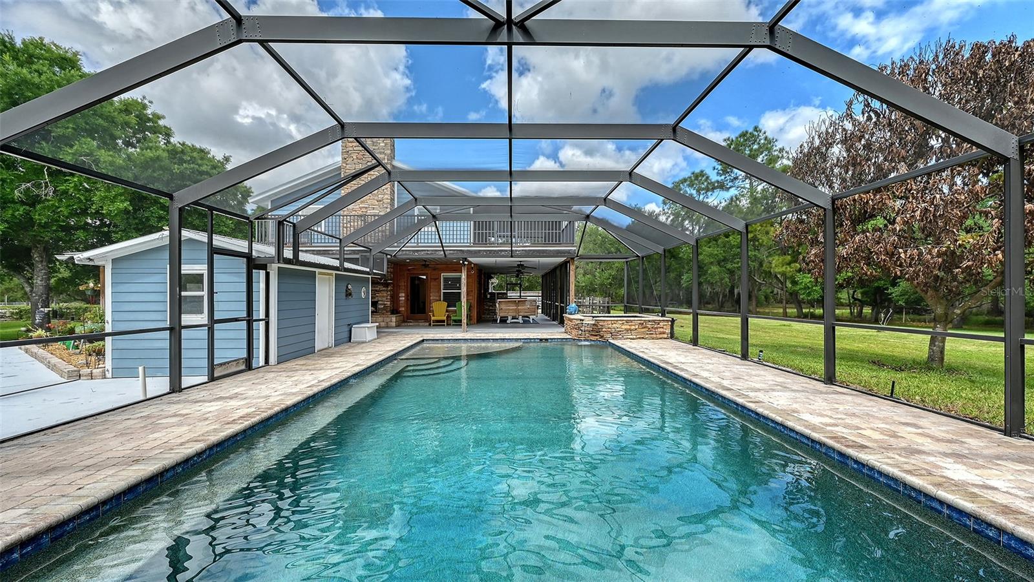
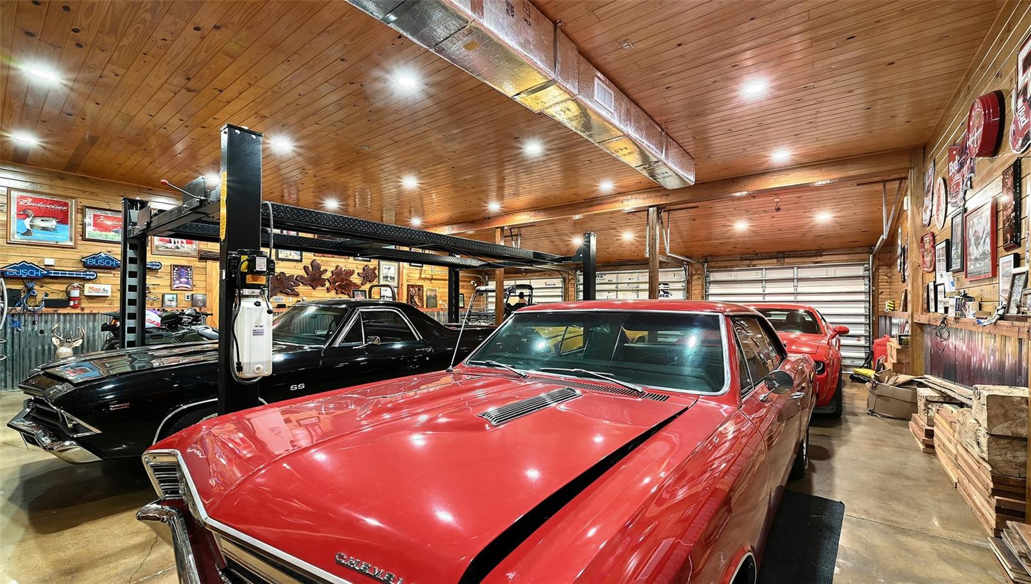
PHENOMENAL NEW PRICE! Nestled at the very end of a private road on 10 +/- acres in Panther Ridge, this stunning gated estate offers rare seclusion and luxury on a beautifully wooded lot with a serene lake and fountain centerpiece. Completely reconstructed inside and out with virtually brand-new everything, metal roofs on both the main residence (3110' u/air) and the 12+ Car Collector’s garage (4464 u/air), Hardy Board siding, hurricane-rated doors and windows, all-new electrical (whole-house rewired), an impressive AC system with new duct work and 2 high-capacity units, and all-new plumbing. The entire property is fully fenced and cross-fenced, showcasing mature oak and pine trees. A custom wrought-iron staircase and stunning reclaimed oak and mahogany flooring pair beautifully with barn wood trim and accents throughout. Shiplap walls, knotty-pine accents, and plantation shutters complete the home’s signature look of quiet luxury. The gourmet kitchen features stainless steel appliances, a 6-burner Wolf gas range, quartz countertops and exceptional storage. Quartz counters continue in all bathrooms. Downstairs offers 2 spacious bedrooms including one huge 20 x 20 room that easily functions as a second primary, plus a Jack & Jill bath. Upstairs you’ll find the primary suite with a private screened L-shaped composite balcony, luxurious spa bath, and 21 x 14 walk-in closet, plus 2 additional guest bedrooms and guest bath. Outside, an expansive screened wrap-around porch on the first floor connects seamlessly to a resort-style heated saltwater 36 x 18 lap pool and 10-person spa, covered summer kitchen, and dramatic 2-story outdoor fireplace — the ultimate year-round entertaining space. Additional features include a laundry/mud room, upgraded Safetouch security system with dedicated cameras and internet, and in the downstairs primary a sound system with KEF speakers. Not to be missed-the oversized concrete block 3½-car garage (35 x 29) with RV hookup and future safe-room potential. Also on the property is a custom 15x20 combination of an a/c doghouse with runs and a brand-new, never-used state-of-the-art chicken coop. The true showpiece is the air-conditioned Car Collector’s Dream Garage (72 x 62) with 12-ft vaulted knotty-pine ceilings, rare sinker cypress feature wall, blue-vein knotty pine faux porch, gunmetal accents, custom stained concrete floors, car lift, 3 garage and 4 roll up doors, and RV hookup. Imagine stepping into the Car Collector’s Dream Garage and feeling like you’ve entered a private automotive resort. Climate-controlled year-round, the 4,464 sq ft space features soaring knotty-pine ceilings that make every vehicle look like a museum piece, a dramatic rare sinker cypress feature wall, a blue-vein knotty pine faux porch perfect for relaxing with fellow enthusiasts, sleek gunmetal accents, and showroom-perfect custom stained concrete floors that are easy to clean yet incredibly durable. A professional car lift, 7 doors for effortless loading of trucks, boats or trailers, abundant LED lighting, a dedicated tool room with extra studs for customization, a large storage area, and an outside RV hookup completes this dream setup. Whether you’re restoring classics, detailing exotics, hosting car meets, or simply enjoying your collection in perfect comfort, this garage is built for serious enthusiasts who demand the very best. This is for the discerning buyer who wants a thoroughly modern home and an outstanding luxury car garage.
/u.realgeeks.media/teamdavisc21/Team-Davis-BLK-1.png)
Additional Information
- Taxes
- $15773
- Minimum Lease
- 8-12 Months
- HOA Fee
- $500
- HOA Payment Schedule
- Annually
- Community Features
- Deed Restrictions, Horses Allowed, Park, Playground
- Property Description
- Two Story
- Zoning
- A/WPE/ST
- Interior Layout
- Ceiling Fans(s), Living Room/Dining Room Combo, PrimaryBedroom Upstairs, Solid Surface Counters, Solid Wood Cabinets, Split Bedroom, Walk-In Closet(s), Window Treatments
- Interior Features
- Ceiling Fans(s), Living Room/Dining Room Combo, PrimaryBedroom Upstairs, Solid Surface Counters, Solid Wood Cabinets, Split Bedroom, Walk-In Closet(s), Window Treatments
- Floor
- Reclaimed Wood, Wood
- Appliances
- Dishwasher, Dryer, Microwave, Refrigerator, Washer, Water Filtration System
- Utilities
- Electricity Connected, Propane
- Heating
- Central
- Air Conditioning
- Central Air
- Fireplace Description
- Stone, Wood Burning
- Exterior Construction
- Block, HardiPlank Type
- Exterior Features
- Dog Run, Fire Pit, Garden, Hurricane Shutters, Kennel, Outdoor Kitchen, Outdoor Shower, Private Entrance, Private Yard, Rain Gutters, RV Hookup, Sidewalk
- Roof
- Metal
- Foundation
- Slab
- Pool
- Private
- Pool Type
- Child Safety Fence, Deck, Gunite, Heated, In Ground, Salt Water, Screen Enclosure
- Garage Carport
- 5+ Car Garage
- Garage Spaces
- 15
- Garage Features
- Circular Driveway, Driveway, Garage Faces Side, Golf Cart Parking, Guest, Oversized, Parking Pad, RV Access/Parking, Workshop in Garage
- Garage Dimensions
- 35x29
- Elementary School
- Gullett Elementary
- Middle School
- Dr Mona Jain Middle
- High School
- Lakewood Ranch High
- Fences
- Board, Cross Fenced, Fenced, Wire
- Pets
- Allowed
- Flood Zone Code
- X
- Parcel ID
- 320601206
- Legal Description
- TRACT 12 IN SEC 21, POMELLO PARK; SUBJ TO R/W EASMT IN OR 1559 P 4432 DESC AS FOLLOWS: THE S 60 FT OF THE W 50 FT OF TRACT 12, LESS PLATTED R/W'S PI#3206.0120/6
Listing courtesy of RONNIE DEWITT AND ASSOCIATES. 941-755-0011
Mortgage Calculator
StellarMLS is the source of this information via Internet Data Exchange Program. All listing information is deemed reliable but not guaranteed and should be independently verified through personal inspection by appropriate professionals. Listings displayed on this website may be subject to prior sale or removal from sale. Availability of any listing should always be independently verified. Listing information is provided for consumer personal, non-commercial use, solely to identify potential properties for potential purchase. All other use is strictly prohibited and may violate relevant federal and state law. Data last updated on