16317 Daysailor Trail, Lakewood Ranch, FL 34202
- $2,645,000
- 4
- BD
- 5
- BA
- 3,268
- SqFt








- List Price
- $2,645,000
- Status
- Pending
- Days on Market
- 36
- Price Change
- ▼ $80,000 1778358584
- MLS#
- A4688458
- Property Style
- Single Family
- Year Built
- 2019
- Bedrooms
- 4
- Bathrooms
- 5
- Baths Half
- 1
- Living Area
- 3,268
- Lot Size
- 18,609
- Acres
- 0.43
- Total Acreage
- 1/4 to less than 1/2
- Legal Subdivision Name
- Lake Club
- MLS Area Major
- Bradenton/Lakewood Ranch/Lakewood Rch
Property Description
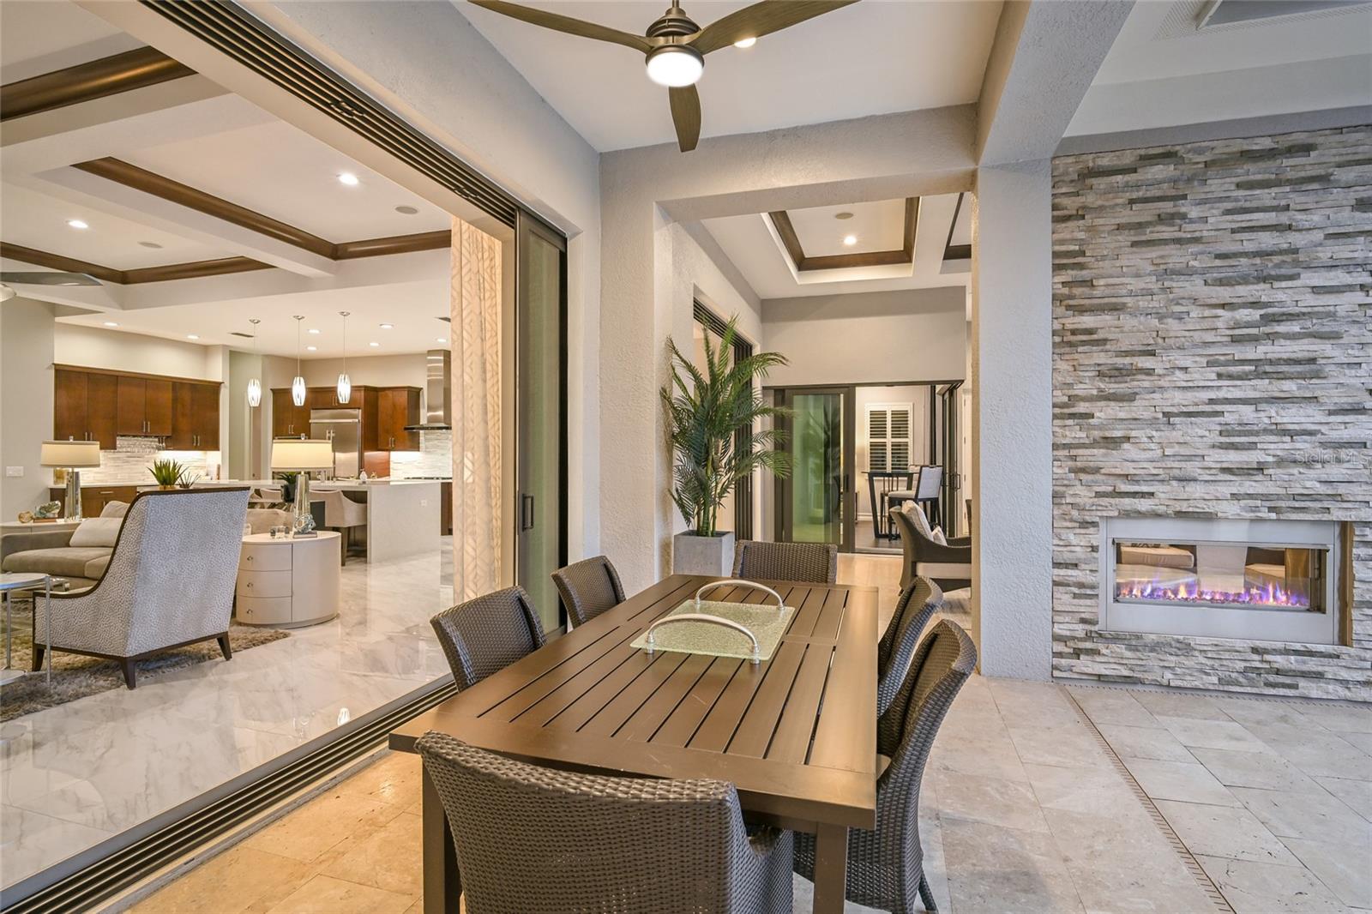
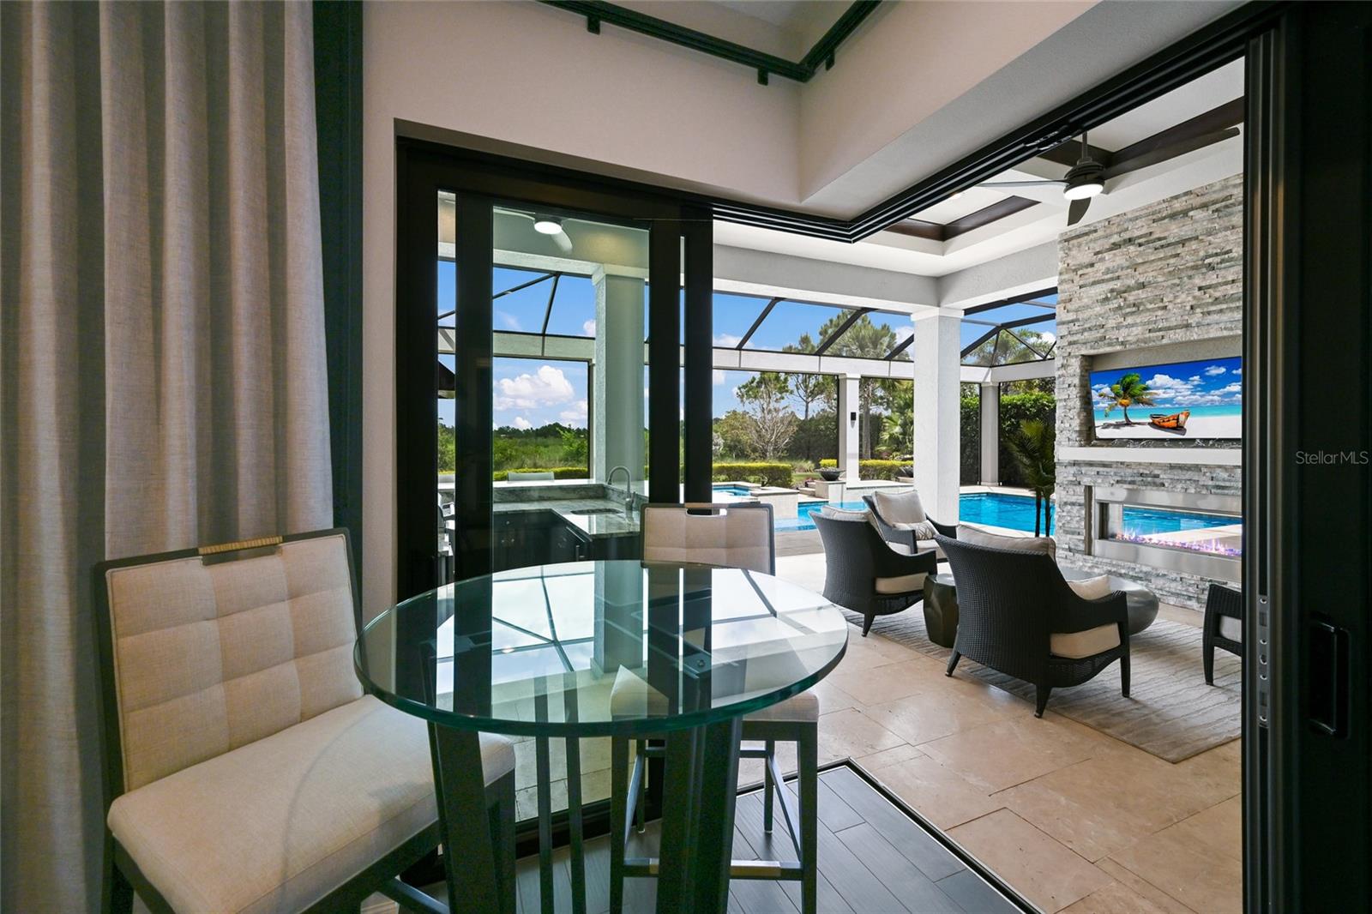
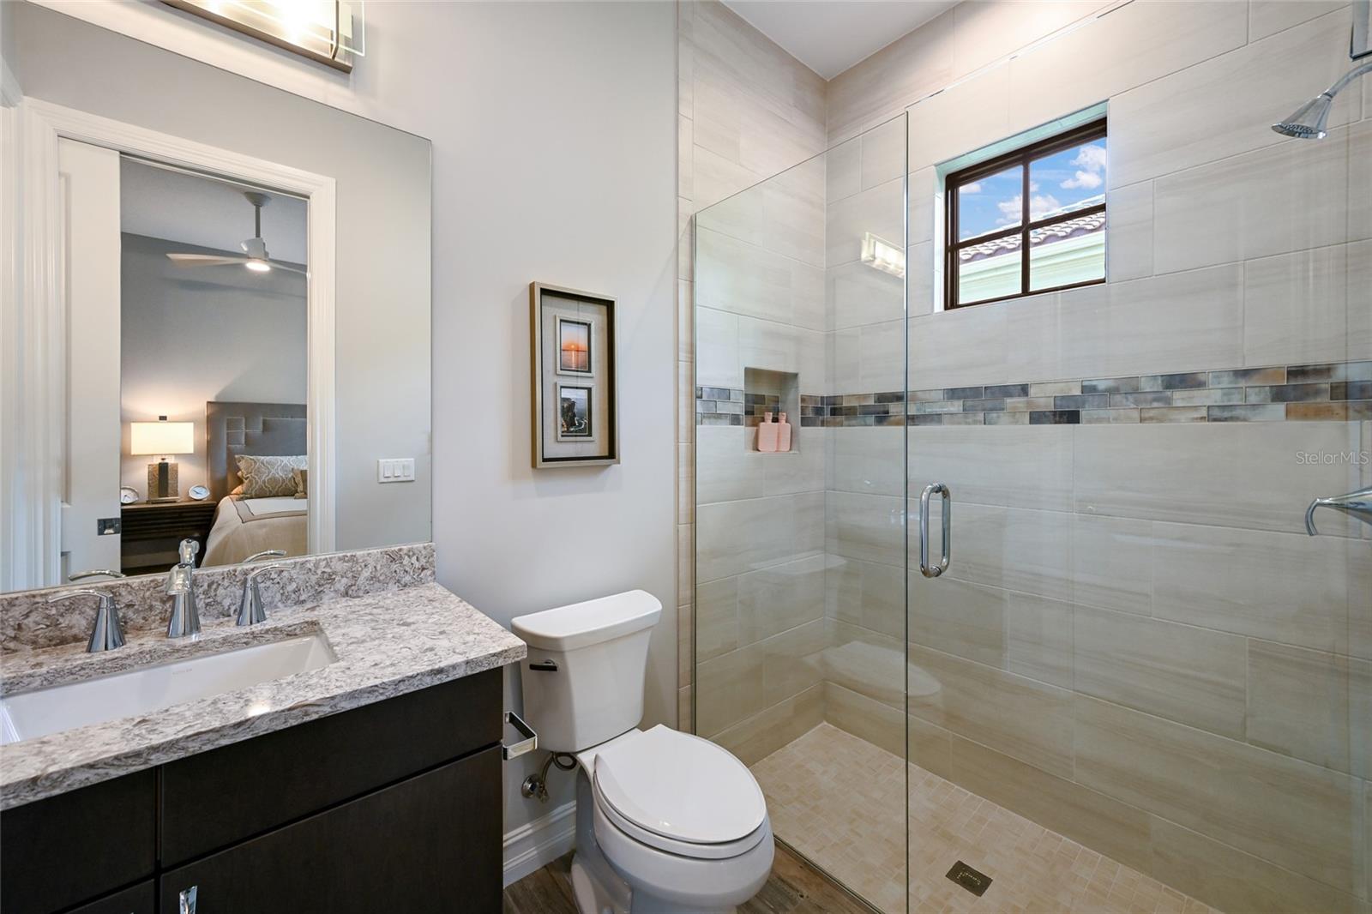
Under contract-accepting backup offers. Curated by an interior designer, this professionally refined residence was built on a stunningly private lot boasting conservation wildlife views in the Vineyards section in the exclusive gated community of The Lake Club. Encompassing 3,268 square feet of open one-story living, this customized Stock Home exudes stylishly planned indoor and outdoor spaces, accentuated volume ceilings, skillfully selected finishes, the option of a fourth ensuite bedroom, and, of course, all IMPACT windows/doors/sliders. A magnificent outdoor living retreat delivers on all fronts with extensive open and under cover spaces grounded with travertine pavers, soaring designer accentuated ceilings, full summer kitchen recently expanded with a wrap around bar, a PebbleTec heated saltwater pool/spa with fire bowls, and a dual sided gas fireplace with surrounding stone. Ten foot disappearing impact glass sliders seamlessly connect the outdoor oasis to a luxuriantly elevated great room, dining area and kitchen crowned with stunning ceiling treatments and designer light fixtures creating a sophisticated and open continuity of space. Meanwhile the kitchen further accentuates with waterfall quartz counters, dovetail soft-close drawers, large walk-in pantry, high-performance Jenn-Air appliances, and even a warming drawer. Serenity awaits in the owner’s quarters positioned on a private wing, offering tray ceilings, large scale windows, direct lanai access via French doors, two oversized walk-in customized closets, privacy remote screens, and a luxuriously appointed bath with separate vanity stations with an abundance of cabinetry, an oversized invigorating shower, soaking tub, and separate water closet. There are three additional guest suites generous in size, all with ensuite full baths, plantation shutters, and two with walk-in closets, while the third is being used as an impressive club room with built-in bar. The residence also offers a powder room and an impressive office behind double-entry doors just off the entry foyer. Other notable highlights of this newly built all-encompassing 5,039 total square foot residence includes the addition of a stone facade and recently painted exterior, welcoming courtyard entry pillars, brilliantly finished laundry room, tankless water heater, all impact windows and doors, water softener system, reverse osmosis in the kitchen, Smarthome automation, and an oversized three car garage with built-in storage cabinets. Modern refinement and a lifestyle fulfilled beckons in The Lake Club, where residents enjoy access to a wealth of amenities, including two resort-style heated pools, Grande Clubhouse with fine dining and bar area, a fitness center, spa, tennis courts, pickleball, a playground, dog park, and services of a full-time concierge and activities director.
/u.realgeeks.media/teamdavisc21/Team-Davis-BLK-1.png)
Additional Information
- Taxes
- $14473
- Taxes
- $2,417
- Minimum Lease
- 1-2 Years
- HOA Fee
- $7,713
- HOA Payment Schedule
- Annually
- Maintenance Includes
- Common Area Taxes, Pool, Escrow Reserves Fund, Private Road, Recreational Facilities
- Other Fees Amount
- 1320
- Other Fees Term
- Annual
- Location
- Conservation Area, Landscaped
- Community Features
- Clubhouse, Deed Restrictions, Fitness Center, Gated Community - Guard, Golf Carts OK, Irrigation-Reclaimed Water, No Truck/RV/Motorcycle Parking, Park, Playground, Pool, Restaurant, Sidewalks, Tennis Court(s)
- Property Description
- One Story
- Zoning
- PDMU
- Interior Layout
- Built-in Features, Ceiling Fans(s), Coffered Ceiling(s), High Ceilings, Primary Bedroom Main Floor, Solid Wood Cabinets, Tray Ceiling(s), Walk-In Closet(s), Window Treatments
- Interior Features
- Built-in Features, Ceiling Fans(s), Coffered Ceiling(s), High Ceilings, Primary Bedroom Main Floor, Solid Wood Cabinets, Tray Ceiling(s), Walk-In Closet(s), Window Treatments
- Floor
- Carpet, Tile
- Appliances
- Bar Fridge, Built-In Oven, Convection Oven, Cooktop, Dishwasher, Disposal, Dryer, Kitchen Reverse Osmosis System, Microwave, Refrigerator, Tankless Water Heater, Washer, Water Softener, Wine Refrigerator
- Utilities
- BB/HS Internet Available, Electricity Connected, Natural Gas Connected, Public, Sewer Connected, Sprinkler Recycled, Water Connected
- Heating
- Central, Heat Pump
- Air Conditioning
- Central Air
- Fireplace Description
- Outside
- Exterior Construction
- Block, Stone, Stucco
- Exterior Features
- French Doors, Outdoor Grill, Outdoor Kitchen, Sidewalk, Sliding Doors
- Roof
- Tile
- Foundation
- Slab
- Pool
- Community, Private
- Pool Type
- In Ground, Lighting, Outside Bath Access, Salt Water
- Garage Carport
- 3 Car Garage
- Garage Spaces
- 3
- Garage Features
- Garage Door Opener, Garage Faces Side, Oversized
- Elementary School
- Robert E Willis Elementary
- Middle School
- Nolan Middle
- High School
- Lakewood Ranch High
- Pets
- Allowed
- Pet Size
- Large (61-100 Lbs.)
- Flood Zone Code
- X
- Parcel ID
- 588828409
- Legal Description
- LOT 238 LAKE CLUB, PHASE II, UNIT 1-B A/K/A VINEYARDS PI#5888.2840/9
Listing courtesy of MICHAEL SAUNDERS & COMPANY. 941-907-9595
Mortgage Calculator
StellarMLS is the source of this information via Internet Data Exchange Program. All listing information is deemed reliable but not guaranteed and should be independently verified through personal inspection by appropriate professionals. Listings displayed on this website may be subject to prior sale or removal from sale. Availability of any listing should always be independently verified. Listing information is provided for consumer personal, non-commercial use, solely to identify potential properties for potential purchase. All other use is strictly prohibited and may violate relevant federal and state law. Data last updated on