16316 Castle Park Terrace, Lakewood Ranch, FL 34202
- $1,249,000
- 3
- BD
- 5
- BA
- 2,797
- SqFt























- List Price
- $1,249,000
- Status
- Active
- Days on Market
- 130
- Price Change
- ▼ $26,000 1783097942
- MLS#
- A4685453
- Property Style
- Single Family
- Architectural Style
- Custom, Ranch
- Year Built
- 2016
- Bedrooms
- 3
- Bathrooms
- 5
- Baths Half
- 1
- Living Area
- 2,797
- Lot Size
- 12,620
- Acres
- 0.29
- Total Acreage
- 1/4 to less than 1/2
- Legal Subdivision Name
- Country Club East At Lakewood Ranch
- MLS Area Major
- Bradenton/Lakewood Ranch/Lakewood Rch
Property Description
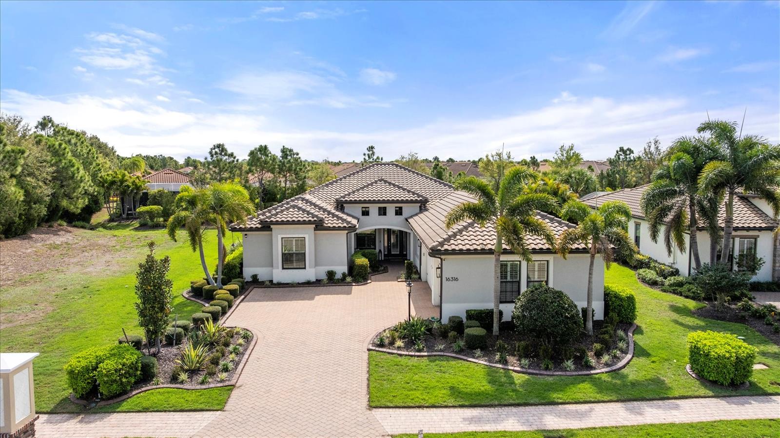
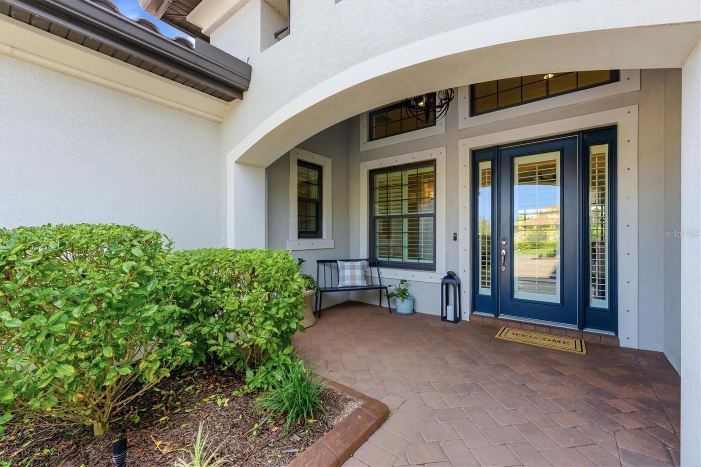
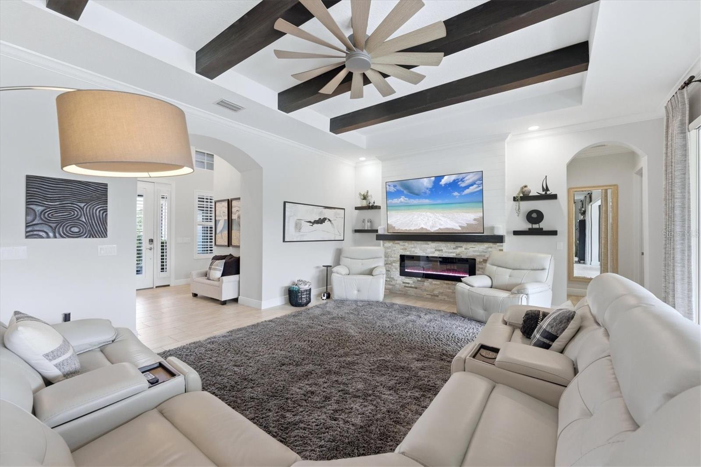
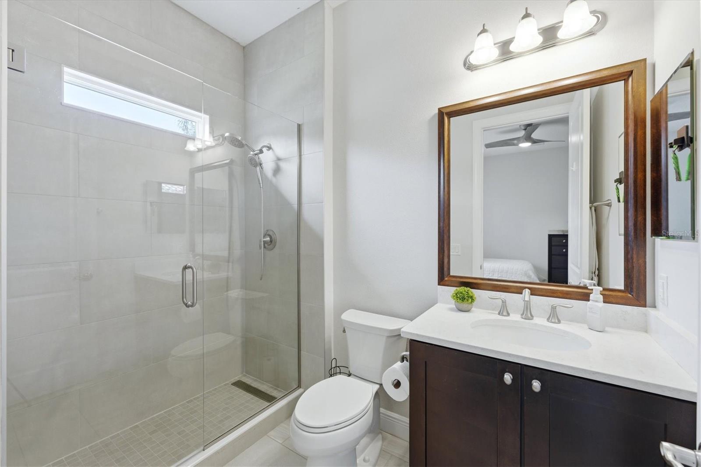
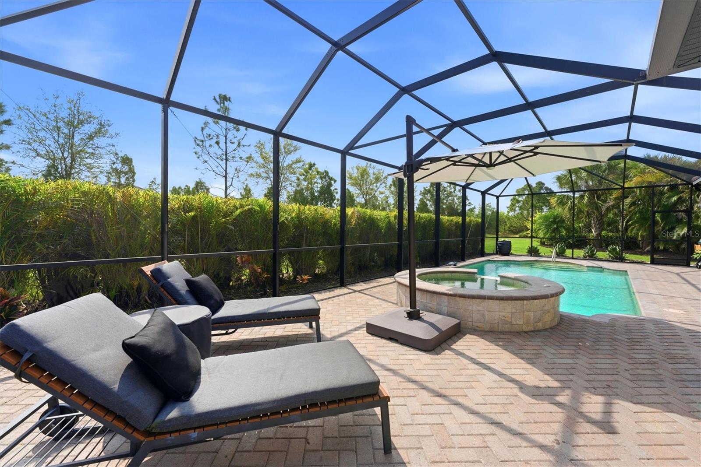
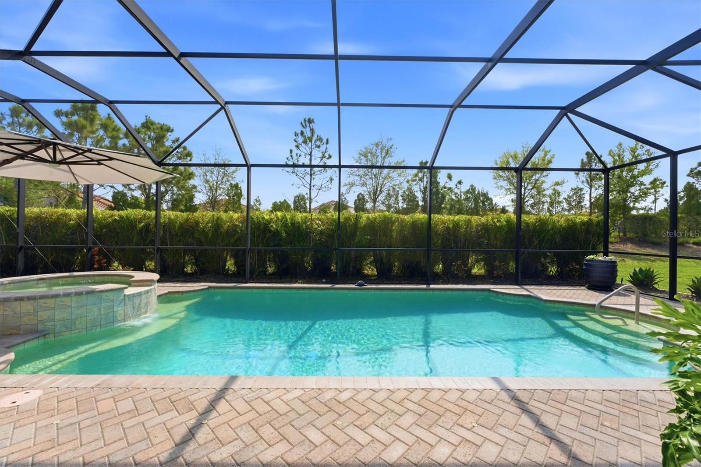
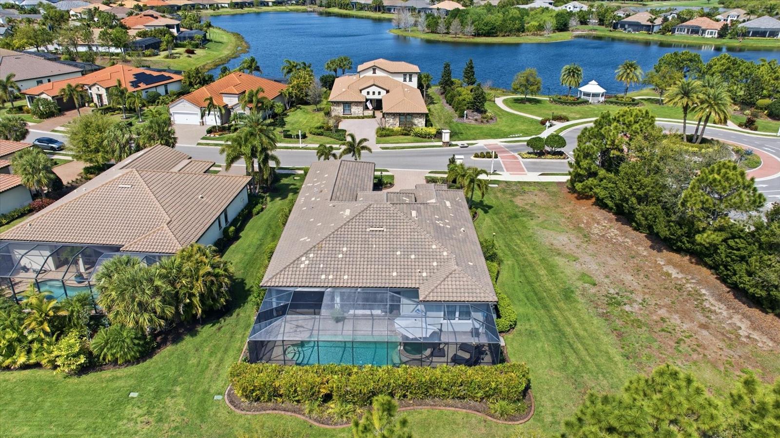
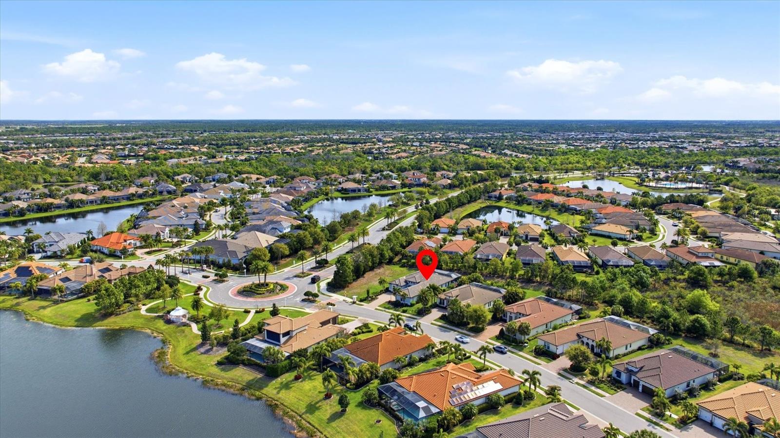
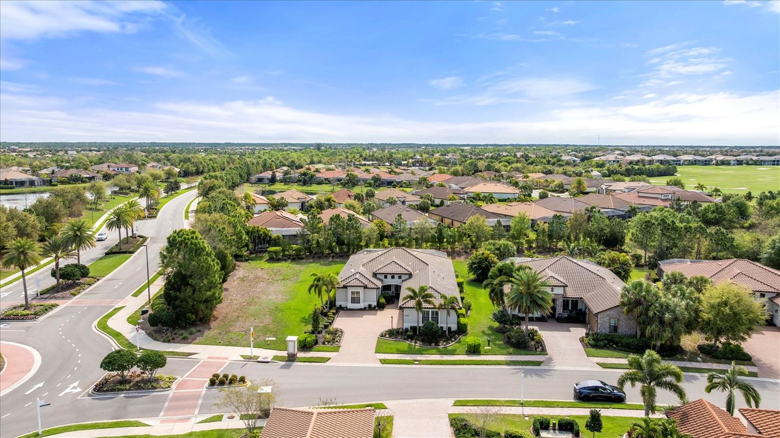
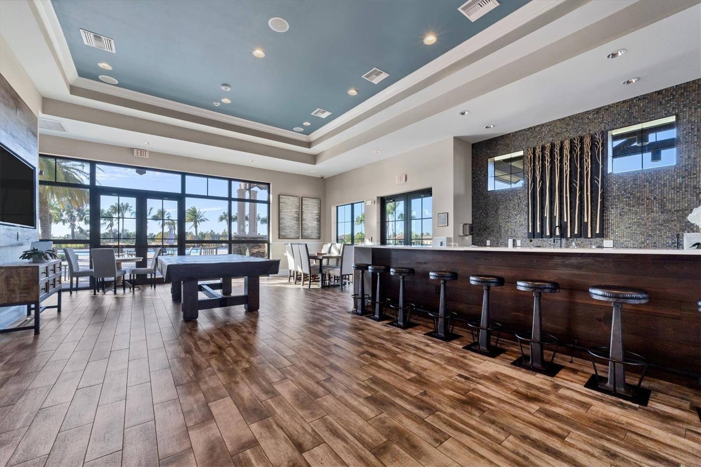
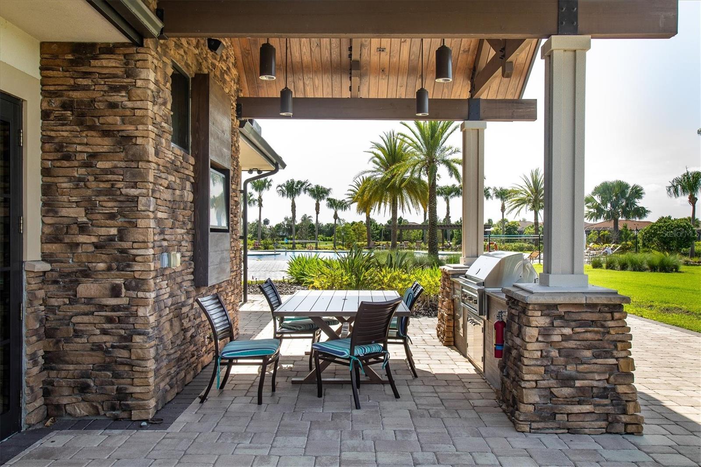
Meticulously maintained and thoughtfully upgraded, this three-bedroom plus den residence in the Prestbury neighborhood of Country Club East offers an exceptional blend of modern convenience, architectural character, and effortless Florida living. Mature landscaping and a paver driveway set the stage for a beautifully updated interior featuring fresh paint, soaring tray ceilings, clerestory windows, and a sophisticated mix of wood and wood-look tile flooring throughout. The bright and inviting great room captures the essence of indoor-outdoor living, enhanced by recently added wood beams in the tray ceiling that introduce warmth and custom designer detail. Expansive sliding glass doors open seamlessly to the lanai, creating a natural extension of the living space ideal for entertaining or everyday relaxation. At the heart of the home, the gourmet kitchen impresses with stainless steel KitchenAid appliances, including a brand-new French-door refrigerator and dishwasher, a gas cooktop, abundant wood cabinetry, and a large quartz island with breakfast bar seating—perfect for casual dining and gathering. A thoughtfully designed split-bedroom floor plan ensures privacy, with three spacious bedroom suites positioned throughout the home. The versatile den/bonus room is ideal for a home office, study, or media space, with a conveniently located powder bath nearby for guests. Step outside to a private outdoor retreat featuring a screened paver lanai with a heated saltwater pool and spa, complete with a tranquil spillover feature and surrounded by lush Areca palms for a true resort-style setting. A designated full pool bath provides added convenience, while the maintenance-free yard and adjacent community-owned parcel offer additional space and flexibility. This home is enhanced by an impressive array of smart-home technology and upgrades, including a Home Automation system with Apple HomeKit integration, Lutron Caseta lighting, Schlage electronic locks, Ecobee thermostat, Eufy cameras, and a Circle doorbell. Additional features include Storm Smart electric hurricane screens (2024) in both front entry and lanai, a Kohler whole-house generator (2021), and a whole-house water filtration and softening system (2024). Outdoor living is further elevated with an outdoor kitchen, upgraded landscape and lanai lighting, and Trimlight permanent holiday lighting (2024). The pool system has been fully modernized with a Pentair IntelliTouch controller, variable-speed pump (2025), heater (2024), and salt generator (2024). Interior comforts include Wi-Fi-enabled ceiling fans, an electric fireplace, and an ozone air purification system (2023). Additional highlights include a mini-split A/C system in the oversized three-car garage, a new Chamberlain garage door opener (2024), and the added value of a prepaid CDD bond. Located within the gates of Country Club East in Lakewood Ranch, residents enjoy access to resort-style pools, fitness facilities, scenic trails, and optional membership to the Lakewood Ranch Golf & Country Club, offering golf, tennis, dining, and social amenities. With top-rated schools, Waterside Place, UTC, and Sarasota’s renowned beaches just minutes away, this home offers the perfect balance of luxury, lifestyle, and convenience. This move-in-ready residence presents a rare opportunity to enjoy elevated living in one of Lakewood Ranch’s most desirable communities.
/u.realgeeks.media/teamdavisc21/Team-Davis-BLK-1.png)
Additional Information
- Taxes
- $13705
- Taxes
- $694
- Minimum Lease
- 8-12 Months
- HOA Fee
- $4,304
- HOA Payment Schedule
- Annually
- Maintenance Includes
- Guard - 24 Hour, Common Area Taxes, Pool, Maintenance Grounds, Management, Private Road
- Other Fees Amount
- 557
- Other Fees Term
- Quarterly
- Location
- Corner Lot, In County, Sidewalk, Paved, Private
- Community Features
- Association Recreation - Owned, Clubhouse, Community Mailbox, Deed Restrictions, Dog Park, Fitness Center, Gated Community - Guard, Golf Carts OK, Golf, Irrigation-Reclaimed Water, Pool, Sidewalks, Golf Community, Security
- Property Description
- One Story
- Zoning
- PDMU/A
- Interior Layout
- Ceiling Fans(s), Crown Molding, High Ceilings, Kitchen/Family Room Combo, Living Room/Dining Room Combo, Open Floorplan, Primary Bedroom Main Floor, Solid Surface Counters, Solid Wood Cabinets, Split Bedroom, Tray Ceiling(s), Walk-In Closet(s), Window Treatments
- Interior Features
- Ceiling Fans(s), Crown Molding, High Ceilings, Kitchen/Family Room Combo, Living Room/Dining Room Combo, Open Floorplan, Primary Bedroom Main Floor, Solid Surface Counters, Solid Wood Cabinets, Split Bedroom, Tray Ceiling(s), Walk-In Closet(s), Window Treatments
- Floor
- Brick, Hardwood, Tile, Wood
- Appliances
- Built-In Oven, Convection Oven, Cooktop, Dishwasher, Disposal, Dryer, Exhaust Fan, Gas Water Heater, Microwave, Range, Range Hood, Refrigerator, Tankless Water Heater, Washer
- Utilities
- Public
- Heating
- Central, Electric, Natural Gas
- Air Conditioning
- Central Air
- Exterior Construction
- Block, Stucco
- Exterior Features
- Gray Water System, Outdoor Shower, Sidewalk, Sliding Doors, Sprinkler Metered
- Roof
- Tile
- Foundation
- Slab
- Pool
- Community, Private
- Pool Type
- Heated, In Ground, Lighting, Outside Bath Access, Salt Water, Screen Enclosure, Self Cleaning
- Garage Carport
- 3 Car Garage
- Garage Spaces
- 3
- Garage Features
- Driveway, Garage Door Opener, Garage Faces Side, Ground Level
- Garage Dimensions
- 35x21
- Elementary School
- Robert E Willis Elementary
- Middle School
- Nolan Middle
- High School
- Lakewood Ranch High
- Pets
- Allowed
- Flood Zone Code
- X
- Parcel ID
- 586330259
- Legal Description
- LOT 151 COUNTRY CLUB EAST AT LAKEWOOD RANCH SUBPH VV UNIT 2 AKA PRESTBURY PI#5863.3025/9
Listing courtesy of BERKSHIRE HATHAWAY HOMESERVICE. 941-907-2000
Mortgage Calculator
StellarMLS is the source of this information via Internet Data Exchange Program. All listing information is deemed reliable but not guaranteed and should be independently verified through personal inspection by appropriate professionals. Listings displayed on this website may be subject to prior sale or removal from sale. Availability of any listing should always be independently verified. Listing information is provided for consumer personal, non-commercial use, solely to identify potential properties for potential purchase. All other use is strictly prohibited and may violate relevant federal and state law. Data last updated on