616 Blue Shell Loop, Sarasota, FL 34240
- $3,000,000
- 4
- BD
- 4
- BA
- 3,754
- SqFt
- Sold Price
- $3,000,000
- List Price
- $3,250,000
- Status
- Sold
- Days on Market
- 25
- Closing Date
- May 28, 2026
- MLS#
- A4685221
- Property Style
- Single Family
- Architectural Style
- Florida
- Year Built
- 2024
- Bedrooms
- 4
- Bathrooms
- 4
- Living Area
- 3,754
- Lot Size
- 15,399
- Acres
- 0.35
- Total Acreage
- 1/4 to less than 1/2
- Legal Subdivision Name
- Wild Blue/Waterside Ph 1
- MLS Area Major
- Sarasota
Property Description
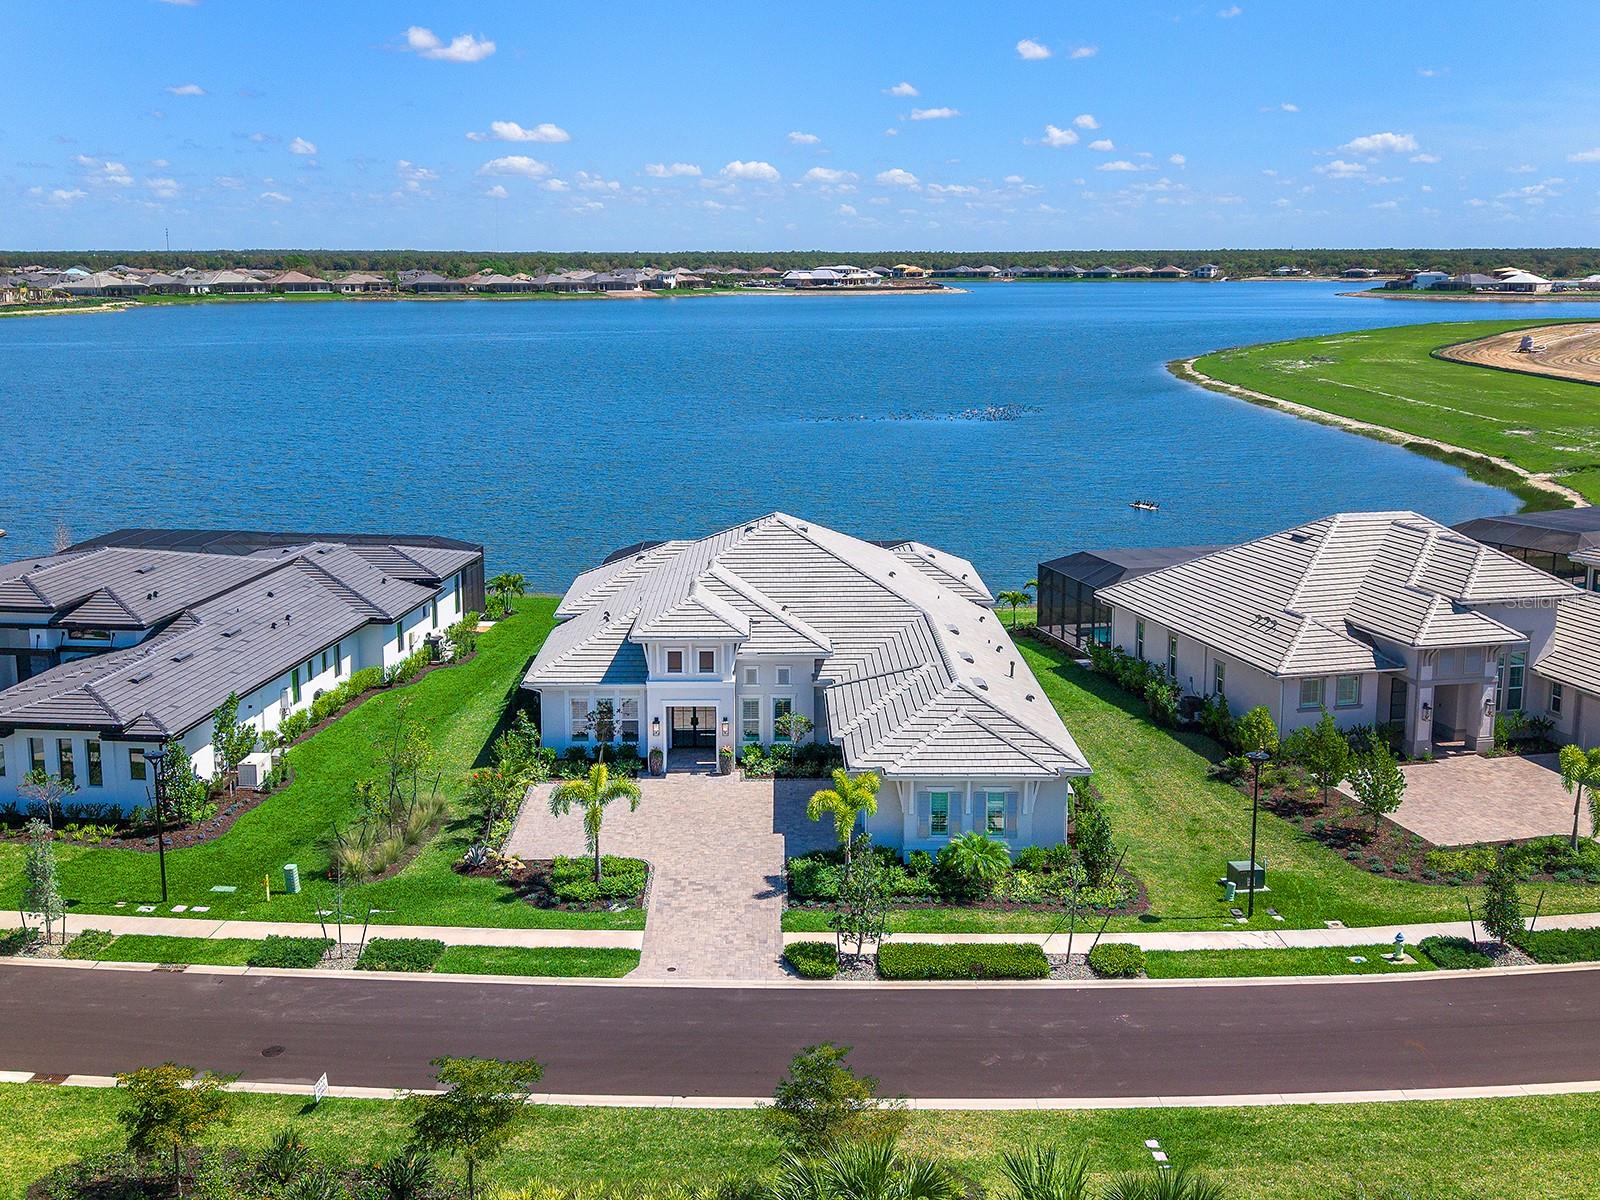
Don't wait for new construction when you can have a pristine, better than new, custom home with mile long water views that is available NOW! This stunning; lakeside home built in 2024 has been meticulously upgraded post-construction with a multitude of high-end upgrades. Lush landscaping lines the paver driveway, equipped with an oversized parking pad for guests and leads you to the front entry with modern impact full-glass front door. Inside the foyer you’re immediately greeted with the large lake views that are truly the star of this residence. Enjoy contemporary design within the open floor plan including both study and bonus room, engineered hardwood flooring, designer light fixtures, volume ceilings with crown molding, plantation shutters, professional custom closets, and a bright light-filled space. The central great room has a triple tray ceiling, feature wall with built-in cabinetry, and impact sliding glass doors to the lanai with the lake beyond. The open flow continues into the upgraded kitchen that is expertly outfitted with a central island of waterfall quartz counters, abundant crisp white cabinetry with matte black hardware, glass display cabinets, full-height quartz backsplash, farmhouse sink, walk-in pantry with custom shelving, and top-of-the-line Jenn-Air appliance suite with 6-burner gas cooktop. Perhaps the most desirable feature of this floor plan is the convenient butler’s wet bar connecting the kitchen to the formal dining room with quartz counters and backsplash, glass display cabinets, and wine refrigerator. Enjoy elegant occasions in the formal dining room adorned with custom moldings, or casual weeknights in the dinette surrounded by lake views. But the best place to entertain is on the paver lanai where the lake views take center stage from the covered living area with cozy fireplace, modern ceiling fan, and remote-controlled hurricane screens. The dining space is highlighted by the custom outdoor kitchen with granite counters, full-height backsplash, stainless steel grill, pizza oven and side burner and beverage refrigerator. The heated saltwater pool includes a raised spa, water founders, water bowl features and a panoramic screen enclosure framing the lake views. Your primary suite also takes advantage of the remarkable lake views through glass french doors, plus custom triple tray ceiling, dual walk-in closets, and en-suite bath with freestanding tub, oversized walk-in shower, long vanity with dual sinks, and private water closet. Guests will find their own comfort and privacy in 3 guest bedrooms, all with walk-in closets, 2 of which have private en-suite bathrooms, and the third full bath also works as a pool bath. Additional spaces include a private study, lakeside bonus room with closet (could be a 5th bedroom), functional laundry room, mudroom entry hall with cabinetry, and impressive 3-car garage with its own air conditioning. Peace of mind is secured with impact windows and doors, whole-house GENERATOR, and whole-house water filtration. Wild Blue at Waterside is one of Sarasota’s premier neighborhoods offering upscale amenities including a waterfront clubhouse with restaurant opening fall 2026, dock and kayak launch, 6 tennis courts, 8 pickleball courts, pro shop, outdoor fitness, walking trails, pavilion, playground, dog park, basketball court, and Midway Sports Complex access. Plus enjoy proximity to Waterside Place with shopping, dining, farmers market, parks, events and more.
/u.realgeeks.media/teamdavisc21/Team-Davis-BLK-1.png)
Additional Information
- Taxes
- $27471
- Taxes
- $2,850
- Minimum Lease
- 1 Month
- HOA Fee
- $1,754
- HOA Payment Schedule
- Quarterly
- Maintenance Includes
- Pool, Maintenance Grounds, Management, Recreational Facilities
- Location
- Landscaped, Sidewalk, Paved
- Community Features
- Association Recreation - Owned, Clubhouse, Community Mailbox, Deed Restrictions, Dog Park, Fitness Center, Golf Carts OK, Irrigation-Reclaimed Water, Park, Playground, Pool, Restaurant, Sidewalks, Special Community Restrictions, Tennis Court(s)
- Property Description
- One Story
- Zoning
- VPD
- Interior Layout
- Built-in Features, Ceiling Fans(s), Crown Molding, Eat-in Kitchen, High Ceilings, Kitchen/Family Room Combo, Open Floorplan, Primary Bedroom Main Floor, Solid Wood Cabinets, Split Bedroom, Stone Counters, Tray Ceiling(s), Walk-In Closet(s), Wet Bar, Window Treatments
- Interior Features
- Built-in Features, Ceiling Fans(s), Crown Molding, Eat-in Kitchen, High Ceilings, Kitchen/Family Room Combo, Open Floorplan, Primary Bedroom Main Floor, Solid Wood Cabinets, Split Bedroom, Stone Counters, Tray Ceiling(s), Walk-In Closet(s), Wet Bar, Window Treatments
- Floor
- Hardwood, Tile
- Appliances
- Bar Fridge, Built-In Oven, Convection Oven, Cooktop, Dishwasher, Disposal, Dryer, Gas Water Heater, Microwave, Range Hood, Refrigerator, Washer, Water Filtration System, Water Softener, Wine Refrigerator
- Utilities
- BB/HS Internet Available, Cable Connected, Electricity Connected, Natural Gas Connected, Public, Sewer Connected, Sprinkler Recycled, Underground Utilities, Water Connected
- Heating
- Central
- Air Conditioning
- Central Air, Mini-Split Unit(s)
- Fireplace Description
- Gas, Outside, Ventless
- Exterior Construction
- Block, Stucco
- Exterior Features
- French Doors, Lighting, Outdoor Grill, Outdoor Kitchen, Private Entrance, Private Yard, Rain Gutters, Shade Shutter(s), Sidewalk, Sliding Doors
- Roof
- Tile
- Foundation
- Slab
- Pool
- Community, Private
- Pool Type
- Heated, In Ground, Pool Alarm, Salt Water, Screen Enclosure
- Garage Carport
- 3 Car Garage
- Garage Spaces
- 3
- Garage Features
- Driveway, Garage Door Opener, Guest, Other, Oversized, Parking Pad
- Garage Dimensions
- 33x22
- Elementary School
- Tatum Ridge Elementary
- Middle School
- Mcintosh Middle
- High School
- Booker High
- Water View
- Lake
- Water Access
- Lake
- Water Frontage
- Lake Front
- Pets
- Allowed
- Flood Zone Code
- X
- Parcel ID
- 0183140003
- Legal Description
- LOT 3, WILD BLUE AT WATERSIDE PHASE 1, PB 57 PG 38-53
Listing courtesy of MICHAEL SAUNDERS & COMPANY. 941-907-9595
Selling Office: MICHAEL SAUNDERS & COMPANY.Mortgage Calculator
StellarMLS is the source of this information via Internet Data Exchange Program. All listing information is deemed reliable but not guaranteed and should be independently verified through personal inspection by appropriate professionals. Listings displayed on this website may be subject to prior sale or removal from sale. Availability of any listing should always be independently verified. Listing information is provided for consumer personal, non-commercial use, solely to identify potential properties for potential purchase. All other use is strictly prohibited and may violate relevant federal and state law. Data last updated on