9296 Starry Night Avenue, Sarasota, FL 34241
- $2,090,000
- 4
- BD
- 6
- BA
- 4,877
- SqFt










- List Price
- $2,090,000
- Status
- Active
- Days on Market
- 147
- Price Change
- ▼ $110,000 1782239963
- MLS#
- A4683429
- Property Style
- Single Family
- Year Built
- 2022
- Bedrooms
- 4
- Bathrooms
- 6
- Baths Half
- 2
- Living Area
- 4,877
- Lot Size
- 13,267
- Acres
- 0.30
- Total Acreage
- 1/4 to less than 1/2
- Legal Subdivision Name
- Skye Ranch
- Complex/Comm Name
- Cassia At Skye Ranch
- MLS Area Major
- Sarasota
Property Description
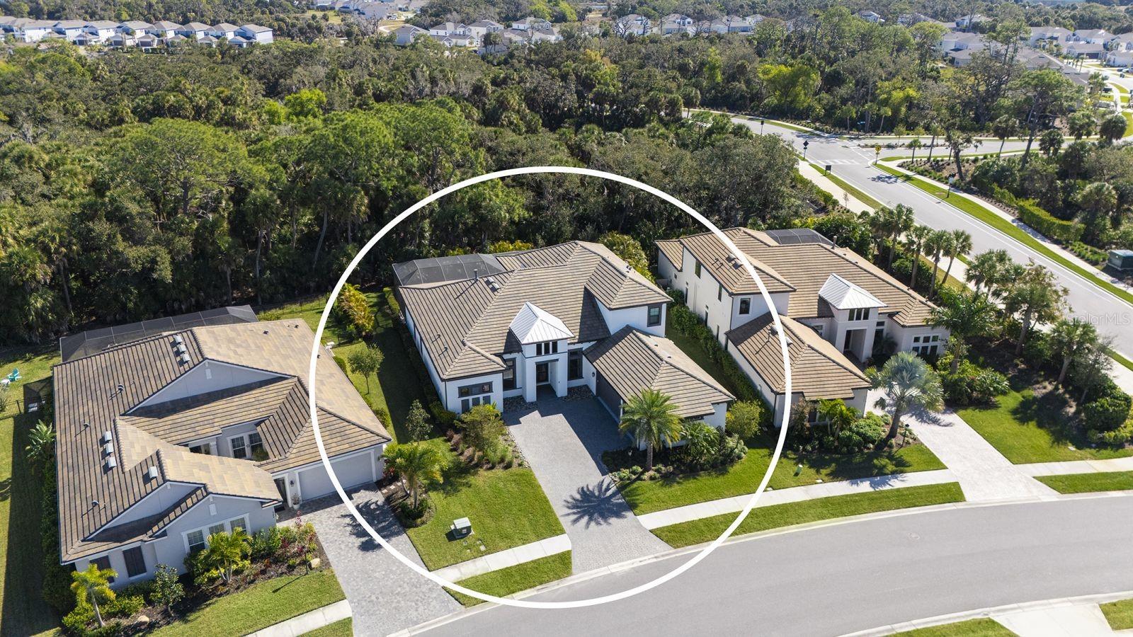
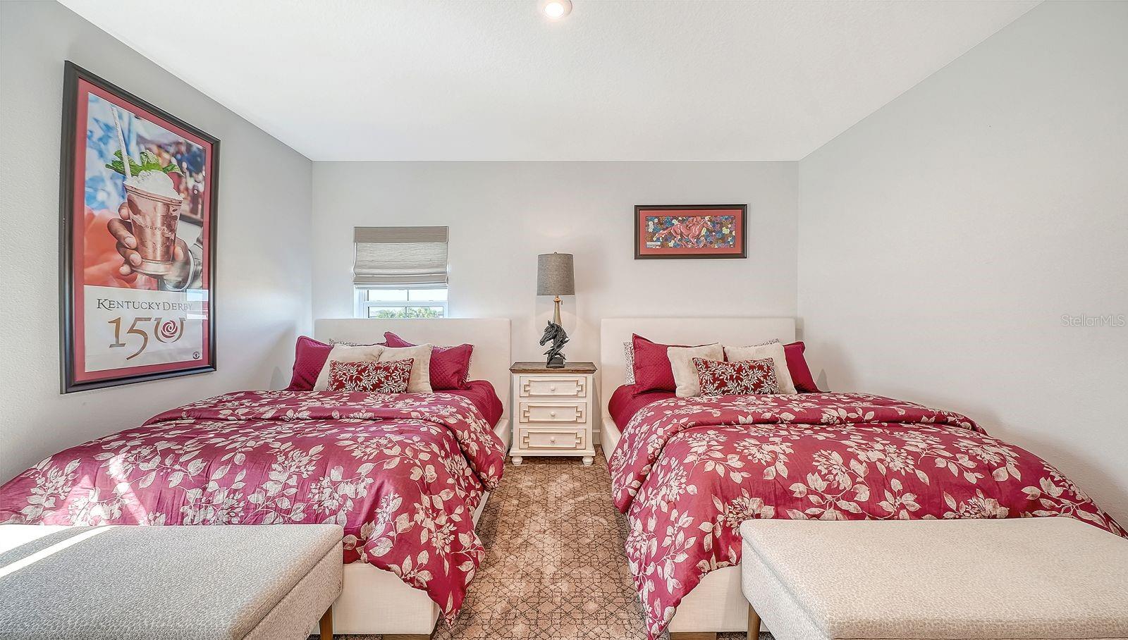
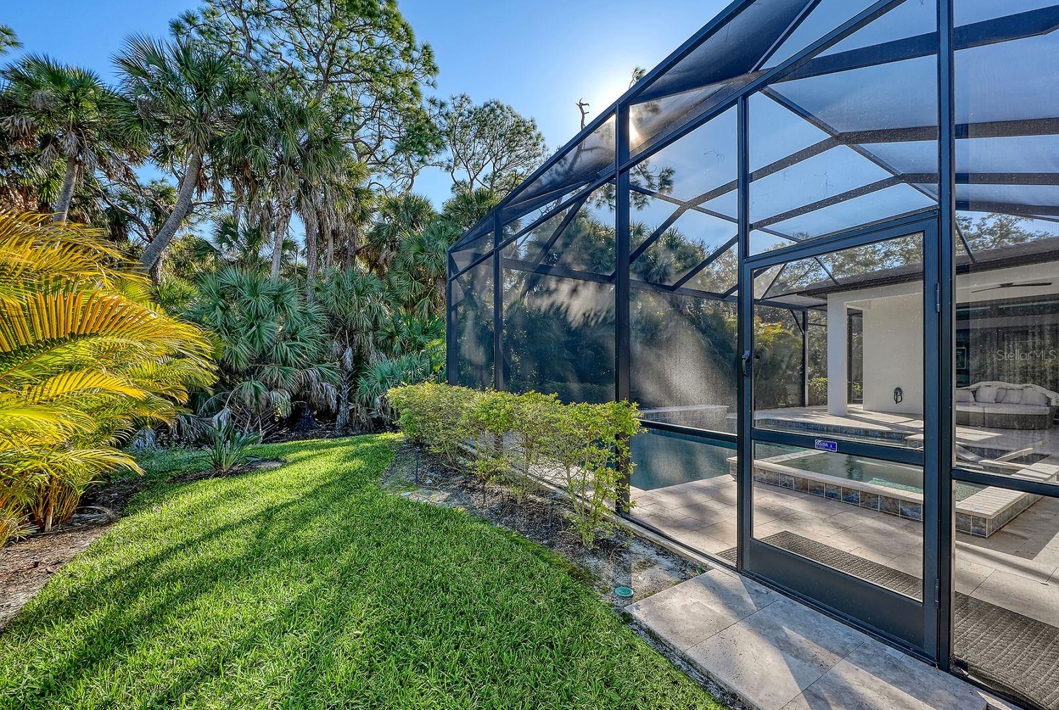
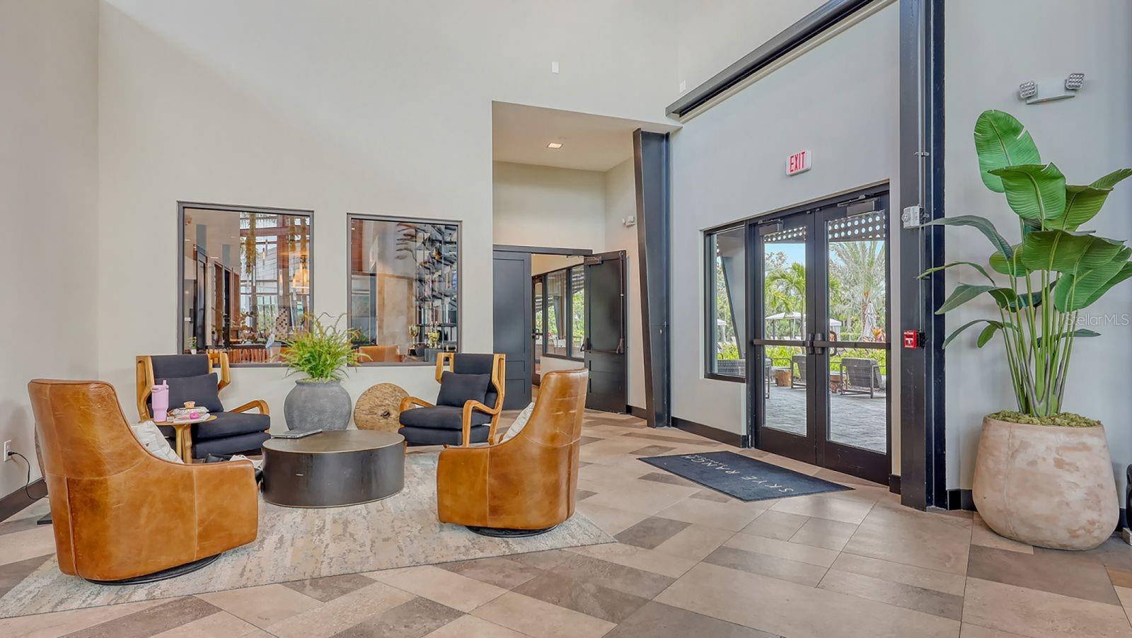
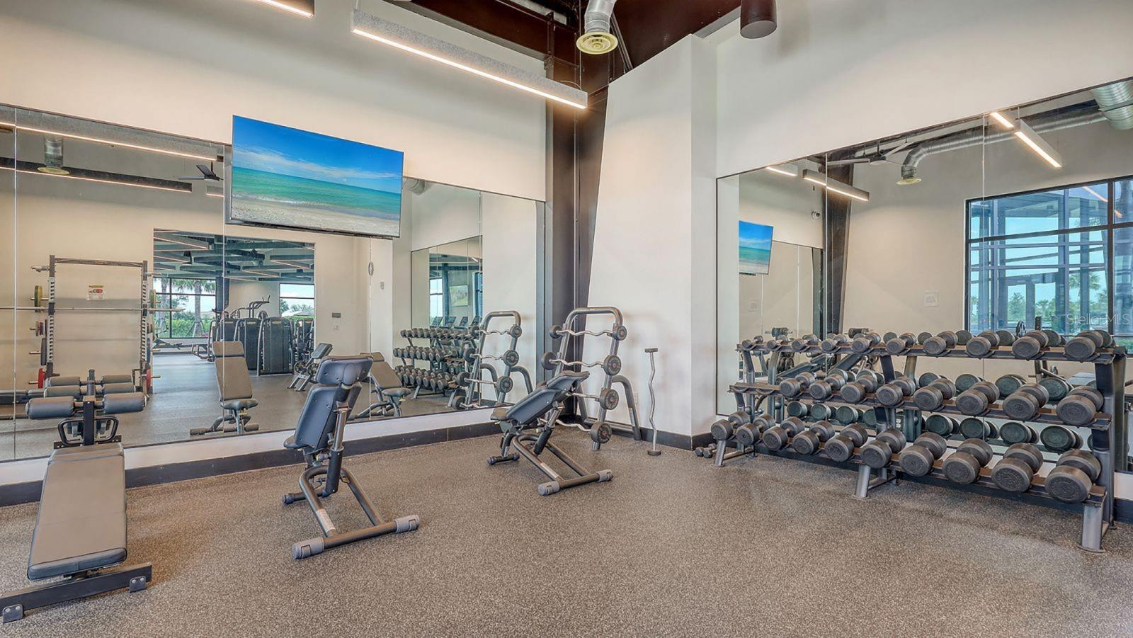
Experience elevated living in the highly sought-after Skye Ranch community of Sarasota. Perfectly positioned on Starry Night Avenue, this expanded Beacon Model offers an impressive 4,877 square feet under air across two thoughtfully designed levels, showcasing refined finishes, extensive upgrades, and exceptional attention to detail throughout. Meticulously maintained and beautifully appointed, this four-bedroom residence features four full baths and two half baths, including three private ensuite bedrooms and a fourth bedroom with Jack-and-Jill bath access. The main living areas are enhanced by soaring ceilings, elegant flooring, and expansive open spaces designed for both everyday comfort and effortless entertaining. At the heart of the home, the gourmet kitchen is a culinary showpiece, appointed with a Monogram six-burner gas range top with pot filler, double dishwashers, a separate beverage refrigerator with pass-through to the formal dining room, a generous quartz-topped island with touchless faucet, walk-in pantry, and a casual dining area overlooking the stunning outdoor living space. The main level also offers a private office and dedicated media room, providing flexibility for work, relaxation, or recreation. The spacious primary suite provides the perfect retreat to unwind, offering direct access to the lanai and pool area. Your private retreat area is complimented by two custom walk-in closets and a spa-inspired bath designed for relaxation. Upstairs, the second level is ideal for guests or multigenerational living, featuring a spacious bonus room with wet bar, beverage refrigerator, dishwasher, half bath, and a private ensuite bedroom. Outdoor living is truly resort-inspired. The expansive lanai with travertine flooring frames a graciously sized pool and spa with built-in waterfall, firepit, and sunshelf. A fully equipped summer kitchen and serene preserve views create a private, tranquil setting perfect for entertaining or relaxing year-round. Additional highlights include a spacious laundry room and a three-car garage offering ample storage. Ideally located near The HUB Amenity Center and the new Skye Ranch School, residents enjoy access to exceptional community amenities including a resort-style pool, fitness center, clubhouse, café, dog park, scenic trails, sports courts, playgrounds, and a vibrant calendar of events. Convenient to I-75, shopping, dining, and Sarasota’s renowned Gulf Coast beaches. A remarkable opportunity to embrace refined Florida living in one of Sarasota’s most desirable communities.
/u.realgeeks.media/teamdavisc21/Team-Davis-BLK-1.png)
Additional Information
- Taxes
- $18536
- Taxes
- $3,359
- Minimum Lease
- 1 Month
- HOA Fee
- $753
- HOA Payment Schedule
- Quarterly
- Maintenance Includes
- Pool, Management, Recreational Facilities
- Location
- In County, Landscaped, Level, Sidewalk, Paved
- Community Features
- Clubhouse, Deed Restrictions, Dog Park, Fitness Center, Park, Playground, Pool, Sidewalks, Tennis Court(s)
- Property Description
- Two Story
- Zoning
- VPD
- Interior Layout
- Built-in Features, Ceiling Fans(s), High Ceilings, Open Floorplan, Primary Bedroom Main Floor, Smart Home, Solid Surface Counters, Solid Wood Cabinets, Tray Ceiling(s)
- Interior Features
- Built-in Features, Ceiling Fans(s), High Ceilings, Open Floorplan, Primary Bedroom Main Floor, Smart Home, Solid Surface Counters, Solid Wood Cabinets, Tray Ceiling(s)
- Floor
- Hardwood, Luxury Vinyl, Tile
- Appliances
- Bar Fridge, Dishwasher, Disposal, Dryer, Microwave, Refrigerator, Tankless Water Heater, Washer, Wine Refrigerator
- Utilities
- Electricity Connected, Natural Gas Connected, Public, Sprinkler Recycled, Water Connected
- Heating
- Central, Electric
- Air Conditioning
- Central Air
- Fireplace Description
- Gas, Living Room
- Exterior Construction
- Block, Stucco
- Exterior Features
- Hurricane Shutters, Lighting, Outdoor Grill, Private Yard, Rain Gutters, Sidewalk, Sliding Doors
- Roof
- Tile
- Foundation
- Slab
- Pool
- Community, Private
- Pool Type
- Auto Cleaner, Child Safety Fence, Heated, In Ground, Lighting, Screen Enclosure
- Garage Carport
- 3 Car Garage
- Garage Spaces
- 3
- Garage Dimensions
- 33x21
- Elementary School
- K-8 At Clark And Lorriane
- Middle School
- Sarasota Middle
- High School
- Riverview High
- Pets
- Allowed
- Flood Zone Code
- x
- Parcel ID
- 0294131144
- Legal Description
- Lot 1144, LT Ranch Neighborhood One, PB 53, Pg 175-224, PRSCF
Listing courtesy of MICHAEL SAUNDERS & COMPANY. 941-907-9595
Mortgage Calculator
StellarMLS is the source of this information via Internet Data Exchange Program. All listing information is deemed reliable but not guaranteed and should be independently verified through personal inspection by appropriate professionals. Listings displayed on this website may be subject to prior sale or removal from sale. Availability of any listing should always be independently verified. Listing information is provided for consumer personal, non-commercial use, solely to identify potential properties for potential purchase. All other use is strictly prohibited and may violate relevant federal and state law. Data last updated on