4476 Deer Trail Boulevard, Sarasota, FL 34238
- $479,000
- 2
- BD
- 2
- BA
- 1,848
- SqFt









- List Price
- $479,000
- Status
- Active
- Days on Market
- 165
- MLS#
- A4682511
- Property Style
- Single Family
- Year Built
- 1994
- Bedrooms
- 2
- Bathrooms
- 2
- Living Area
- 1,848
- Lot Size
- 6,183
- Acres
- 0.14
- Total Acreage
- 0 to less than 1/4
- Legal Subdivision Name
- Villas At Deer Creek
- Community Name
- Villas At Deer Creek
- MLS Area Major
- Sarasota/Sarasota Square
Property Description
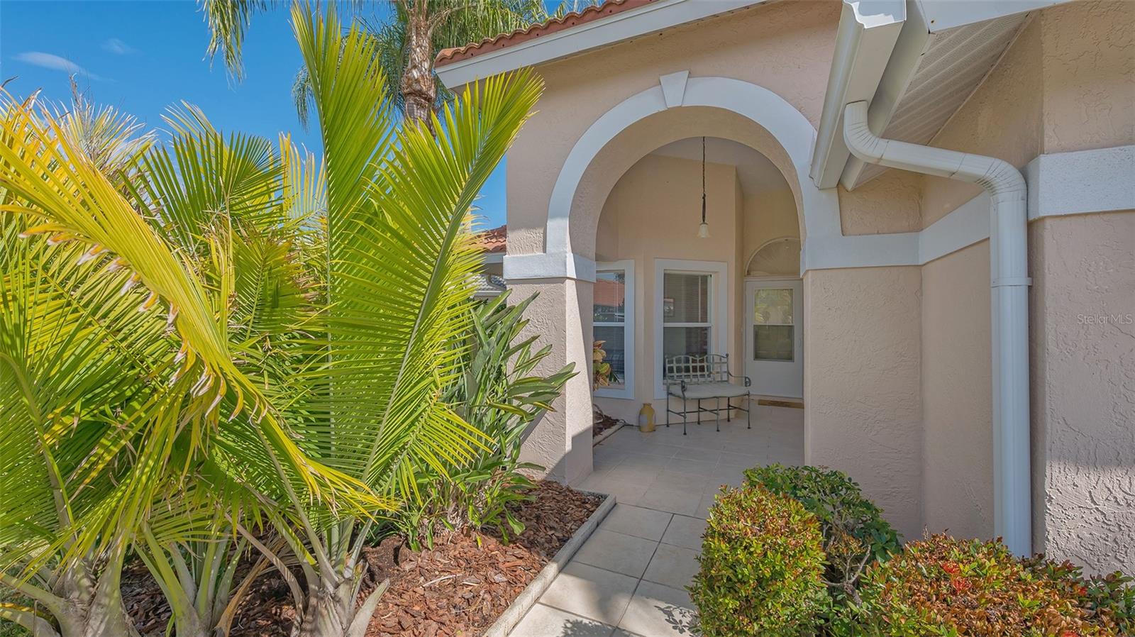
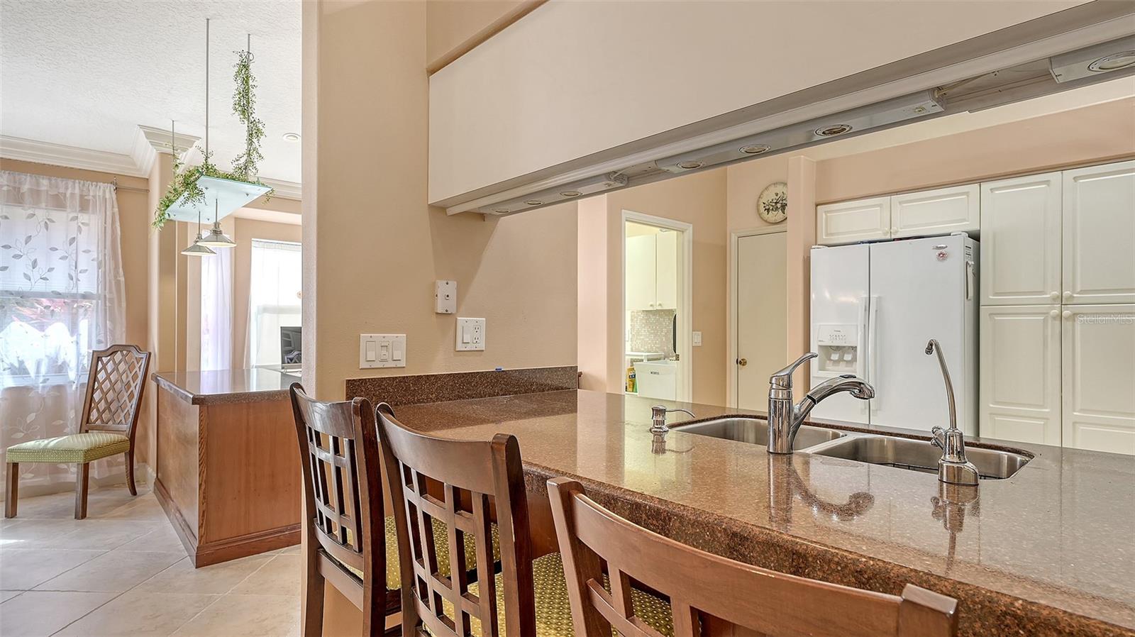
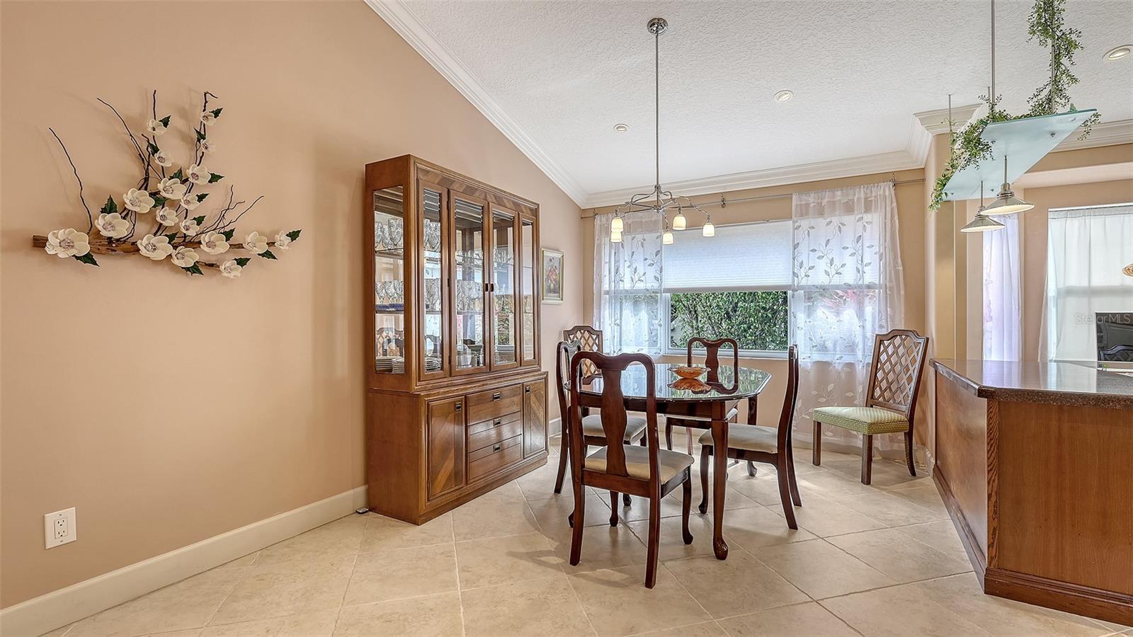
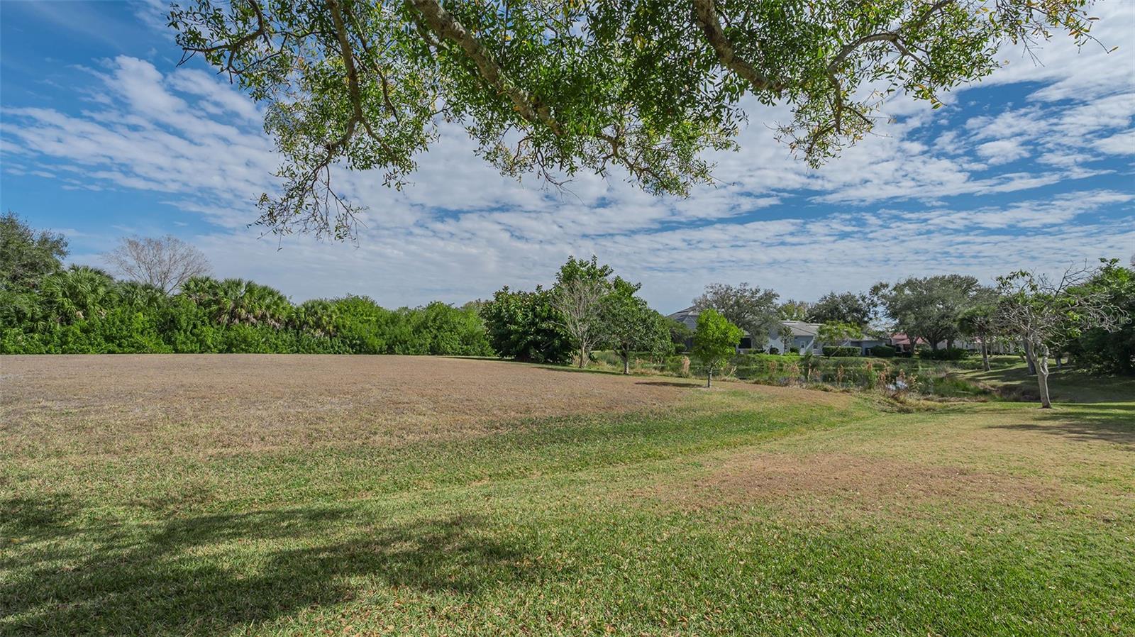
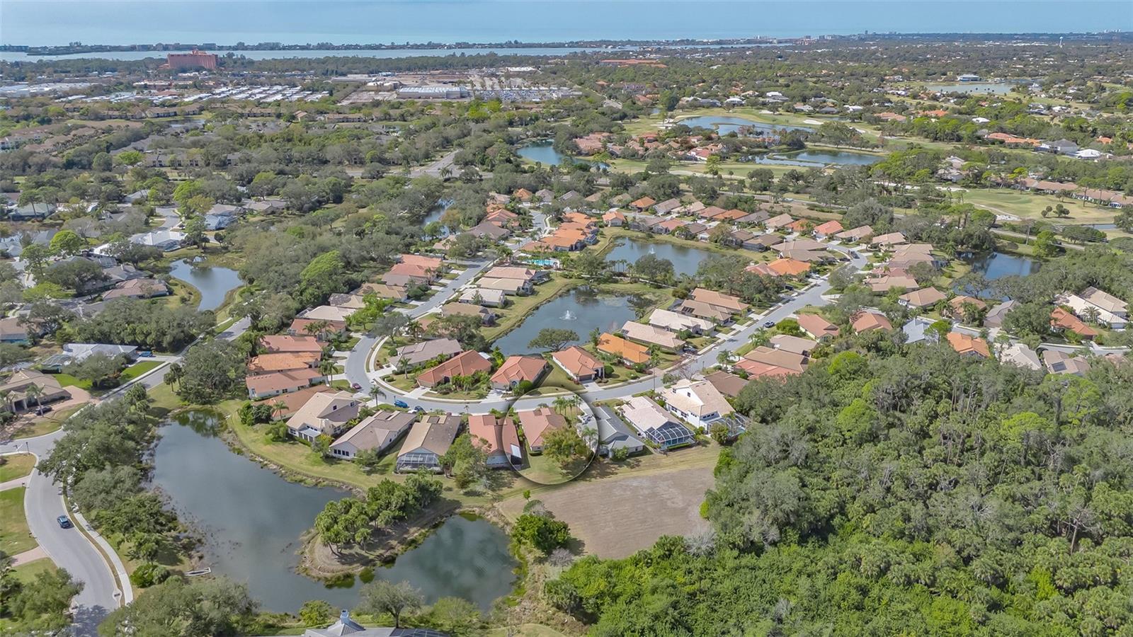
Beautifully updated home in Villas at Deer Creek. This home is located in one of Palmer Ranch's most beautiful mature neighborhoods. It has many nice features. All rooms are spacious with a great open plan kitchen, dining and living areas. Adjacent to the kitchen is a beautiful built-in executive desk. Cabinets are solid wood. There are two very large bedrooms and a den that also has a murphy bed for guests Wrap-around windows and recessed lighting keep all of the living areas light and bright. From the screened lanai you can enjoy long views of the green belt and the lake. There is an inside utility room and a large 2 car garage. The AC was replaced in 2020, This home has a touch of elegance which is seldom found in modern homes. Deer Creek is a maintenance -free community. There is a private neighborhood pool. This location allows for easy access to Lowes, Costco, Target, Publix, banks and numerous restaurants. The Legacy Bike Trail is nearby. Siesta Key is a quick 15 minute drive.
/u.realgeeks.media/teamdavisc21/Team-Davis-BLK-1.png)
Additional Information
- Taxes
- $4716
- Minimum Lease
- 6 Months
- HOA Fee
- $285
- HOA Payment Schedule
- Monthly
- Maintenance Includes
- Guard - 24 Hour, Pool, Escrow Reserves Fund, Maintenance Grounds, Private Road
- Location
- Cleared, Greenbelt, Landscaped, Level, Sidewalk, Paved
- Community Features
- Association Recreation - Owned, Deed Restrictions, Pool, Sidewalks, Street Lights
- Property Description
- One Story
- Zoning
- PUD
- Interior Layout
- Cathedral Ceiling(s), Ceiling Fans(s), Crown Molding, High Ceilings, Open Floorplan, Primary Bedroom Main Floor, Solid Surface Counters, Solid Wood Cabinets, Split Bedroom, Stone Counters, Thermostat, Walk-In Closet(s), Window Treatments
- Interior Features
- Cathedral Ceiling(s), Ceiling Fans(s), Crown Molding, High Ceilings, Open Floorplan, Primary Bedroom Main Floor, Solid Surface Counters, Solid Wood Cabinets, Split Bedroom, Stone Counters, Thermostat, Walk-In Closet(s), Window Treatments
- Floor
- Ceramic Tile, Tile
- Appliances
- Dishwasher, Disposal, Dryer, Electric Water Heater, Kitchen Reverse Osmosis System, Microwave, Range, Refrigerator, Washer
- Utilities
- Electricity Available, Electricity Connected, Public, Sewer Connected, Underground Utilities
- Heating
- Electric, Heat Pump
- Air Conditioning
- Central Air
- Exterior Construction
- Block, Stucco
- Exterior Features
- Lighting, Rain Gutters
- Roof
- Tile
- Foundation
- Slab
- Pool
- Community
- Garage Carport
- 2 Car Garage
- Garage Spaces
- 2
- Garage Dimensions
- 21x22
- Elementary School
- Gulf Gate Elementary
- Middle School
- Sarasota Middle
- High School
- Riverview High
- Water View
- Lake, Pond
- Pets
- Allowed
- Max Pet Weight
- 50
- Pet Size
- Medium (36-60 Lbs.)
- Flood Zone Code
- X
- Parcel ID
- 0121130047
- Legal Description
- PART OF LOTS 65 66 & TRACT 603 DESC AS BEG AT SW COR LOT 65 TH N-04-14-54-W 15.47 FT TH NLY ALG CURVE TO LEFT 5.5 FT TH N-84-47- 00-E 119.35 FT TH S-08-01-51-E 23 FT TH S-04-14-54-E 32.25 FT TH
Listing courtesy of EXP REALTY LLC. 888-883-8509
Mortgage Calculator
StellarMLS is the source of this information via Internet Data Exchange Program. All listing information is deemed reliable but not guaranteed and should be independently verified through personal inspection by appropriate professionals. Listings displayed on this website may be subject to prior sale or removal from sale. Availability of any listing should always be independently verified. Listing information is provided for consumer personal, non-commercial use, solely to identify potential properties for potential purchase. All other use is strictly prohibited and may violate relevant federal and state law. Data last updated on