Share this with your friends


813.323.6955
Real Estate Company
4554 Cooper Road, Sarasota, FL 34232
- $997,000
- 4
- BD
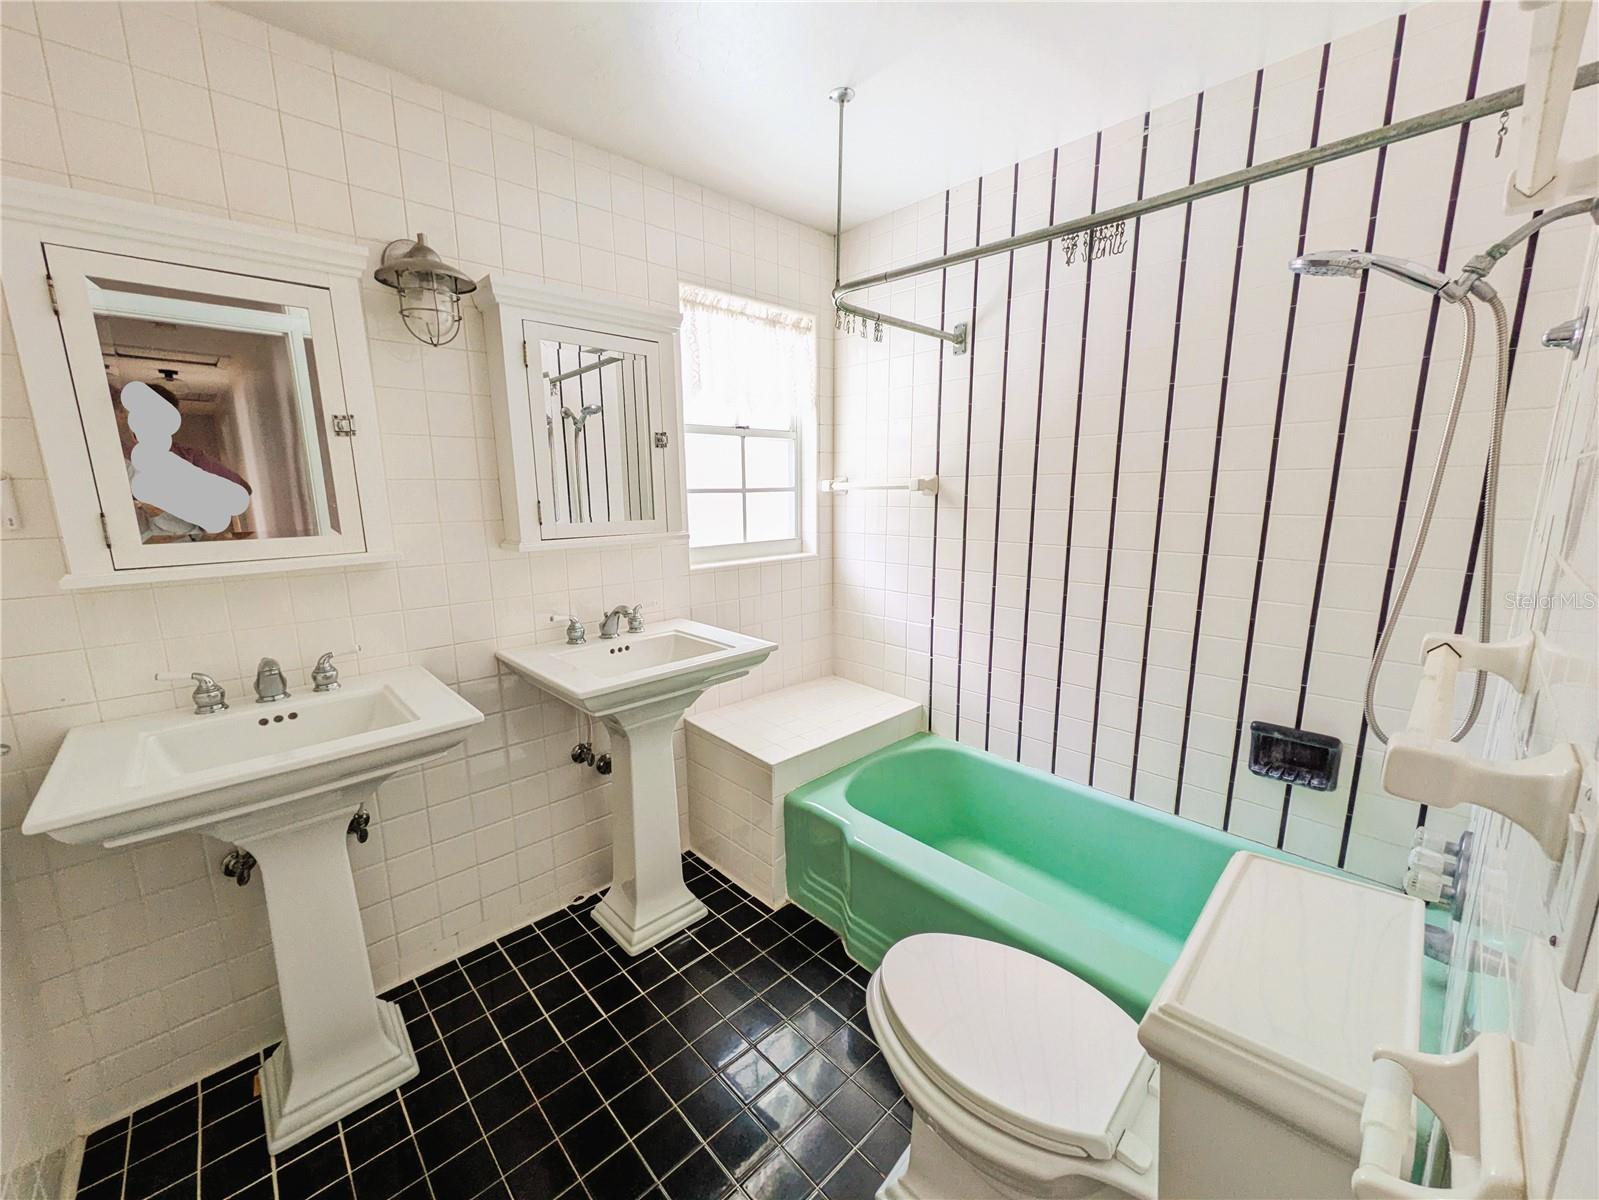
- 4
- BA
- 3,354
- SqFt









- List Price
- $997,000
- Status
- Active
- Days on Market
- 256
- Price Change
- ▼ $153,000 1790192208
- MLS#
- A4682274
- Property Style
- Single Family
- Architectural Style
- Mediterranean
- Year Built
- 1958
- Bedrooms
- 4
- Bathrooms
- 4
- Baths Half
- 1
- Living Area
- 3,354
- Lot Size
- 139,392
- Acres
- 3.20
- Total Acreage
- 2 to less than 5
- Building Name
- Main House / Guest House
- MLS Area Major
- Sarasota/Fruitville
Property Description
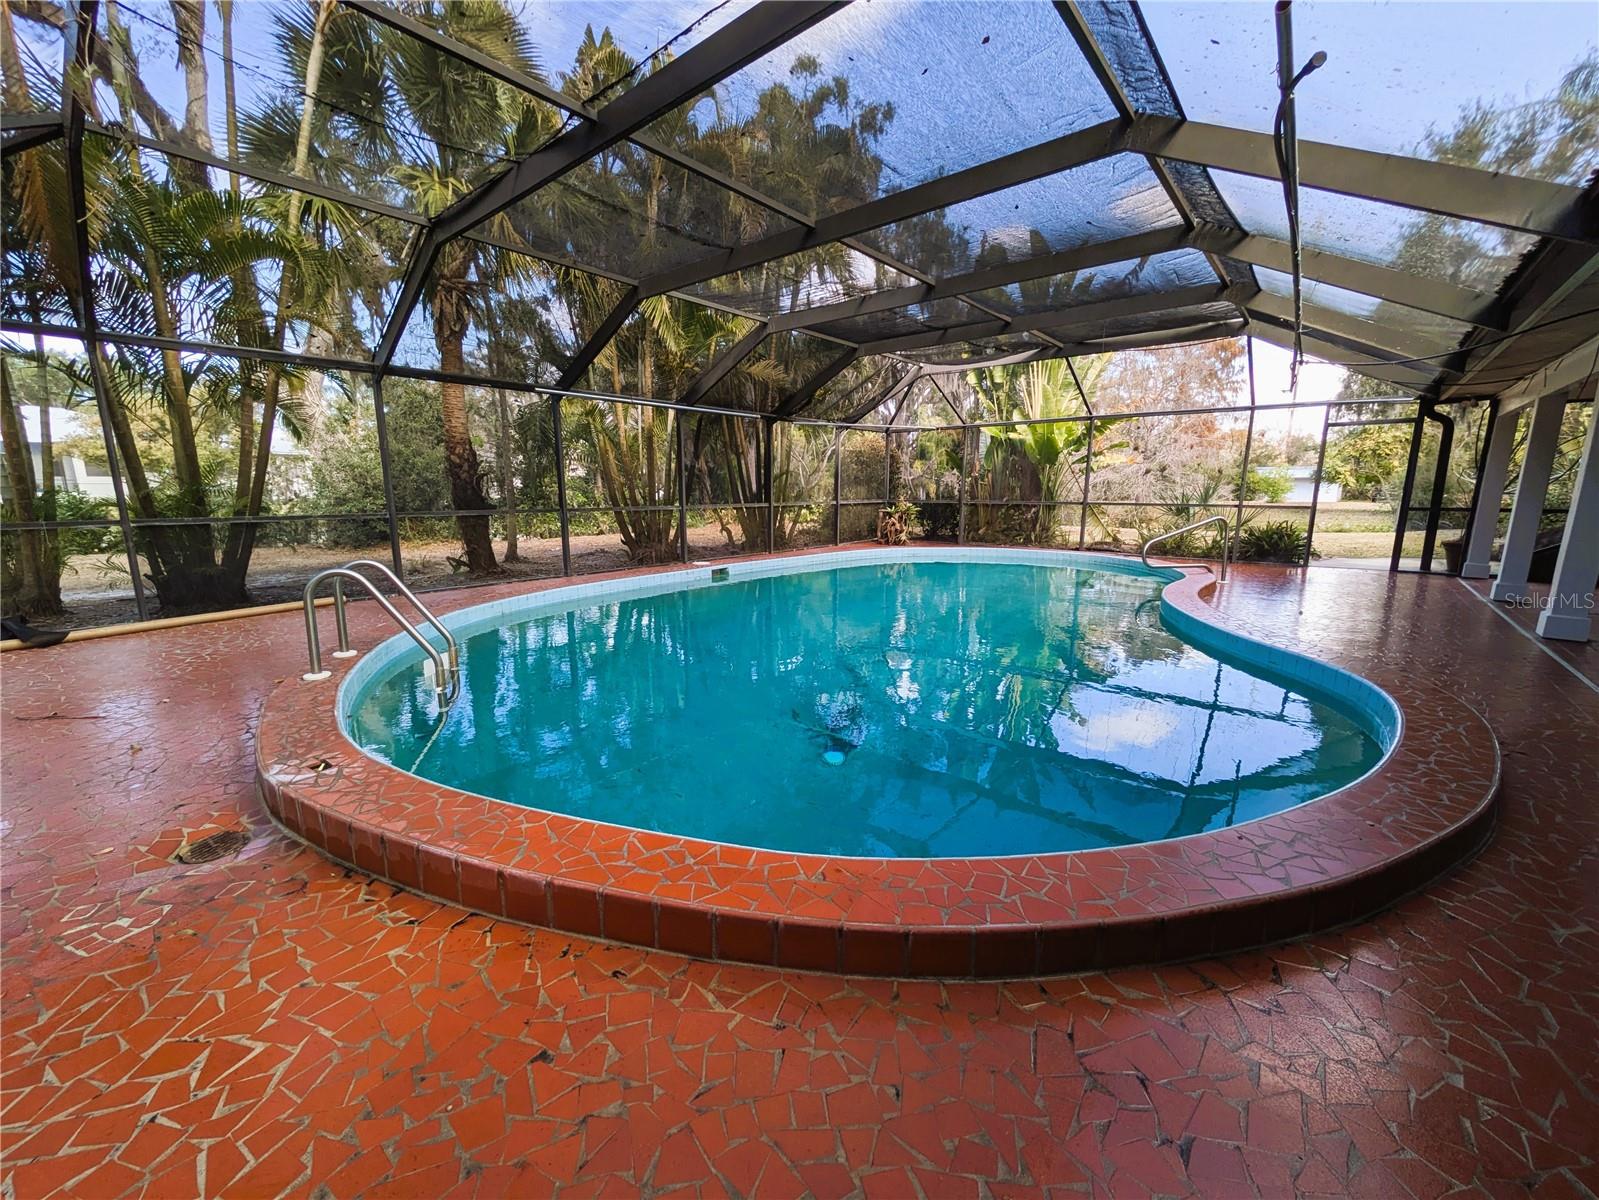
Rare 3.2-acre private pool estate in Sarasota Featuring a main residence and separate updated guest home—all set against tranquil pond views and lush, professionally designed landscaping. Accessed by a private road, this exceptional property offers complete privacy, multiple dwellings, and extraordinary flexibility for multi-generational living, rental income, recreation, or future development. Despite its peaceful, secluded setting, the estate is just minutes from Sarasota’s world-renowned beaches, vibrant downtown, premier shopping and dining, top-rated hospitals, parks, and the airport. Opportunities to own this level of acreage, privacy, and versatility in such a prime location are exceedingly rare. 2 car garage, carport and outbuilding included. Low taxes. No HOA. Sarasota County just outside city limits.
/u.realgeeks.media/teamdavisc21/Team-Davis-BLK-1.png)
Additional Information
- Taxes
- $4552
- Minimum Lease
- No Minimum
- Community Features
- No Deed Restriction
- Property Description
- Three+ Story
- Zoning
- RSF1
- Interior Layout
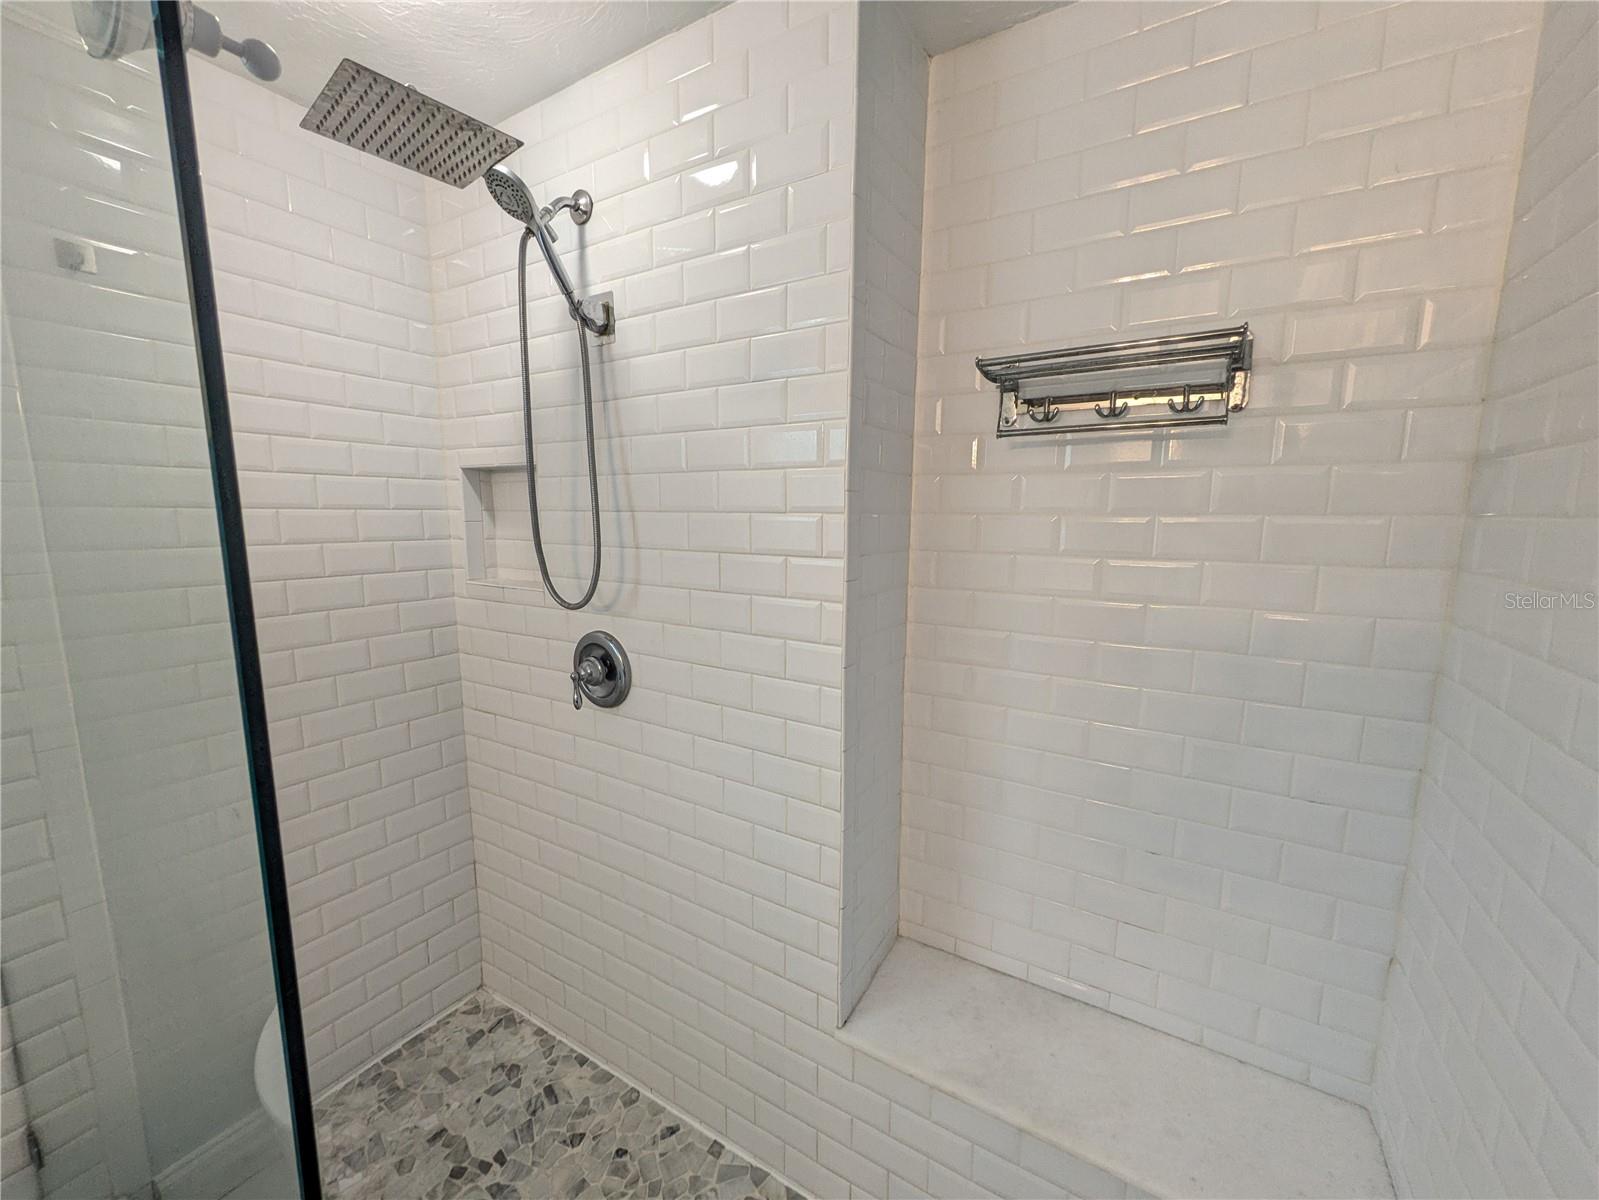
- Attic Ventilator, Built-in Features, Eat-in Kitchen, High Ceilings, Primary Bedroom Main Floor, PrimaryBedroom Upstairs
- Interior Features
- Attic Ventilator, Built-in Features, Eat-in Kitchen, High Ceilings, Primary Bedroom Main Floor, PrimaryBedroom Upstairs
- Floor
- Ceramic Tile, Luxury Vinyl, Wood
- Appliances
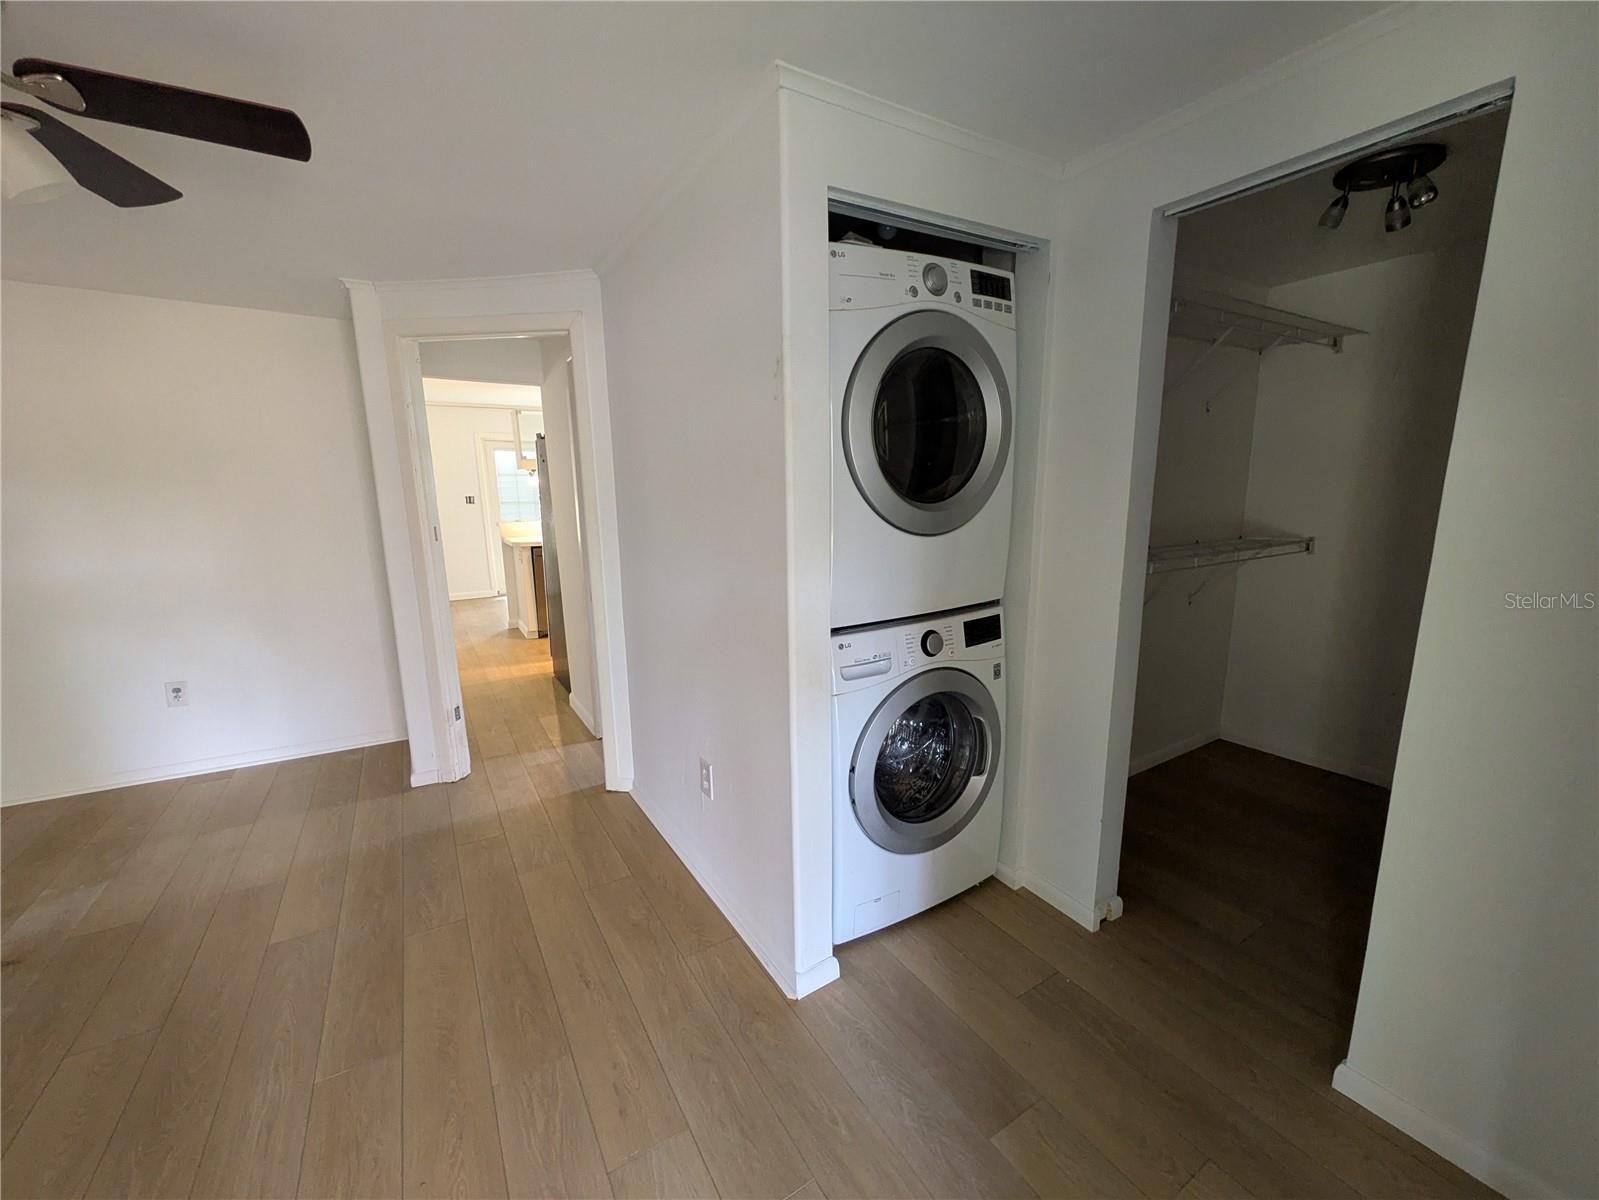
- Dishwasher, Dryer, Refrigerator, Washer
- Utilities
- Cable Connected, Electricity Connected
- Heating
- Central, Electric
- Air Conditioning
- Central Air
- Fireplace Description
- Basement, Living Room, Other
- Exterior Construction
- Other, Frame
- Exterior Features
- Garden, Lighting, Misting System, Outdoor Shower
- Roof
- Metal
- Foundation
- Slab
- Pool
- Private
- Pool Type
- In Ground, Lighting, Screen Enclosure
- Garage Carport
- 2 Car Carport, 2 Car Garage
- Garage Spaces
- 2
- Garage Features
- Circular Driveway, Covered, Driveway, Garage Door Opener, Guest, Open, RV Access/Parking, Basement
- Water Name
- Nice Pond
- Water Extras
- Bridges - Fixed
- Water View
- Pond
- Water Access
- Pond
- Water Frontage
- Pond
- Pets
- Allowed
- Flood Zone Code
- X*
- Parcel ID
- 0045110020
- Legal Description
- TRACT 5 BEG AT SE COR OF SW 1/4 OF SEC 23 TH N-0-48-32-W ALG E LINE OF SW 1/4 725.04 FT FOR POB TH N-65-37-W 420 FT TH N-29-20-E 508.96 FT TO N LINE OF SE 1/4 OF SW 1/4 SEC 23 TH N-89-43-07-E
Listing courtesy of PRIME TIME REAL ESTATE INC. 941-323-8685
How much is your home worth?
...get instant property value now!
Mortgage Calculator
StellarMLS is the source of this information via Internet Data Exchange Program. All listing information is deemed reliable but not guaranteed and should be independently verified through personal inspection by appropriate professionals. Listings displayed on this website may be subject to prior sale or removal from sale. Availability of any listing should always be independently verified. Listing information is provided for consumer personal, non-commercial use, solely to identify potential properties for potential purchase. All other use is strictly prohibited and may violate relevant federal and state law. Data last updated on