5755 Woodland Sage Drive, Sarasota, FL 34238
- $819,000
- 5
- BD
- 4
- BA
- 3,633
- SqFt





- List Price
- $819,000
- Status
- Active
- Days on Market
- 164
- MLS#
- A4682200
- Property Style
- Single Family
- Architectural Style
- Colonial, Traditional
- Year Built
- 2022
- Bedrooms
- 5
- Bathrooms
- 4
- Baths Half
- 1
- Living Area
- 3,633
- Lot Size
- 6,509
- Acres
- 0.15
- Total Acreage
- 0 to less than 1/4
- Legal Subdivision Name
- Promenade Estates Ph Ii
- Community Name
- Promenade Estates
- MLS Area Major
- Sarasota/Sarasota Square
Property Description
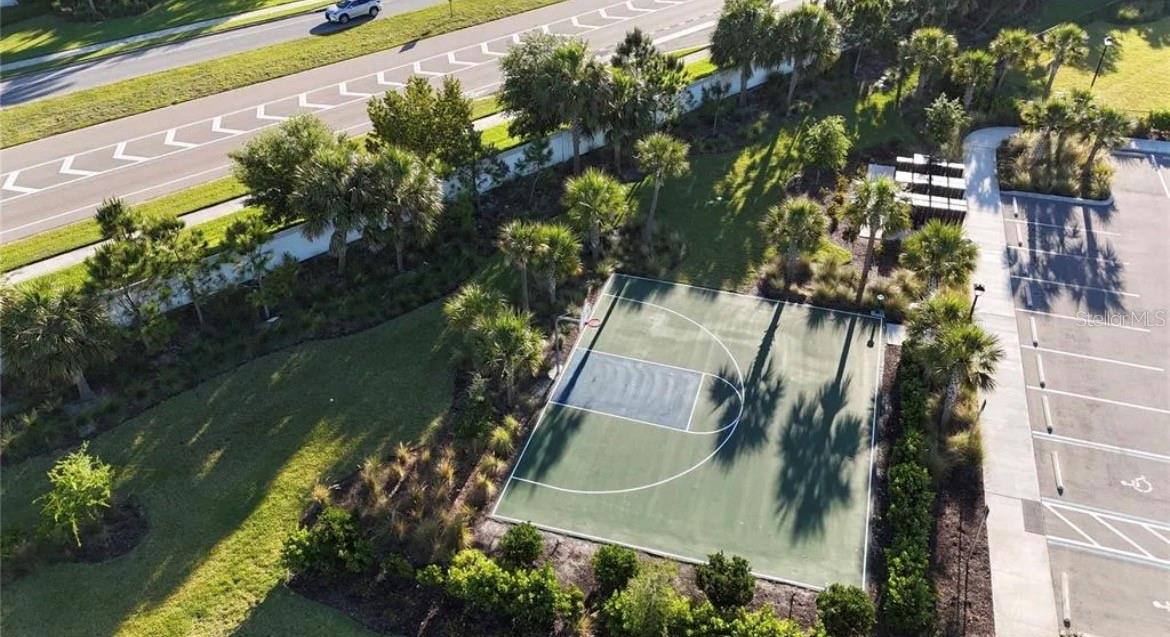
Discover the perfect family home in the desirable gated community of Promenade Estates at Palmer Ranch—a warm, family-focused neighborhood that blends upscale living with everyday convenience, all just minutes from Southwest Florida’s stunning beaches. This beautifully crafted two-story home features durable all-concrete block construction and offers five spacious bedrooms along with versatile bonus spaces ideal for growing families, multi-generational living, or a dedicated home office. Inside, you’ll love the dramatic 9-foot ceilings, tall 8-foot doors, and elegant tile flooring that spans the entire main level, giving the home a bright, open, and welcoming feel. The centerpiece is a gourmet kitchen designed for both serious cooking and effortless entertaining. It boasts sleek 42-inch cabinets, premium granite countertops, a stylish backsplash, high-end stainless steel appliances, and a handy butler’s pantry for extra storage and prep space. A large island makes it the perfect gathering spot for family and friends. The expansive living and dining areas flow effortlessly onto a covered lanai, overlooking your private, peaceful backyard—perfect for play, barbecues, or quiet relaxation. A convenient guest suite with its own full bathroom on the main floor adds wonderful flexibility. Upstairs, the luxurious primary suite offers a spa-inspired walk-in shower and two generous walk-in closets. Three additional bedrooms share a full bath, while a large bonus room provides endless possibilities for a media room, play area, homework station, or game room. An upstairs laundry room adds another layer of everyday convenience. Tucked away on a quiet cul-de-sac, this home enjoys excellent privacy and minimal traffic while remaining perfectly located in Palmer Ranch. You’re close to highly rated schools (including the acclaimed Pine View School for the gifted), shopping, dining, and the scenic Legacy Trail—less than a mile away for biking and nature walks. Best of all, the community’s outstanding amenities come with a very reasonable HOA fee. Residents enjoy a resort-style pool with splash pad, playground, fitness center, basketball court, sand volleyball, a covered pavilion with grills, and a fully fenced dog park. Just 9 miles away lies Siesta Key Beach, repeatedly named Florida’s #1 beach, with its famous sugar-white sand and turquoise waters. This isn’t just a house—it’s a place to create beautiful lifelong memories in a vibrant, amenity-rich community tailored for families. Don’t miss the opportunity to make it yours.
/u.realgeeks.media/teamdavisc21/Team-Davis-BLK-1.png)
Additional Information
- Taxes
- $7128
- Minimum Lease
- 1-2 Years
- HOA Fee
- $2,640
- HOA Payment Schedule
- Annually
- Maintenance Includes
- Common Area Taxes, Pool, Escrow Reserves Fund, Management, Recreational Facilities, Security
- Location
- Cul-De-Sac, Landscaped, Sidewalk, Paved
- Community Features
- Association Recreation - Owned, Clubhouse, Community Mailbox, Deed Restrictions, Fitness Center, Gated Community - Guard, Gated Community - No Guard, Playground, Pool, Sidewalks, Special Community Restrictions, Street Lights, Maintenance Free
- Property Description
- Two Story, Attached
- Zoning
- RSF1
- Interior Layout
- Ceiling Fans(s), Eat-in Kitchen, High Ceilings, Kitchen/Family Room Combo, Open Floorplan, PrimaryBedroom Upstairs, Solid Surface Counters, Stone Counters, Tray Ceiling(s), Walk-In Closet(s)
- Interior Features
- Ceiling Fans(s), Eat-in Kitchen, High Ceilings, Kitchen/Family Room Combo, Open Floorplan, PrimaryBedroom Upstairs, Solid Surface Counters, Stone Counters, Tray Ceiling(s), Walk-In Closet(s)
- Floor
- Carpet, Ceramic Tile
- Appliances
- Bar Fridge, Dishwasher, Disposal, Dryer, Electric Water Heater, Microwave, Range, Range Hood, Refrigerator, Washer
- Utilities
- Electricity Connected, Public
- Heating
- Central, Electric
- Air Conditioning
- Central Air
- Exterior Construction
- Block, Brick
- Exterior Features
- Hurricane Shutters, Lighting, Sidewalk, Sprinkler Metered
- Roof
- Shingle
- Foundation
- Slab
- Pool
- Community
- Garage Carport
- 2 Car Garage
- Garage Spaces
- 2
- Garage Features
- Covered, Garage Door Opener
- Pets
- Allowed
- Flood Zone Code
- X
- Parcel ID
- 0334120280
- Legal Description
- LOT 280, PROMENADE ESTATES PHASE 2, PB 55 PG 92-105
Listing courtesy of MICHAEL SAUNDERS & COMPANY. 941-349-3444
Mortgage Calculator
StellarMLS is the source of this information via Internet Data Exchange Program. All listing information is deemed reliable but not guaranteed and should be independently verified through personal inspection by appropriate professionals. Listings displayed on this website may be subject to prior sale or removal from sale. Availability of any listing should always be independently verified. Listing information is provided for consumer personal, non-commercial use, solely to identify potential properties for potential purchase. All other use is strictly prohibited and may violate relevant federal and state law. Data last updated on