5222 Myrtle Wood Unit 9, Sarasota, FL 34235
- $279,888
- 2
- BD
- 2
- BA
- 1,176
- SqFt

















- List Price
- $279,888
- Status
- Active
- Days on Market
- 175
- MLS#
- A4680262
- Property Style
- Villa
- Architectural Style
- Florida
- Year Built
- 1981
- Bedrooms
- 2
- Bathrooms
- 2
- Living Area
- 1,176
- Total Acreage
- Non-Applicable
- Building Name
- Somerset
- Monthly Condo Fee
- 592
- Legal Subdivision Name
- Somerset/The Meadows
- Community Name
- The Meadows
- MLS Area Major
- Sarasota
Property Description
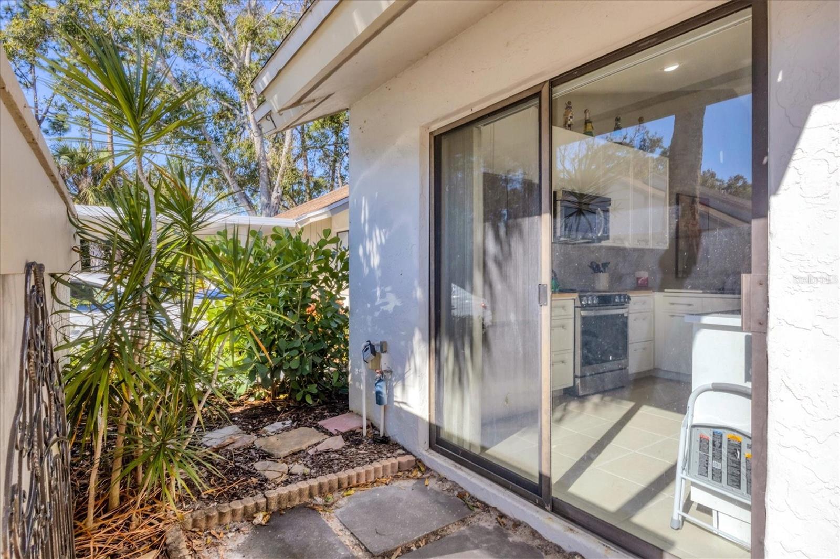
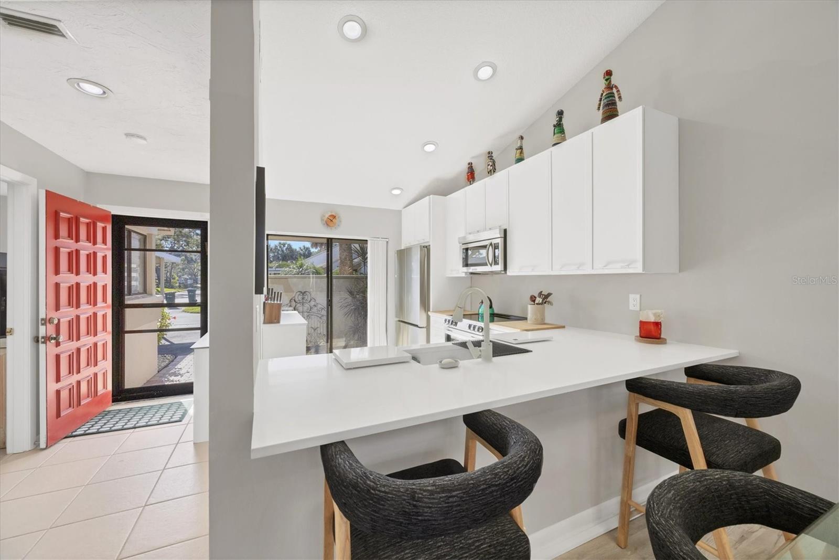
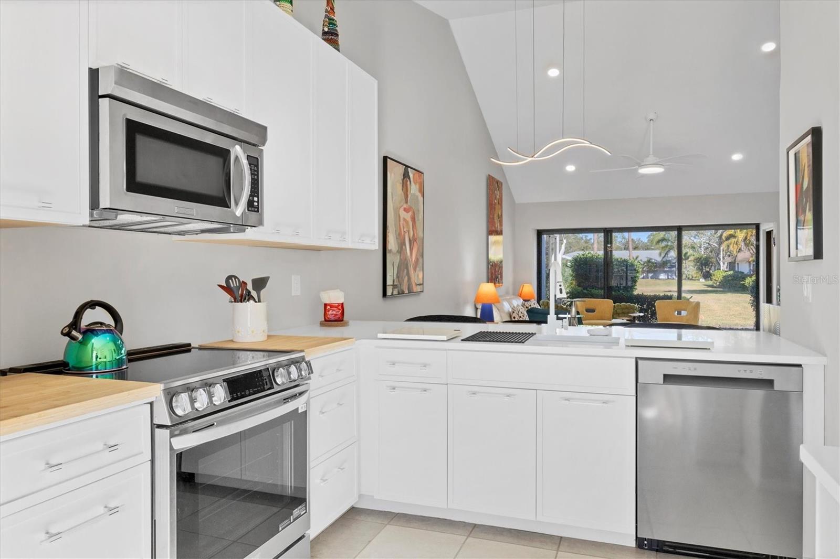
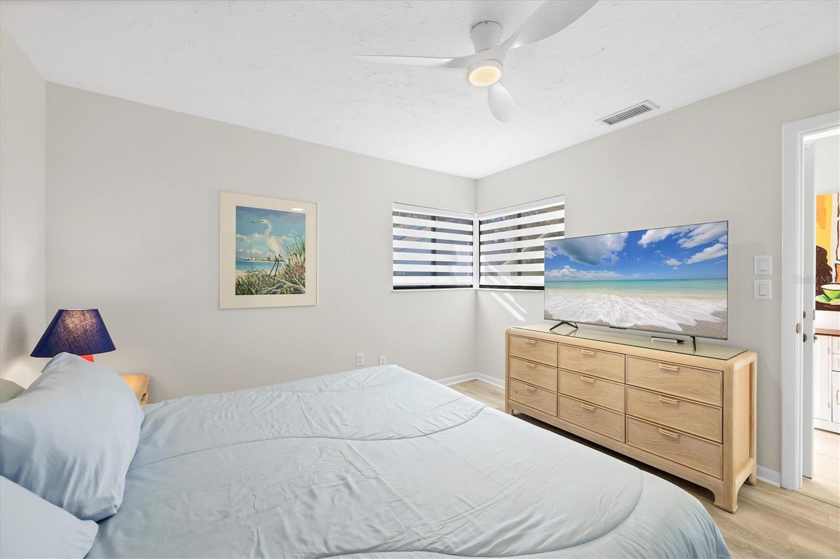
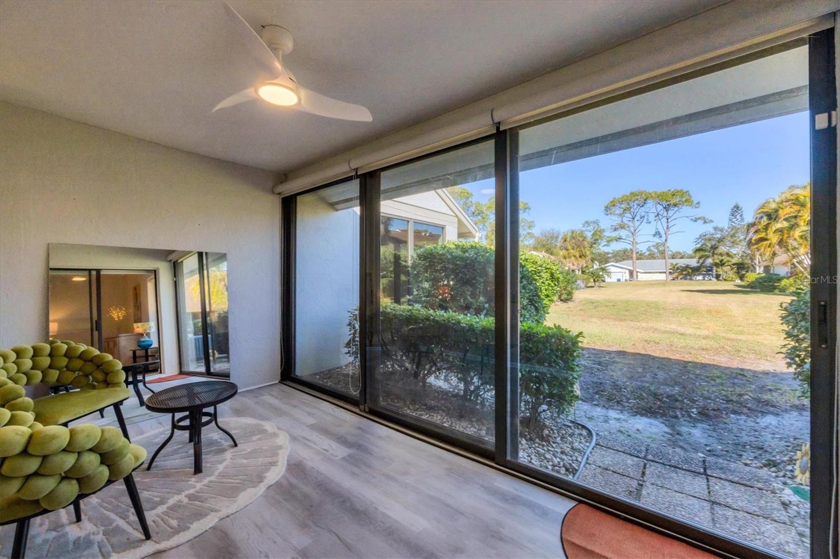
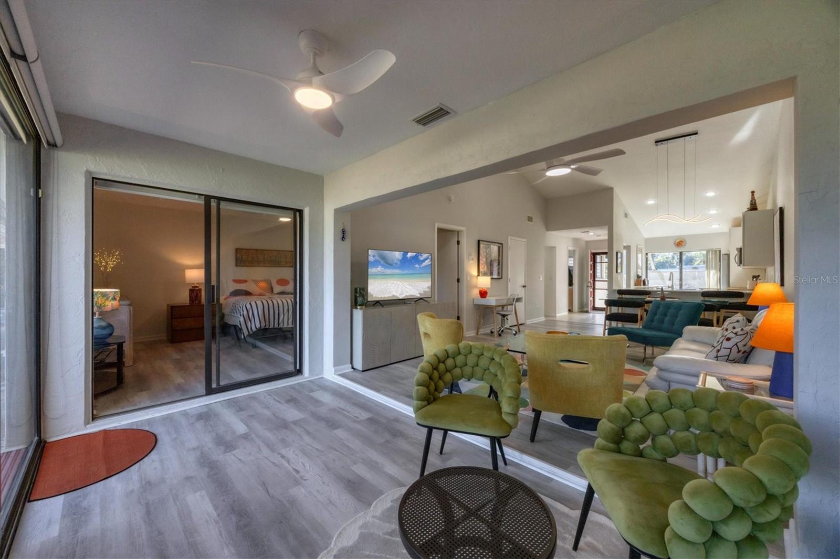
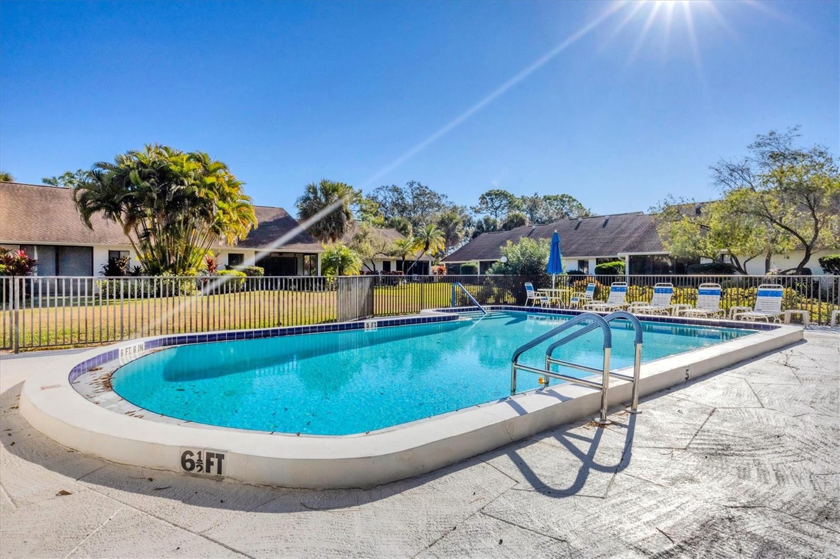
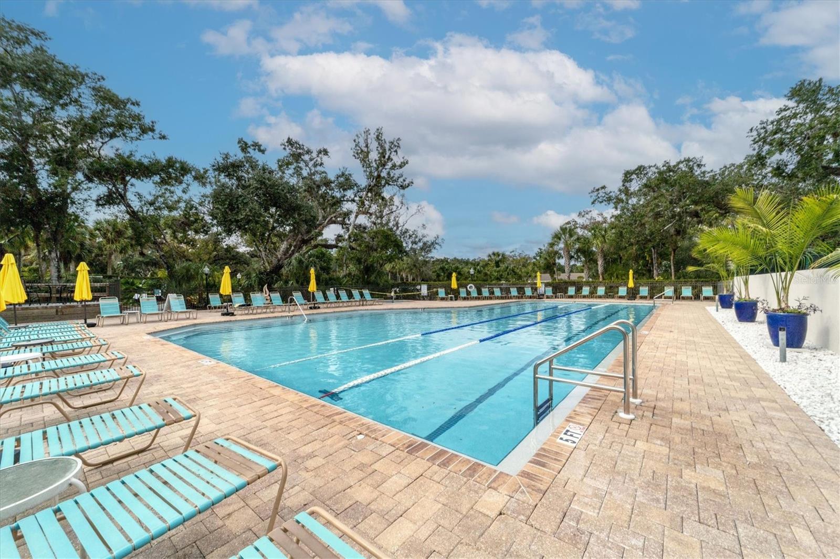
Seller is motivated, all REASONABLE offers will be considered. Nestled within the lush, park-like setting of The Meadows, this astounding, fully renovated two-bedroom, two-bath villa is the epitome of refined Florida living. Meticulously updated from top to bottom, the residence lives like a private home while offering the ease and peace of mind of maintenance-free ownership. Arrive beneath your attached, assigned carport and step into a charming front courtyard—a warm prelude to the light-filled interior beyond. Inside, cathedral ceilings soar above a bright, open floor plan designed to capture abundant natural light. New lighting, contemporary finishes, tiled entry and kitchen, and premium vinyl flooring throughout (no carpet) create a seamless flow from room to room, culminating in a glass-enclosed Florida room. Primary bathroom is wheelchair accessible. Here, a wall of sliders frames tranquil garden views and a community pool, inviting indoor-outdoor living year-round. The open-concept kitchen is both elegant and functional, appointed with gleaming new white quartz countertops, a generous breakfast bar, brand-new white cabinetry, and all new stainless-steel appliances. Sliding glass doors provide easy access to the front patio—perfect for morning coffee or evening gatherings. The airy layout is tailored for carefree, casual living, with no neighbors above or below and chic, contemporary appointments throughout. Additional highlights include an exterior storage closet, interior washer and dryer, and thoughtful proximity—just steps from the heated community pool and a scenic nature walking trail. Set across 1,600 acres of resort-style grounds, The Meadows offers an exceptional lifestyle only minutes from downtown Sarasota and the UTC. Residents enjoy 14 miles of biking and hiking trails, a fitness center, a Junior Olympic pool, pickleball courts (available via separate memberships), dining options, and pay-to-play access to award-winning golf courses and a premier tennis complex at remarkably accessible pricing. Ideally located near the area’s best attractions—including Nathan Benderson Park, Mote SEA Aquarium, and The Mall at University Town Center—this villa places award-winning beaches, vibrant arts and culture, shopping, and dining within easy reach. Pet-friendly and move-in ready, this exceptional condo delivers a truly hassle-free lifestyle in a coveted location. The gorgeous furnishings are available under separate bill of sale. This is an exceptional opportunity to purchase at a lower price per square foot than competing properties while securing a truly modern, move-in-ready home.(Association rules apply: no trucks or commercial vehicles permitted for overnight parking.)
/u.realgeeks.media/teamdavisc21/Team-Davis-BLK-1.png)
Additional Information
- Taxes
- $3346
- Minimum Lease
- 3 Months
- Maintenance Includes
- Pool, Escrow Reserves Fund, Maintenance Structure, Maintenance Grounds, Management, Private Road
- Condo Fees
- $1775
- Condo Fees Term
- Quarterly
- Location
- Cul-De-Sac, In County, Landscaped, Level, Near Golf Course, Near Public Transit, Sidewalk, Paved, Private
- Community Features
- Association Recreation - Owned, Buyer Approval Required, Community Mailbox, Deed Restrictions, Dog Park, Fitness Center, Golf, No Truck/RV/Motorcycle Parking, Park, Playground, Pool, Restaurant, Sidewalks, Tennis Court(s), Street Lights, Golf Community, Maintenance Free, Security
- Property Description
- One Story
- Zoning
- RSF2
- Interior Layout
- Cathedral Ceiling(s), Ceiling Fans(s), High Ceilings, Living Room/Dining Room Combo, Open Floorplan, Primary Bedroom Main Floor, Solid Wood Cabinets, Split Bedroom, Stone Counters, Thermostat, Vaulted Ceiling(s), Walk-In Closet(s), Window Treatments
- Interior Features
- Cathedral Ceiling(s), Ceiling Fans(s), High Ceilings, Living Room/Dining Room Combo, Open Floorplan, Primary Bedroom Main Floor, Solid Wood Cabinets, Split Bedroom, Stone Counters, Thermostat, Vaulted Ceiling(s), Walk-In Closet(s), Window Treatments
- Floor
- Laminate, Luxury Vinyl, Tile
- Appliances
- Dishwasher, Disposal, Dryer, Electric Water Heater, Exhaust Fan, Microwave, Range, Refrigerator, Washer
- Utilities
- Cable Available, Electricity Connected, Phone Available, Public, Sewer Connected, Underground Utilities, Water Connected
- Heating
- Central, Electric
- Air Conditioning
- Central Air
- Exterior Construction
- Block, Stucco
- Exterior Features
- Rain Gutters, Sliding Doors, Storage
- Roof
- Shingle
- Foundation
- Slab
- Pool
- Community
- Pool Type
- Child Safety Fence, Gunite, Heated, Outside Bath Access
- Garage Carport
- 1 Car Carport
- Garage Features
- Assigned, Covered, Driveway, Ground Level, Guest
- Elementary School
- Gocio Elementary
- Middle School
- Booker Middle
- High School
- Booker High
- Pets
- Allowed
- Pet Size
- Large (61-100 Lbs.)
- Flood Zone Code
- X
- Parcel ID
- 0033092009
- Legal Description
- UNIT 9 SOMERSET
Listing courtesy of MICHAEL SAUNDERS & COMPANY. 941-951-6660
Mortgage Calculator
StellarMLS is the source of this information via Internet Data Exchange Program. All listing information is deemed reliable but not guaranteed and should be independently verified through personal inspection by appropriate professionals. Listings displayed on this website may be subject to prior sale or removal from sale. Availability of any listing should always be independently verified. Listing information is provided for consumer personal, non-commercial use, solely to identify potential properties for potential purchase. All other use is strictly prohibited and may violate relevant federal and state law. Data last updated on