4221 Escondito Circle, Sarasota, FL 34238
- $975,000
- 3
- BD
- 3
- BA
- 2,994
- SqFt








- List Price
- $975,000
- Status
- Active
- Days on Market
- 222
- Price Change
- ▼ $20,000 1780875909
- MLS#
- A4679916
- Property Style
- Single Family
- Year Built
- 1988
- Bedrooms
- 3
- Bathrooms
- 3
- Baths Half
- 1
- Living Area
- 2,994
- Lot Size
- 14,179
- Acres
- 0.33
- Total Acreage
- 1/4 to less than 1/2
- Legal Subdivision Name
- Prestancia
- Community Name
- Prestancia
- MLS Area Major
- Sarasota/Sarasota Square
Property Description
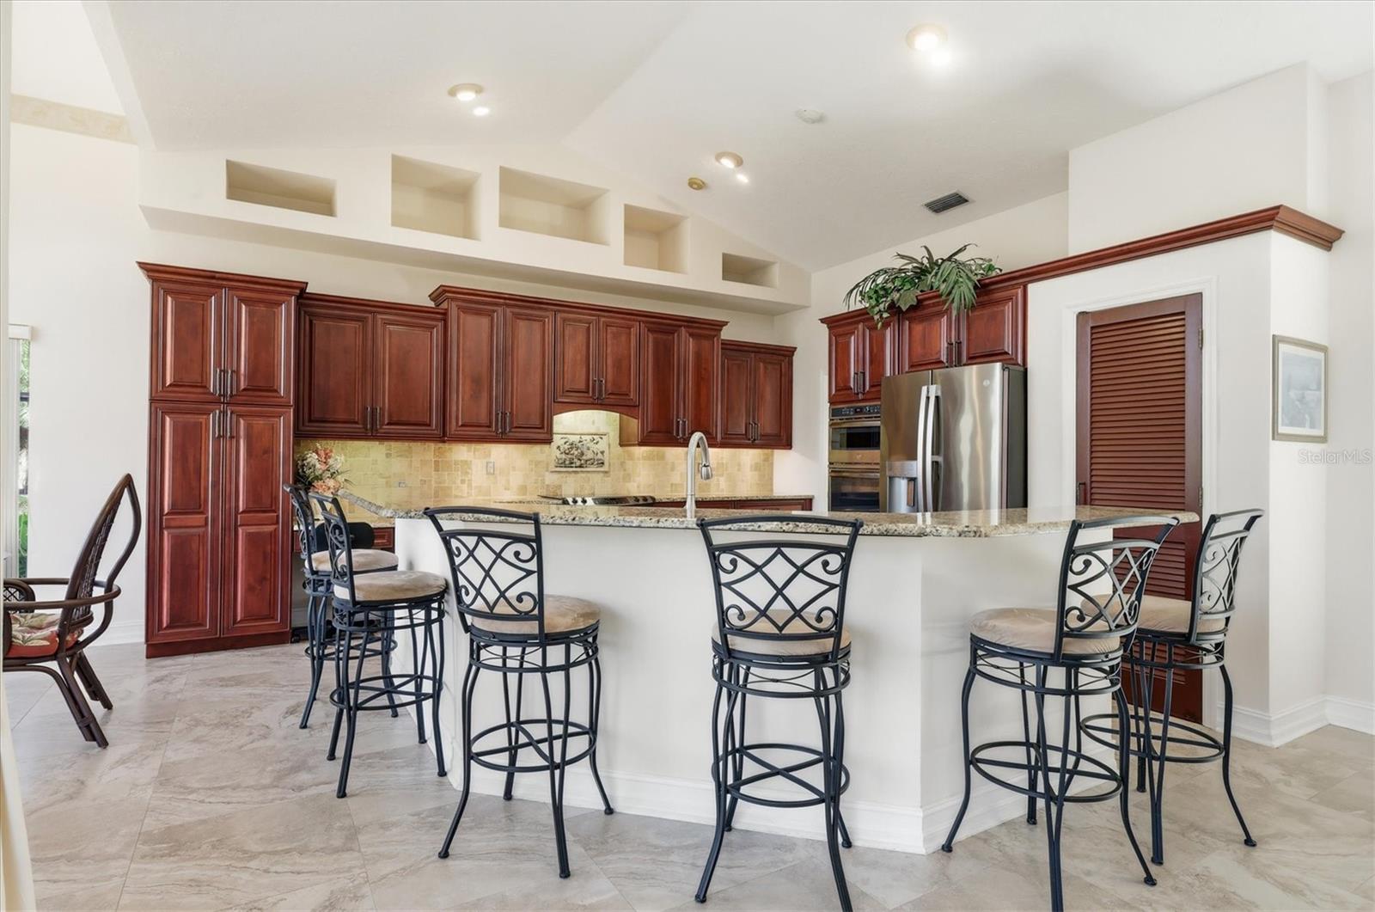
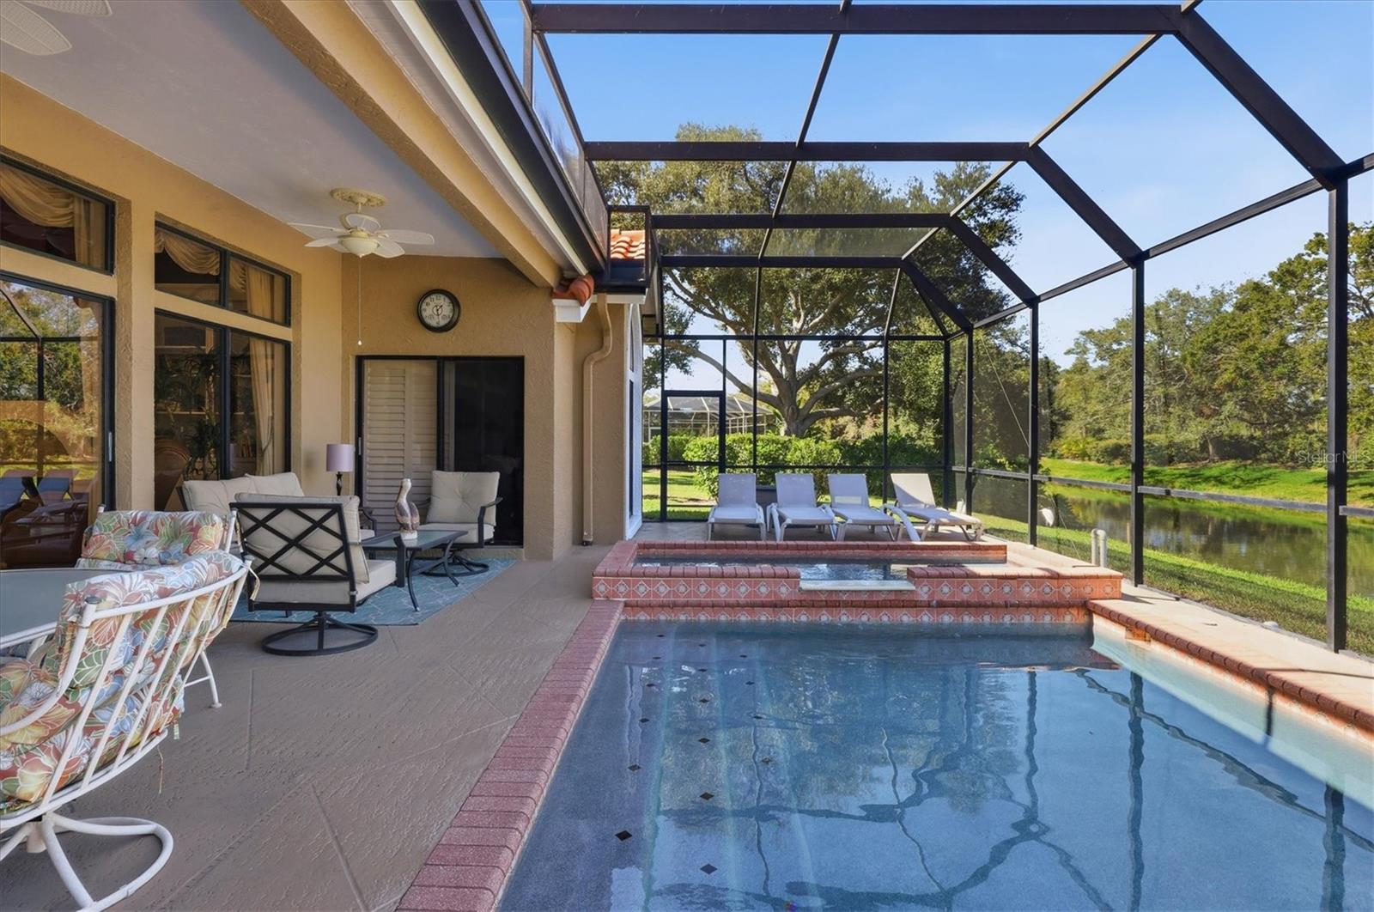
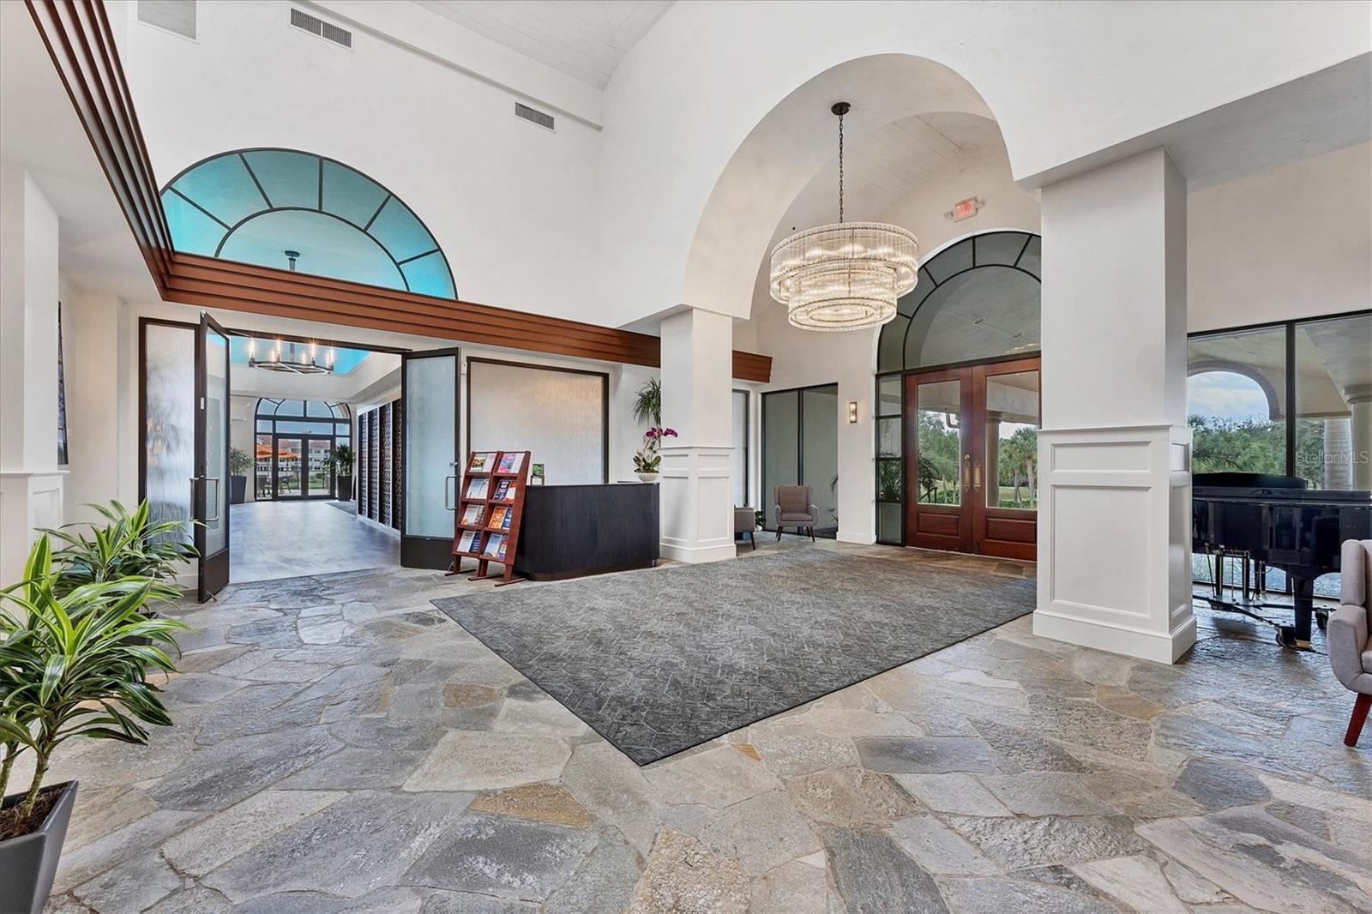
Tucked within the gated Prestancia golf community, 4221 Escondito Circle offers three bedrooms, two-and-a-half baths, and nearly 3,000 square feet of thoughtfully designed living space that blends architectural character with effortless indoor–outdoor living. Lush, mature landscaping lines the graceful walkway to double front doors, while a private side courtyard with a tranquil water feature creates a peaceful sense of arrival before stepping inside. The foyer opens to expansive living spaces framed by soaring vaulted ceilings, arched transitions, and a striking chandelier, with multiple windows drawing in soft natural light and views of the courtyard. The living room feels both grand and inviting, anchored by a wood-burning fireplace with marble and wood detailing and framed by large arched windows. Beyond, the family room offers a second fireplace, custom built-in shelving with lower cabinetry, and walls of glass that connect seamlessly to the lanai. Sliding doors and transom windows fill the space with light while creating an easy indoor–outdoor flow ideal for everyday living and entertaining. At the heart of the home, the kitchen blends warmth and functionality with rich cherry cabinetry, granite countertops, professional-grade appliances, and generous bar seating for six. Five recessed display niches crown the cabinetry, adding architectural interest, while a built-in desk and pantry storage enhance everyday convenience. A pocket door leads to the formal dining room, where vaulted ceilings, a chandelier, and courtyard-facing windows create an elegant setting for gatherings. Adjacent to the kitchen, the breakfast nook is wrapped in picture windows and dual sliders, offering panoramic views of the pool and pond on three sides. The primary suite is thoughtfully positioned for privacy, featuring vaulted ceilings, serene pond views through plantation-shuttered windows, and direct lanai access. A charming bump-out provides space for a desk or sitting area, while the spa-inspired bath offers a glass-enclosed shower with multi-function panel, a corner Jacuzzi tub with marble surround beneath a chandelier, custom cabinetry, and a generous walk-in closet with built-ins. Two additional vaulted bedrooms share a Jack-and-Jill bath with a tub-shower combination and decorative tilework, and one bedroom opens directly to the lanai. A convenient powder room, well-appointed laundry with cabinetry and utility sink, and an oversized two-car garage with epoxy floors and built-in storage complete the interior. Outside, the screened lanai becomes a natural extension of the living space, featuring stamped concrete decking, brick coping, multiple seating areas, ceiling fans, and a hot tub alongside the private pool. Tranquil pond views provide a picturesque backdrop, creating a setting equally suited for quiet mornings or relaxed evenings with friends. Located in Palmer Ranch within Prestancia, residents enjoy a gated lifestyle near TPC Prestancia’s two championship golf courses, with optional memberships available. Just 5.5 miles from Siesta Key Beach and minutes from Sarasota’s dining, shopping, the Legacy Trail and cultural attractions.
/u.realgeeks.media/teamdavisc21/Team-Davis-BLK-1.png)
Additional Information
- Taxes
- $6154
- Minimum Lease
- 6 Months
- HOA Fee
- $875
- HOA Payment Schedule
- Annually
- Maintenance Includes
- Escrow Reserves Fund, Management, Security
- Other Fees Term
- Quarterly
- Location
- In County, Landscaped, Near Golf Course, Private, Sidewalk, Paved
- Community Features
- Buyer Approval Required, Deed Restrictions, Gated Community - Guard, Golf Carts OK, Golf, Irrigation-Reclaimed Water, Sidewalks, Street Lights, Golf Community
- Property Description
- One Story
- Zoning
- RSF2
- Interior Layout
- Built-in Features, Ceiling Fans(s), Eat-in Kitchen, High Ceilings, Kitchen/Family Room Combo, Open Floorplan, Primary Bedroom Main Floor, Solid Surface Counters, Solid Wood Cabinets, Split Bedroom, Stone Counters, Thermostat, Vaulted Ceiling(s), Walk-In Closet(s), Window Treatments
- Interior Features
- Built-in Features, Ceiling Fans(s), Eat-in Kitchen, High Ceilings, Kitchen/Family Room Combo, Open Floorplan, Primary Bedroom Main Floor, Solid Surface Counters, Solid Wood Cabinets, Split Bedroom, Stone Counters, Thermostat, Vaulted Ceiling(s), Walk-In Closet(s), Window Treatments
- Floor
- Carpet, Tile
- Appliances
- Built-In Oven, Dishwasher, Disposal, Dryer, Ice Maker, Microwave, Range, Refrigerator, Washer
- Utilities
- BB/HS Internet Available, Cable Available, Electricity Connected, Sewer Connected, Sprinkler Meter, Sprinkler Well, Underground Utilities, Water Connected
- Heating
- Central, Electric
- Air Conditioning
- Central Air, Humidity Control
- Fireplace Description
- Family Room, Living Room, Wood Burning
- Exterior Construction
- Block, Stucco
- Exterior Features
- Lighting, Private Mailbox, Sidewalk
- Roof
- Tile
- Foundation
- Slab
- Pool
- Private
- Pool Type
- Deck, Gunite, Heated, In Ground, Lighting, Screen Enclosure, Tile
- Garage Carport
- 2 Car Garage
- Garage Spaces
- 2
- Garage Features
- Driveway, Garage Faces Side, Ground Level
- Elementary School
- Gulf Gate Elementary
- Middle School
- Sarasota Middle
- High School
- Riverview High
- Water View
- Lake, Pond
- Pets
- Allowed
- Flood Zone Code
- X
- Parcel ID
- 0113010003
- Legal Description
- LOT 10 PARCEL A PRESTANCIA
Listing courtesy of DOUGLAS ELLIMAN. 941-867-6199
Mortgage Calculator
StellarMLS is the source of this information via Internet Data Exchange Program. All listing information is deemed reliable but not guaranteed and should be independently verified through personal inspection by appropriate professionals. Listings displayed on this website may be subject to prior sale or removal from sale. Availability of any listing should always be independently verified. Listing information is provided for consumer personal, non-commercial use, solely to identify potential properties for potential purchase. All other use is strictly prohibited and may violate relevant federal and state law. Data last updated on