12036 Longview Lake Circle, Bradenton, FL 34211
- $782,400
- 4
- BD
- 4
- BA
- 3,080
- SqFt






- List Price
- $782,400
- Status
- Active
- Days on Market
- 186
- Price Change
- ▼ $1,300 1784864653
- MLS#
- A4679515
- Property Style
- Single Family
- Year Built
- 2013
- Bedrooms
- 4
- Bathrooms
- 4
- Baths Half
- 1
- Living Area
- 3,080
- Lot Size
- 11,435
- Acres
- 0.26
- Total Acreage
- 1/4 to less than 1/2
- Legal Subdivision Name
- Central Park Subphase D-1aa
- Community Name
- Central Park
- MLS Area Major
- Bradenton/Lakewood Ranch Area
Property Description
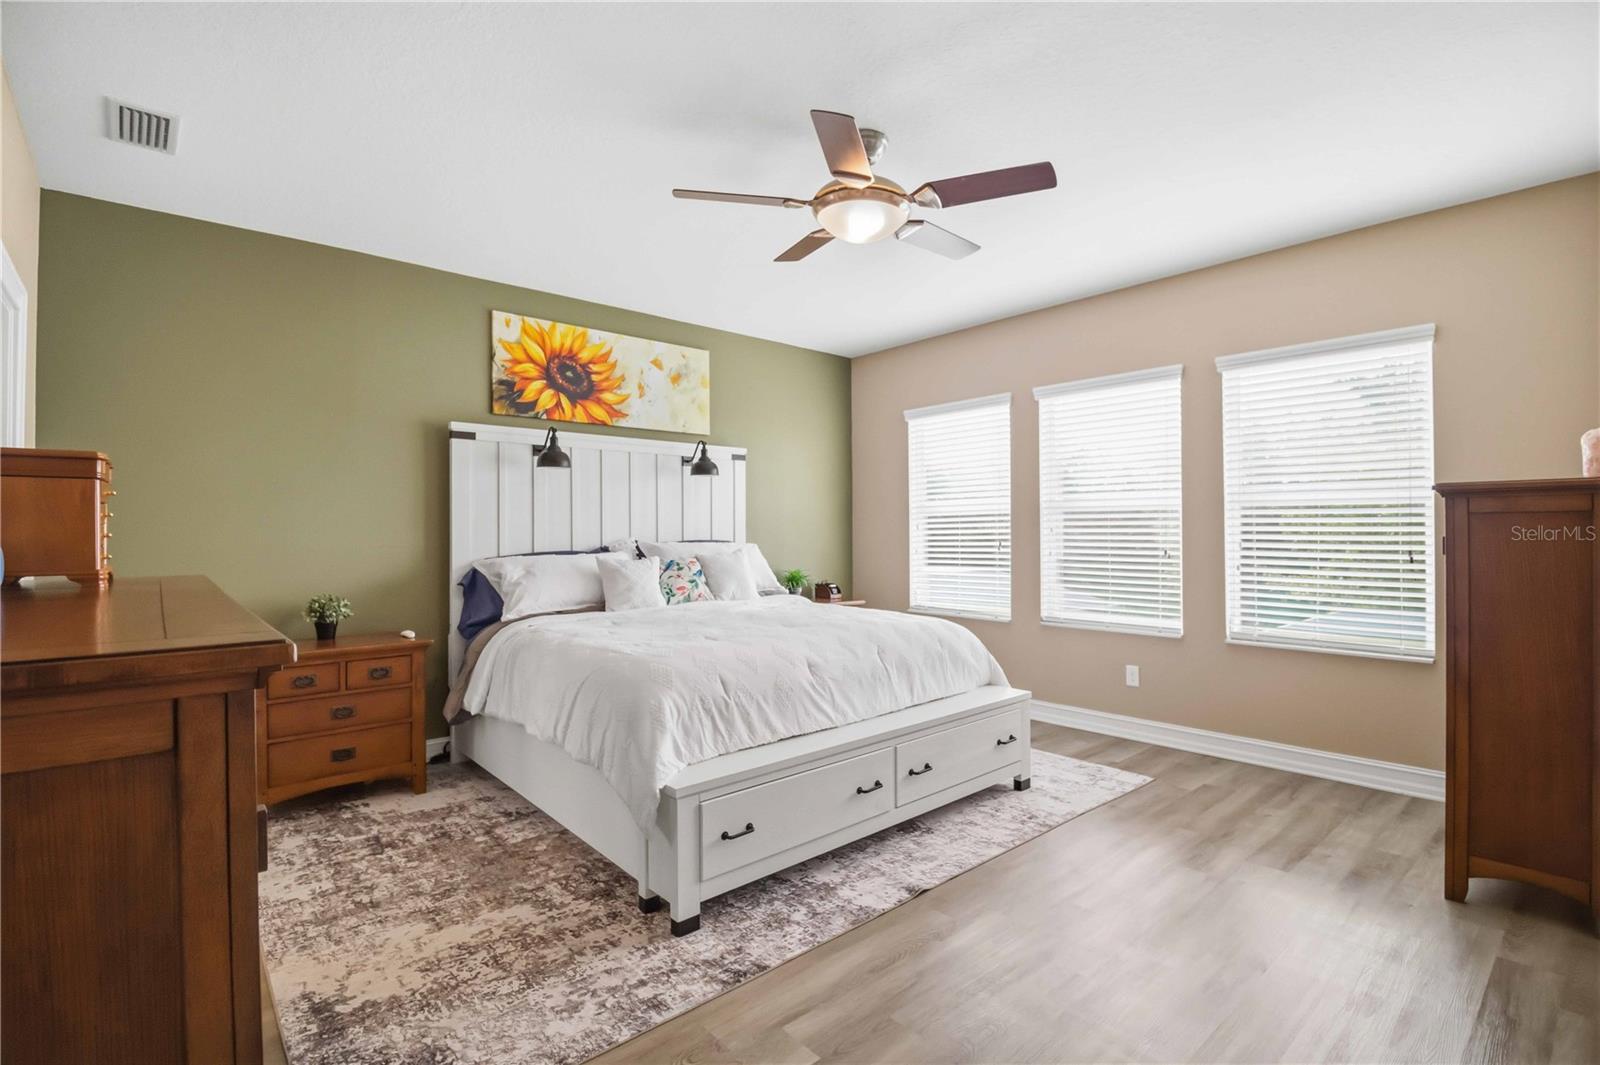
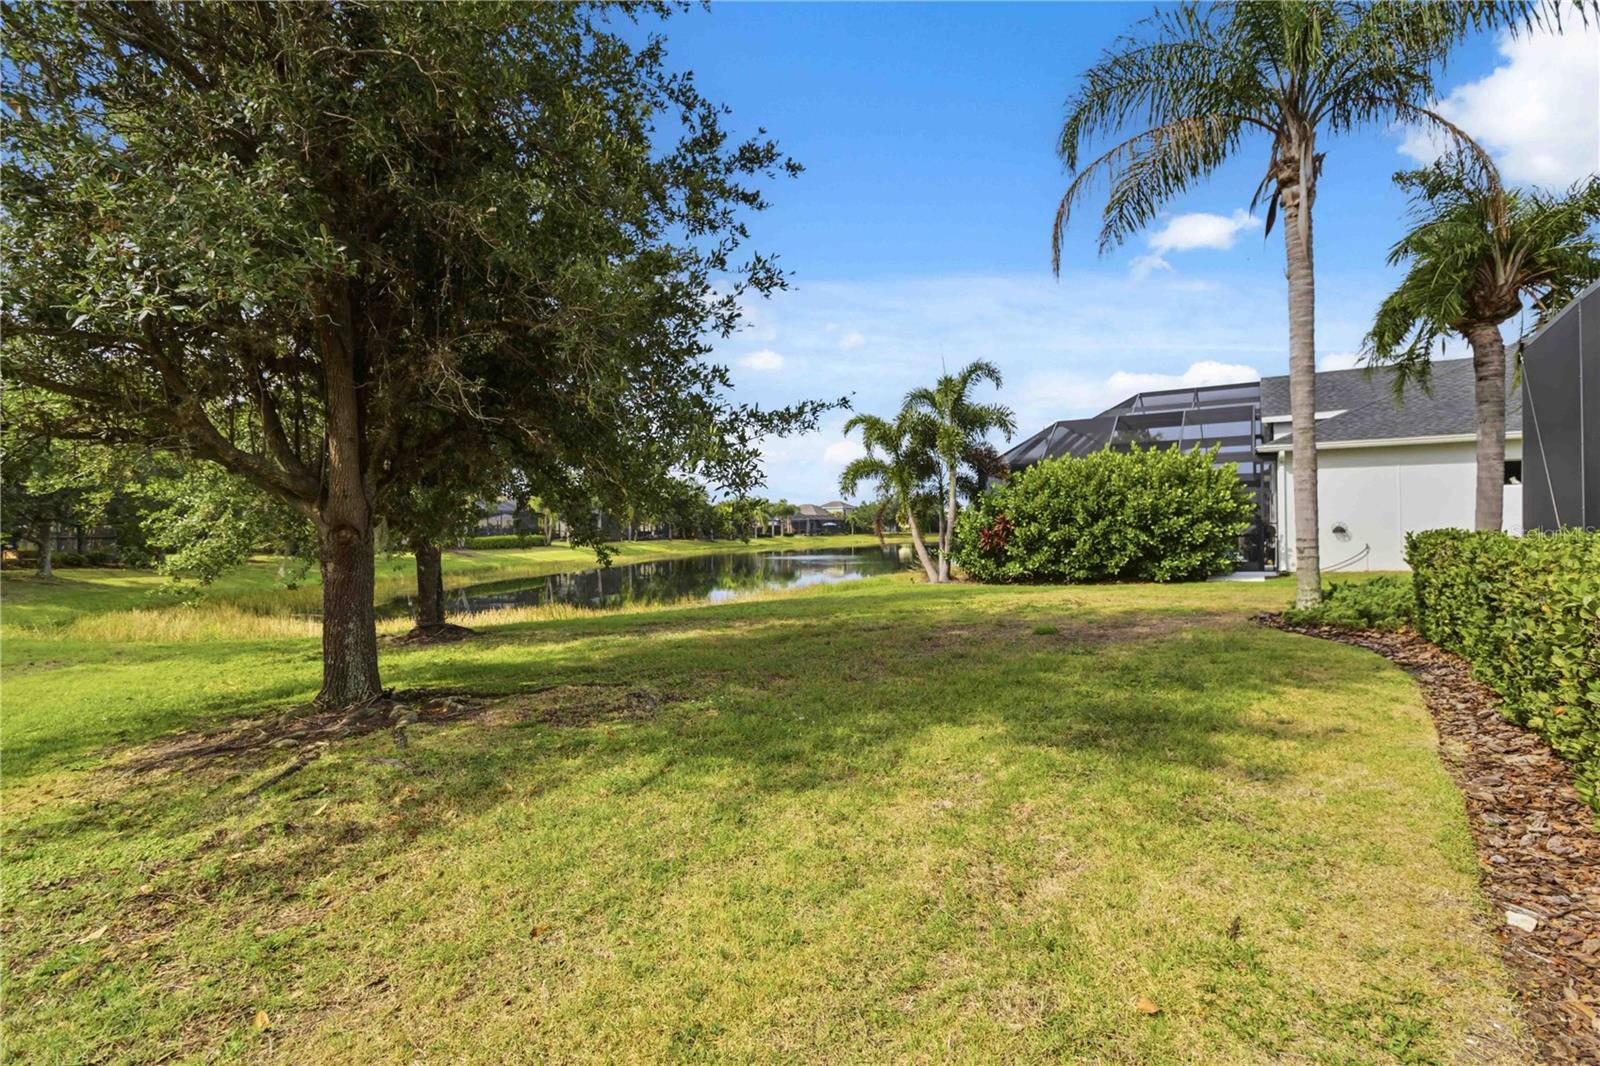
Buyer incentive available : interest rate reduction program offered through preferred lending partner. From the moment you pass through the gates and pull into the driveway, this four-bedroom, three-and-a-half-bath lakefront pool home makes a statement. With beautiful curb appeal, a wide sidewalk approach, and a three-car garage, the arrival sets the tone for what’s inside. Step through the front door and you’re welcomed by a thoughtfully designed layout. A private office sits to the right—perfect for working from home—while a formal dining room or additional living space anchors the left. Tile floors carry you through the main living areas, leading you past a butler’s pantry and spacious walk-in pantry and into the heart of the home. The open-concept kitchen features café appliances, a wine fridge, ample storage, and seamless sightlines to both the family room and casual dining area—ideal for everyday living and entertaining alike. Surround sound, ceiling fans, and abundant natural light enhance the space, while French doors invite you outside to the backyard oasis. Out back, enjoy a wide lake view from your covered patio, complete with a gas grill hookup. The heated saltwater pool offers a sun shelf and spa, all enclosed with brand-new screens—creating a private retreat designed for year-round enjoyment with a brand new pool heater and pool pump that has a 3 year warranty! Spa has a self dedicated heater for dual temperature optimization. Upstairs, brand-new flooring and fresh paint continue throughout. A spacious bonus room provides flexible living space for a media room, playroom, or home gym. The primary suite located upstairs is a true retreat, featuring a soaker tub, glass-enclosed shower, and generous layout. Two additional bedrooms are positioned on one side of the floor plan, while a separate nanny, au pair, or in-law suite—with its own ensuite bath—sits privately on the other. And interior laundry room adds everyday convenience. A fifth bedroom is located downstairs, which is currently being used as an office. Additional highlights include a brand-new shingle roof, tankless water heater, hurricane shutters, exterior paint warranty, and new finishes throughout the entire home. Located in a highly desirable gated Lakewood Ranch community, residents enjoy a centralized park with splash pad, playground, dog park, sports field, pavilion, walking paths, and sidewalks—plus proximity to top-rated schools and everything Lakewood Ranch provides This is lakefront living, thoughtfully designed and move-in ready.
/u.realgeeks.media/teamdavisc21/Team-Davis-BLK-1.png)
Additional Information
- Taxes
- $7447
- Taxes
- $1,172
- Minimum Lease
- 8-12 Months
- HOA Fee
- $869
- HOA Payment Schedule
- Quarterly
- Location
- Landscaped, Sidewalk
- Community Features
- Association Recreation - Owned, Community Mailbox, Deed Restrictions, Dog Park, Gated Community - No Guard, Irrigation-Reclaimed Water, Park, Playground, Sidewalks
- Property Description
- Two Story
- Zoning
- PDMU
- Interior Layout
- Built-in Features, Ceiling Fans(s), Dry Bar, Kitchen/Family Room Combo, Open Floorplan, PrimaryBedroom Upstairs, Solid Wood Cabinets, Split Bedroom, Stone Counters, Thermostat, Walk-In Closet(s)
- Interior Features
- Built-in Features, Ceiling Fans(s), Dry Bar, Kitchen/Family Room Combo, Open Floorplan, PrimaryBedroom Upstairs, Solid Wood Cabinets, Split Bedroom, Stone Counters, Thermostat, Walk-In Closet(s)
- Floor
- Ceramic Tile, Luxury Vinyl
- Appliances
- Bar Fridge, Convection Oven, Dishwasher, Disposal, Dryer, Microwave, Refrigerator, Tankless Water Heater, Washer, Wine Refrigerator
- Utilities
- Cable Connected, Electricity Connected, Natural Gas Connected, Public, Sewer Connected, Sprinkler Recycled, Water Connected
- Heating
- Central
- Air Conditioning
- Central Air
- Exterior Construction
- Block, Stucco
- Exterior Features
- Sidewalk
- Roof
- Shingle
- Foundation
- Slab
- Pool
- Private
- Pool Type
- Gunite, In Ground, Salt Water, Screen Enclosure
- Garage Carport
- 3 Car Garage
- Garage Spaces
- 3
- Garage Features
- Driveway
- Water View
- Lake, Pond
- Water Frontage
- Lake Front, Pond
- Pets
- Allowed
- Flood Zone Code
- X
- Parcel ID
- 579617309
- Legal Description
- LOT 50 CENTRAL PARK, SUBPHASE D-1AA PI#5796.1730/9
Listing courtesy of EXP REALTY LLC. 888-883-8509
Mortgage Calculator
StellarMLS is the source of this information via Internet Data Exchange Program. All listing information is deemed reliable but not guaranteed and should be independently verified through personal inspection by appropriate professionals. Listings displayed on this website may be subject to prior sale or removal from sale. Availability of any listing should always be independently verified. Listing information is provided for consumer personal, non-commercial use, solely to identify potential properties for potential purchase. All other use is strictly prohibited and may violate relevant federal and state law. Data last updated on