7929 Staysail Court, Lakewood Ranch, FL 34202
- $3,499,000
- 4
- BD
- 5
- BA
- 4,347
- SqFt














- List Price
- $3,499,000
- Status
- Pending
- Days on Market
- 153
- Price Change
- ▼ $251,000 1778091605
- MLS#
- A4678979
- Property Style
- Single Family
- Architectural Style
- Custom
- Year Built
- 2020
- Bedrooms
- 4
- Bathrooms
- 5
- Baths Half
- 1
- Living Area
- 4,347
- Lot Size
- 27,456
- Acres
- 0.63
- Total Acreage
- 1/2 to less than 1
- Legal Subdivision Name
- Lake Club Ph Ii
- MLS Area Major
- Bradenton/Lakewood Ranch/Lakewood Rch
Property Description
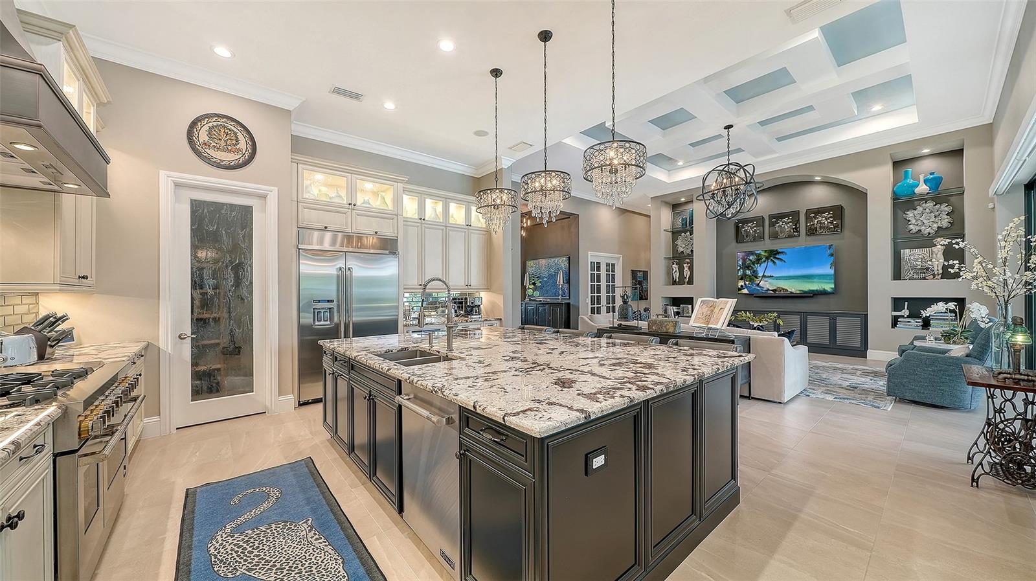
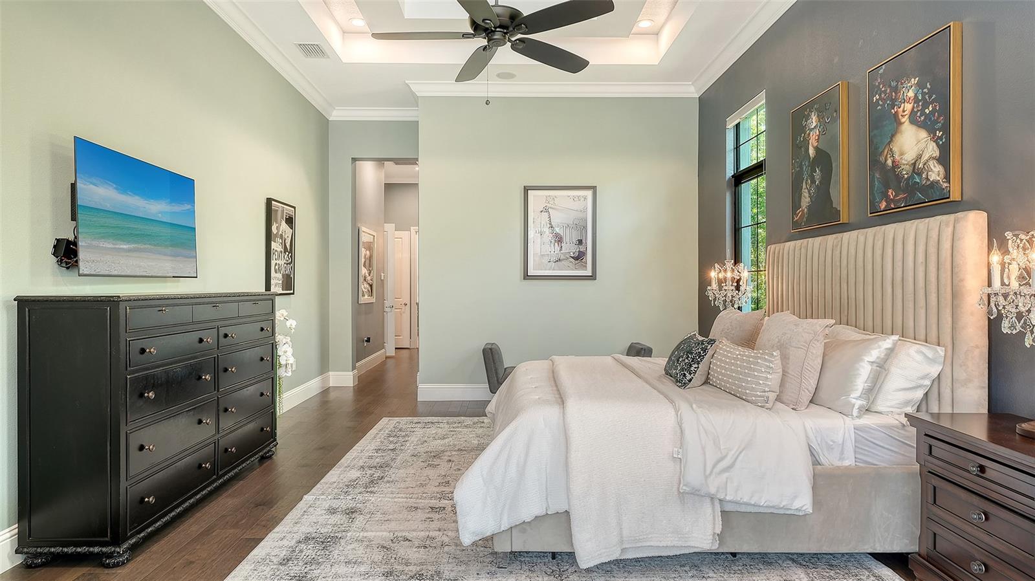
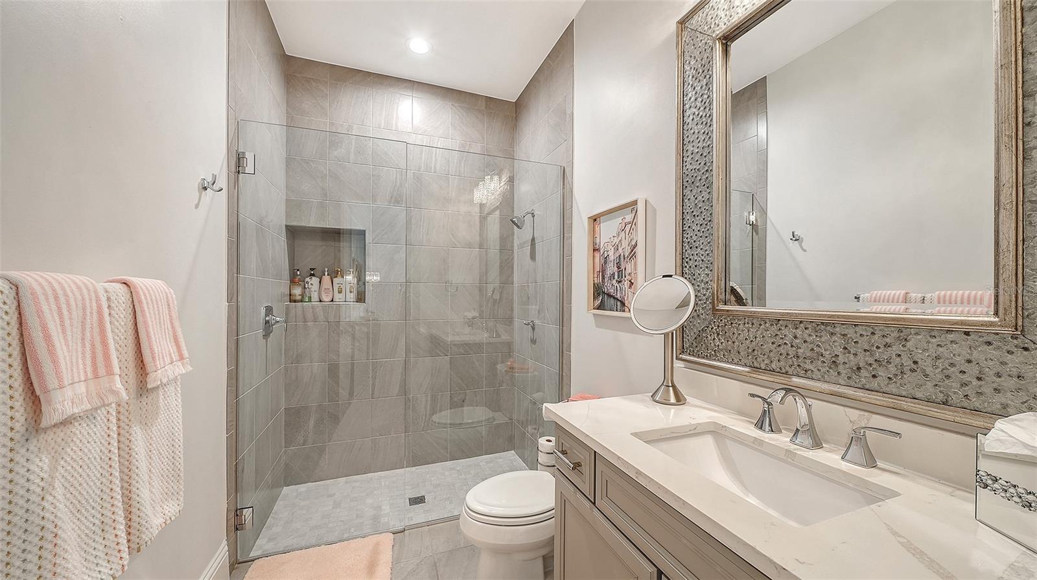
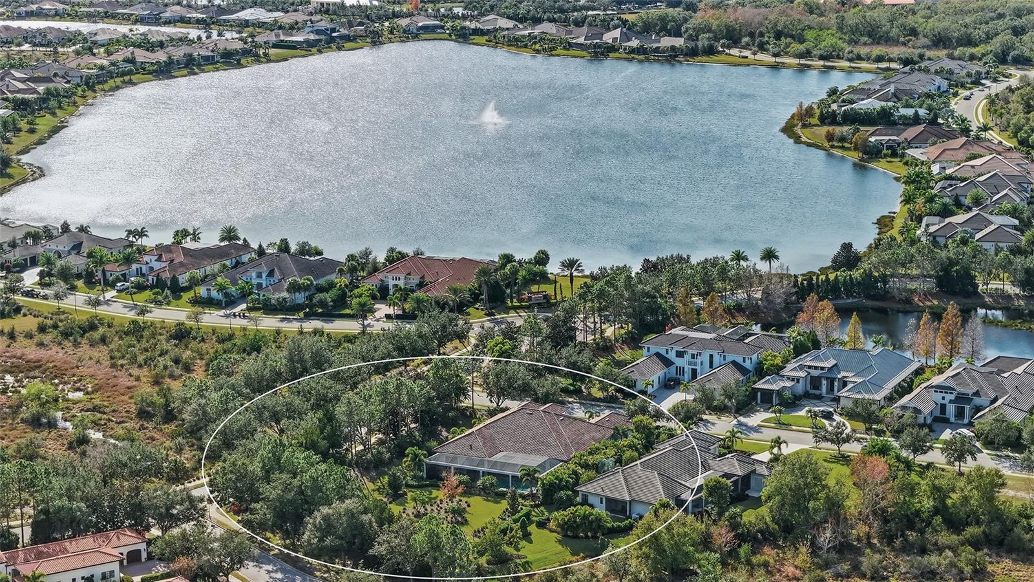
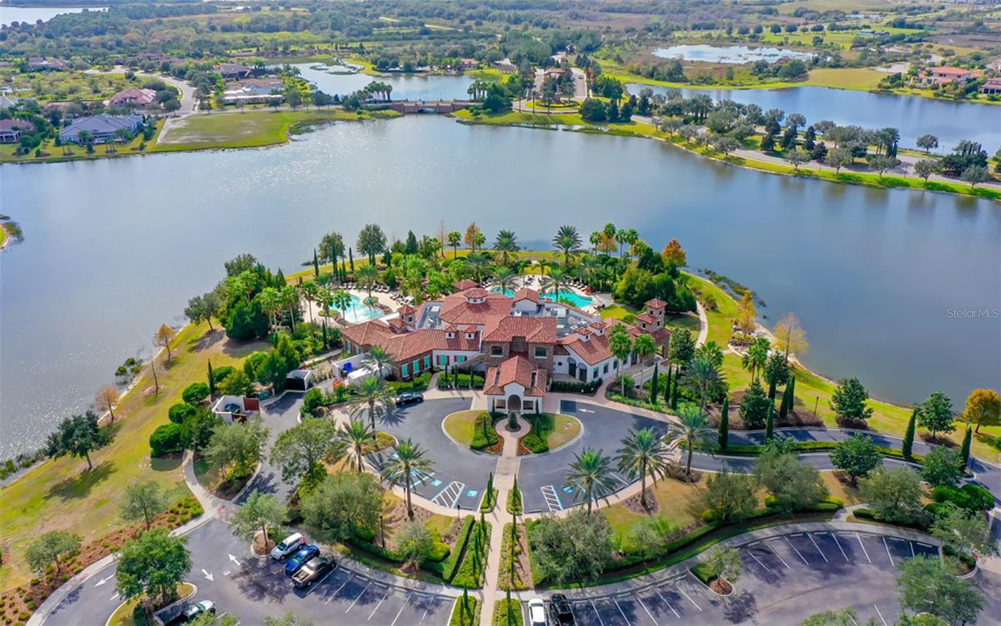
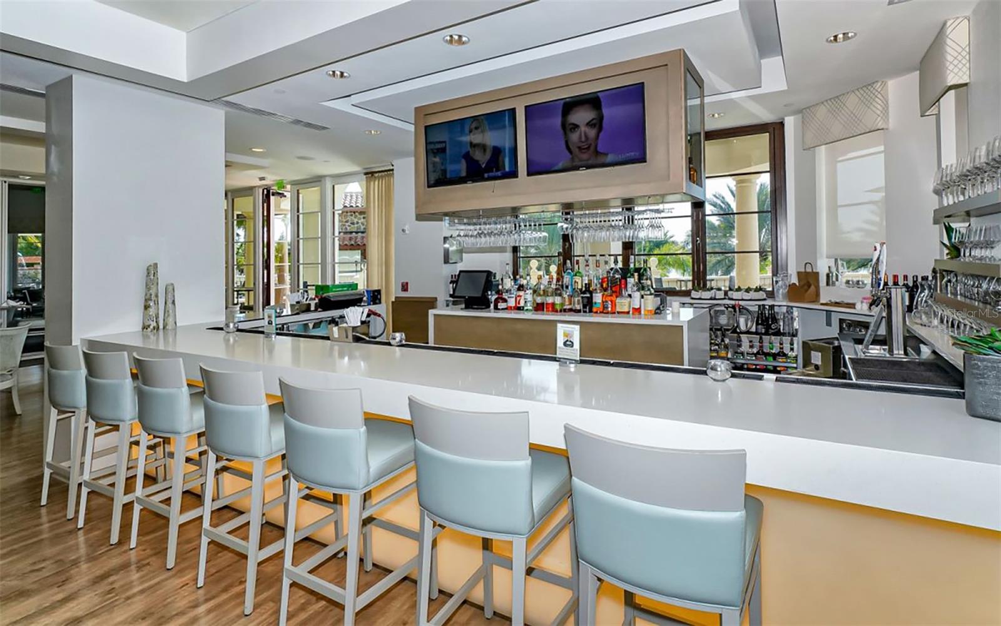
Under contract-accepting backup offers. Exquisitely customized Stock Signature residence set on an expansive, ultra-private two-thirds acre homesite within the prestigious, guard-gated enclave of The Lake Club. Architecturally distinctive and masterfully curated, this 4-bedroom, 4.5-bath estate showcases exceptional craftsmanship, designer finishes, and an extensive collection of recent high-end upgrades. The resort-inspired grounds are newly landscaped and thoughtfully designed with aluminum fencing, specialty plantings, ambient landscape lighting, and a full irrigation system, offering a tranquil, secluded setting. Hurricane-impact windows and sliding doors, paired with a bespoke solid iron entry door, provide both refined elegance and superior security. The panoramic pool enclosure showcases the resort-style saltwater pool and spa, enhanced with café lighting, programmable LED pool and spa illumination, and a fully appointed outdoor kitchen with beverage cooler and sink, creating an ideal environment for sophisticated alfresco entertaining. Interiors are defined by dramatic architectural ceiling treatments, custom millwork, designer chandeliers, rich crown molding, recessed lighting, and thoughtfully designed window treatments. The entire residence has been freshly repainted inside and out, presenting a pristine and flawless offering. The gourmet kitchen is a showpiece, featuring illuminated upper cabinetry, a striking smoked mirror glass backsplash, custom range hood, seamless one-piece granite island, updated sink and faucet, refined hardware, under-cabinet and pendant lighting, and newly refinished cabinetry. Living and entertaining spaces are enriched with custom crafted built-ins, tailored lighting, plantation shutters in the dining room, plush new carpeting in guest suites, and two private executive offices with custom cabinetry and French doors. The versatile 4th bedroom/bonus room offers elegant flexibility as a media room or additional guest suite with an adjacent full bath. The sumptuous primary suite includes a reimagined, expanded couture closet with custom cabinetry, new carpeting, glass entry doors, and designer lighting. The spa-inspired primary bath boasts new quartz countertops, dual sinks, upgraded fixtures, illuminated custom mirrors, and artfully updated tile. A dramatic, designer powder room provides a striking statement of luxury. Notable enhancements include a whole-house water softener and filtration system, a whole-house Kohler generator and an epoxy floor coated 4-car garage! Residents of The Lake Club enjoy a world-class lifestyle with a grand clubhouse, fine dining and bar, two resort-style pools, state-of-the-art fitness center, Har-Tru tennis courts, pickleball, fishing, and scenic walking trails. Ideally positioned in Lakewood Ranch’s most exclusive neighborhood, this exceptional estate is moments from premier shopping, dining, top-rated schools, and the Gulf Coast’s renowned beaches.
/u.realgeeks.media/teamdavisc21/Team-Davis-BLK-1.png)
Additional Information
- Taxes
- $30696
- Taxes
- $2,619
- Minimum Lease
- 1-2 Years
- HOA Fee
- $7,934
- HOA Payment Schedule
- Annually
- Maintenance Includes
- Pool, Management, Private Road, Recreational Facilities, Security
- Location
- Oversized Lot, Private, Sidewalk, Street Dead-End, Paved
- Community Features
- Association Recreation - Owned, Clubhouse, Deed Restrictions, Dog Park, Fitness Center, Gated Community - Guard, Golf Carts OK, Irrigation-Reclaimed Water, Park, Playground, Pool, Restaurant, Sidewalks, Special Community Restrictions, Tennis Court(s), Street Lights
- Property Description
- One Story
- Zoning
- PDMU
- Interior Layout
- Built-in Features, Crown Molding, Eat-in Kitchen, High Ceilings, Kitchen/Family Room Combo, Open Floorplan, Primary Bedroom Main Floor, Solid Wood Cabinets, Stone Counters, Thermostat, Tray Ceiling(s), Vaulted Ceiling(s), Walk-In Closet(s)
- Interior Features
- Built-in Features, Crown Molding, Eat-in Kitchen, High Ceilings, Kitchen/Family Room Combo, Open Floorplan, Primary Bedroom Main Floor, Solid Wood Cabinets, Stone Counters, Thermostat, Tray Ceiling(s), Vaulted Ceiling(s), Walk-In Closet(s)
- Floor
- Carpet, Tile, Wood
- Appliances
- Dishwasher, Disposal, Dryer, Gas Water Heater, Microwave, Range, Range Hood, Refrigerator, Washer, Water Filtration System, Water Softener, Wine Refrigerator
- Utilities
- Cable Connected, Electricity Connected, Natural Gas Connected, Public, Sewer Connected, Sprinkler Recycled, Underground Utilities, Water Connected
- Heating
- Central, Heat Pump
- Air Conditioning
- Central Air
- Fireplace Description
- Gas, Other, Outside
- Exterior Construction
- Block, Stucco
- Exterior Features
- French Doors, Lighting, Outdoor Kitchen, Sidewalk, Sliding Doors
- Roof
- Concrete, Tile
- Foundation
- Slab
- Pool
- Community, Private
- Pool Type
- Fiber Optic Lighting, Heated, In Ground, Lighting, Salt Water, Screen Enclosure, Self Cleaning, Tile
- Garage Carport
- 4 Car Garage
- Garage Spaces
- 4
- Garage Features
- Driveway, Garage Door Opener, Garage
- Garage Dimensions
- 23x26
- Elementary School
- Robert E Willis Elementary
- Middle School
- Nolan Middle
- High School
- Lakewood Ranch High
- Pets
- Allowed
- Pet Size
- Extra Large (101+ Lbs.)
- Flood Zone Code
- X
- Parcel ID
- 588816159
- Legal Description
- LOT 23 LAKE CLUB PHASE II PI#5888.1615/9
Listing courtesy of COLDWELL BANKER REALTY. 941-907-1033
Mortgage Calculator
StellarMLS is the source of this information via Internet Data Exchange Program. All listing information is deemed reliable but not guaranteed and should be independently verified through personal inspection by appropriate professionals. Listings displayed on this website may be subject to prior sale or removal from sale. Availability of any listing should always be independently verified. Listing information is provided for consumer personal, non-commercial use, solely to identify potential properties for potential purchase. All other use is strictly prohibited and may violate relevant federal and state law. Data last updated on